

SoldSingle Family ResidenceSold
8626 County Road 243
Wildwood, FL 34785
$510,000
- 3Beds
- 2Baths2 full
- 1,803Sq Ft
- $283Per Sq Ft
- 1.09Acres
- 2019Built
- Subdivision
- Oak Hill Sub
- County
- Sumter
- MLS®
- G5075076
Overview
Immerse yourself in the Florida lifestyle with this stunning and conveniently situated residence! Located in a serene setting yet perfectly positioned for easy access to The Villages, the picturesque west coast destinations (Crystal River, Inverness, Homosassa), vibrant cities like Gainesville, Tampa, and Orlando, this home offers the ideal balance of tranquility and accessibility. As you approach the property, a gated driveway welcomes you, leading to a meticulously maintained yard and an expansive two-car garage. This 3-bedroom, 2-bathroom home rests gracefully on a remarkable 1-acre corner lot within the charming Oak Hill Subdivision. Your journey begins with a leisurely stroll up the front sidewalk, taking in the inviting covered veranda with a cozy seating area. Step through the front entrance to discover a bright, open-concept living space with a thoughtfully designed split floor plan. The entire home is graced with luxurious Greenguard Certified luxury vinyl plank flooring. The kitchen is a masterpiece, featuring white solid wood cabinetry, elegant quartz countertops, a convenient breakfast bar, and stainless steel appliances.Entertaining is a delight as the living room boasts a triple sliding door that seamlessly connects to the rear lanai, complete with an outdoor electrical hookup. A pocket door separates the wing of the home housing two bedrooms and a bathroom, while a stunning dining room with a shiplap accent wall adds a touch of sophistication. The master suite exudes elegance with its tray ceiling, shiplap accent wall, and a spacious walk-in closet. The master bathroom is a sanctuary, offering a dual sink vanity, a private lavatory, and a walk-in shower. The second bathroom is equally luxurious, featuring a dual sink vanity and a private lavatory, complete with a bathtub and shower combo. The practical elements of this home are equally impressive. The laundry room is well-appointed with a quartz countertop sink, storage closet, and shelving. The property is equipped with a total house generator, an irrigation system with a timer, power receptacles in the eaves of the roof on a dedicated timer circuit, double insulated walls, and the interior is painted with Zero VOC paint.Outdoor enthusiasts will appreciate the fenced yard, which includes a separate area with a second gated entrance, currently utilized for RV parking. For added security, the property is equipped with a video and sound surveillance system.Don't miss the opportunity to experience this remarkable property for yourself. Call or email us today to schedule a viewing!
Listing Snapshot
- Price
- $510,000
- Days On Site
- N/A
- Bedrooms
- 3
- Inside Area (SqFt)
- 1,803 sqft
- Total Baths
- 2
- Full Baths
- 2
- Partial Baths
- 0
- Lot Size
- 1.09 Acres
- Year Built
- 2019
- MLS® Number
- G5075076
- Status
- Sold
- Property Tax
- $2,090 (2022)
- HOA/Condo/Coop Fees
- $10.42 monthly
- Sq Ft Source
- Owner
Property Details
General Features
15 items
- Acres
- 1.09
- Attached Garage
- Yes
- Direction Faces
- Southeast
- Foundation
- Slab
- Garage
- Yes
- Garage Spaces
- 2
- Levels
- One
- Parking
- Driveway, Garage Door Opener, Garage Faces Side, Oversized, Attached
- Pets
- Yes
- Property Sub Type
- Single Family Residence
- Security
- Security System
- Sewer
- Septic Tank
- SqFt Total
- 2,730
- Water Source
- Private, Well
- Zoning
- RR1C
Interior Features
13 items
- Appliances
- Dishwasher, Dryer, Electric Water Heater, Microwave, Range, Refrigerator, Washer
- Cooling
- Central Air
- Flooring
- Vinyl
- Furnished
- Unfurnished
- Heating
- Central
- Interior
- Eat-in Kitchen, Stone Counters, Tray Ceiling(s), Walk-In Closet(s)
- Laundry Features
- Inside, Laundry Room
- Window Features
- Blinds
Rooms
| Room | Dimensions | Level | Features |
|---|---|---|---|
| Bedroom 2 | 15.11x10.8 | First | |
| Bedroom 3 | 13.3x13.6 | First | |
| Kitchen | 12.6x15.5 | First | |
| Living Room | 20.2x14 | First | |
| Master Bedroom | 14.2x14.8 | First |
Exterior Features
6 items
- Construction Details
- Vinyl Siding
- Exterior
- Rain Gutters
- Fencing
- Fenced, Wire, Wood
- Patio And Porch
- Front Porch, Rear Porch, Screened
- Roof
- Shingle
- Windows/Doors
- Blinds
Community Features
6 items
- Association Fee
- $125.0
- Association Fee Frequency
- Annually
- MLS Area
- 34785 - Wildwood
- Township
- 18S
- Financing Terms Available
- Cash, Conventional, FHA, VA Loan
- Roads
- Paved
Location
8626 County Road 243, Wildwood, FL 34785 · 34785 - Wildwood


Neighborhood & Commute
ZIP Code 34785
- Median household income
- $74,834
- Income per person
- $46,573
- Households
- 18,144
- Average household size
- 1.97
- Median age
- 61.2
Source: Walk Score.
Disclosure: Community information and market data powered by Constellation Data Labs. Information is deemed reliable but not guaranteed.
Price & Status History
- Listing updated with changes from the MLS®
- Status changed to Closed
Friends & Family
Similar Homes
For sale in Wildwood, single family residence, within 20% of this price.
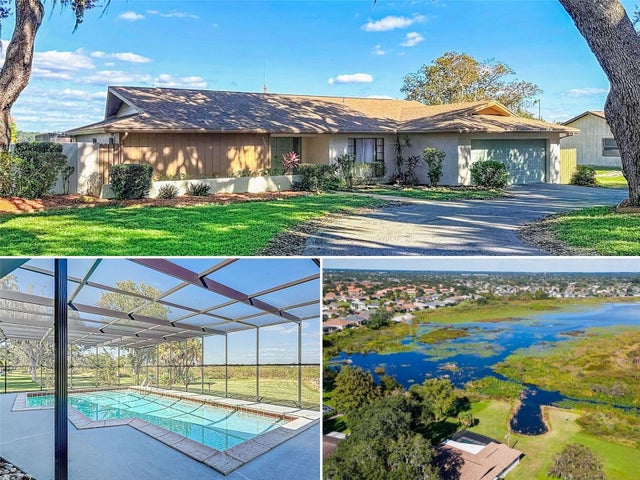 $510,000Single Family Residence SoldSold3Beds3Total Baths2,791Sqft9891 COUNTY ROAD 114BWILDWOOD, FL 34785ROLLING HILLS LAKE Subdivision
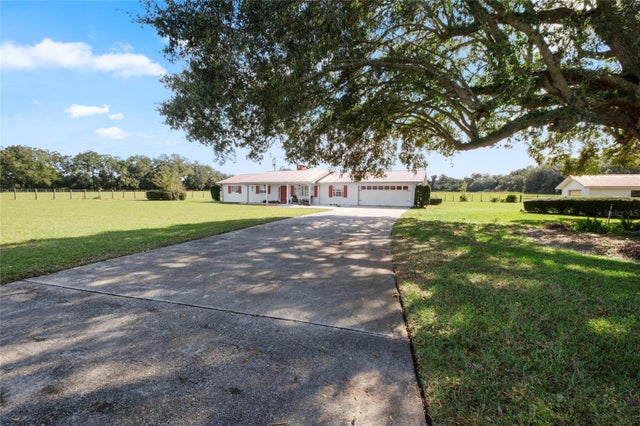 $510,000Single Family Residence SoldSold4Beds2Total Baths2,336Sqft1653 COUNTY ROAD 222WILDWOOD, FL 34785
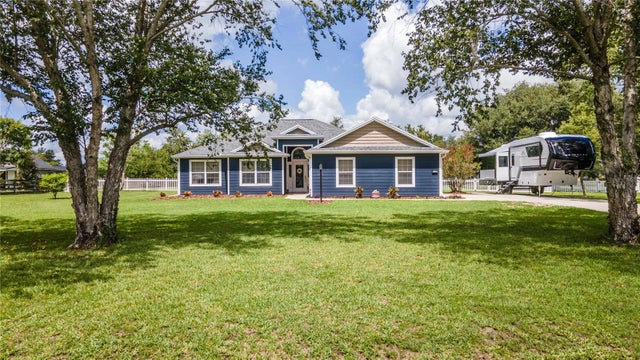 $505,000Single Family Residence SoldSold3Beds2Total Baths1,714Sqft9140 COUNTY ROAD 128CWILDWOOD, FL 34785FOX HOLLOW PH 01 Subdivision
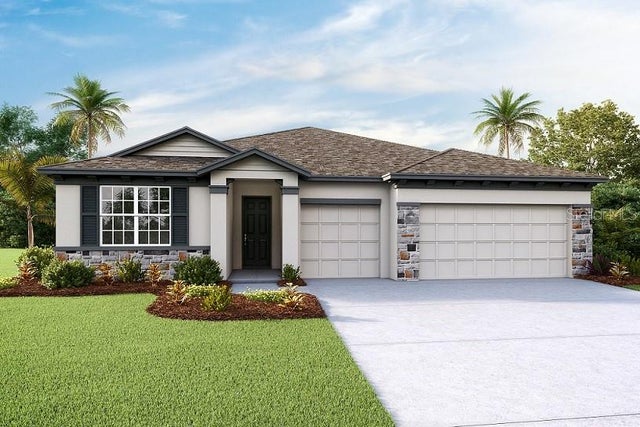 $504,065Single Family Residence SoldSold4Beds4Total Baths2,836Sqft3075 CANOPY OAK BOULEVARDWILDWOOD, FL 34785TWISTED OAKS Subdivision