

SoldSingle Family ResidenceSold
19649 Eagle Run
Groveland, FL 34736
$900,000
- 4Beds
- 5Baths5 full
- 4,569Sq Ft
- $197Per Sq Ft
- 5.05Acres
- 2008Built
- Subdivision
- Ranch Club Sub
- County
- Lake
- MLS®
- G5079727
Overview
* PRICED $50K BELOW MARKET VALUE* Nestled within the serene landscape of mature trees, this 4569 square foot residence offers a peaceful retreat on 5.05 acres within the gated equestrian estate community of Ranch Club. Surrounded by approximately 1.5 acres of fenced and cross-fenced land, including several paddocks and a garden, this property provides a tranquil setting for those seeking a slice of country living. The home itself exudes a relaxed elegance including hand-scraped wood floors, crown molding, tray and coffered ceilings, boasting 4 bedrooms and 5 bathrooms, along with formal dining and living areas ideal for entertaining guests. The spacious kitchen, complete with a center island, granite counters, and gourmet vented stovetop opens seamlessly into the breakfast nook and family room, where a floor-to-ceiling stone fireplace adds warmth and character. Upstairs, a versatile bonus area awaits, offering endless possibilities for recreation or relaxation, complemented by a private full bathroom. The split-bedroom floorplan ensures privacy, with the master suite secluded on one side of the house, featuring a sitting area, dual walk-in closets, and a luxurious master bathroom. Convenience is key with amenities such as a separate den/office, large laundry room, and a 3 car side entry garage providing ample storage space. Outside, the allure of the property continues with a sprawling 2600 square foot pool deck, sheltered by a sizable roofed area for alfresco dining and lounging. Enjoy idyllic views of the expansive backyard and horse paddocks, creating an ambiance of peaceful seclusion. Conveniently located just minutes from major thoroughfares, Ranch Club offers a coveted blend of country charm and accessibility. With easy access to the Florida Turnpike, downtown Groveland, and a myriad of attractions, this enclave provides the perfect balance of rural tranquility and modern convenience. With recent updates including new Del-Air AC units in 2021 with 10-yr warranties, a new well pump in 2022, and fresh paint inside and out, this home is ready to welcome you to a lifestyle of comfort and serenity. Discover the timeless appeal of Ranch Club living – schedule your private tour of this home today.**Aerial property lines are an estimate and to be verified by buyer.
Listing Snapshot
- Price
- $900,000
- Days On Site
- N/A
- Bedrooms
- 4
- Inside Area (SqFt)
- 4,569 sqft
- Total Baths
- 5
- Full Baths
- 5
- Partial Baths
- 0
- Lot Size
- 5.05 Acres
- Year Built
- 2008
- MLS® Number
- G5079727
- Status
- Sold
- Property Tax
- $6,861.26 (2023)
- HOA/Condo/Coop Fees
- $166.67 monthly
- Sq Ft Source
- Public Records
Property Details
General Features
17 items
- Acres
- 5.05
- Attached Garage
- Yes
- Direction Faces
- East
- Foundation
- Slab
- Garage
- Yes
- Garage Spaces
- 3
- Levels
- Two
- Number Of Stories
- 2
- Parking
- Driveway, Garage Door Opener, Garage Faces Side, Oversized, Parking Pad, Workshop in Garage, Attached
- Pets
- Yes
- Property Sub Type
- Single Family Residence
- Sewer
- Septic Tank
- SqFt Total
- 6,220
- Style
- Contemporary
- Utilities
- Cable Available, Cable Connected, Electricity Connected, Natural Gas Available
- Water Source
- Private, Well
- Zoning
- A
Interior Features
19 items
- Appliances
- Convection Oven, Cooktop, Dishwasher, Disposal, Exhaust Fan, Gas Water Heater, Microwave, Tankless Water Heater
- Cooling
- Central Air
- Fireplace
- Yes
- Fireplace Features
- Family Room
- Flooring
- Carpet, Ceramic Tile, Wood
- Heating
- Central
- Interior
- Coffered Ceiling(s), Crown Molding, High Ceilings, Open Floorplan, Stone Counters, Tray Ceiling(s), Walk-In Closet(s)
- Laundry Features
- Inside, Laundry Room
- Spa
- Yes
Rooms
| Room | Dimensions | Level | Features |
|---|---|---|---|
| Bedroom 2 | 14x14 | First | |
| Bedroom 3 | 15x12 | First | |
| Bedroom 4 | 32x15 | Second | |
| Bonus Room | 29x30 | Second | |
| Den | 15x13 | First | |
| Dining Room | 18x12 | First | |
| Family Room | 29x20 | First | |
| Kitchen | 20x14 | First | |
| Living Room | 18x17 | First | |
| Master Bedroom | 20x16 | First |
Exterior Features
9 items
- Construction Details
- Block, Stucco
- Exterior
- Balcony, Lighting, Outdoor Shower
- Fencing
- Cross Fenced, Fenced, Wood
- Lot Features
- Pasture, Paved, Private
- Patio And Porch
- Covered, Deck, Front Porch, Patio, Rear Porch, Screened
- Pool Features
- In Ground, Screen Enclosure, Private
- Private Pool
- Yes
- Roof
- Shingle
- Spa
- Yes
Community Features
7 items
- Association Fee
- $500.0
- Association Fee Frequency
- Quarterly
- Community Features
- Gated, Park, Playground
- MLS Area
- 34736 - Groveland
- Township
- 21S
- Financing Terms Available
- Cash, Conventional, VA Loan
- Roads
- Asphalt
Location
19649 Eagle Run, Groveland, FL 34736 · 34736 - Groveland


Neighborhood & Commute
ZIP Code 34736
- Median household income
- $73,235
- Income per person
- $33,508
- Households
- 11,354
- Average household size
- 2.68
- Median age
- 43.0
Source: Walk Score.
Disclosure: Community information and market data powered by Constellation Data Labs. Information is deemed reliable but not guaranteed.
Price & Status History
- Listing updated with changes from the MLS®
- Status changed to Closed
- Price changed to $949,500
Friends & Family
Similar Homes
For sale in Groveland, single family residence, within 20% of this price.
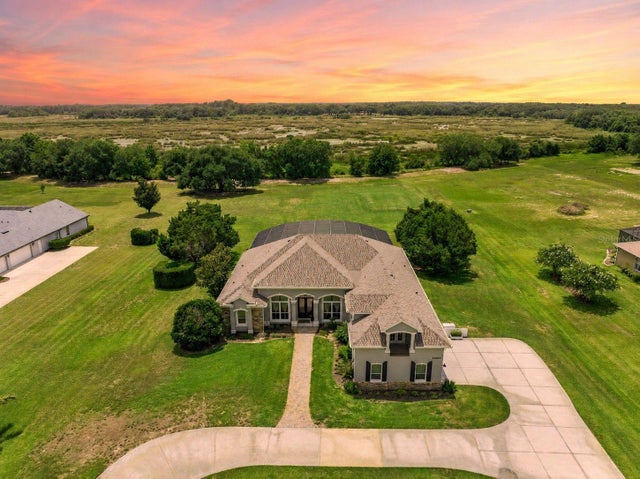 $890,000Single Family Residence SoldSold4Beds4Total Baths3,368Sqft19807 EAGLE RUNGROVELAND, FL 34736RANCH CLUB SUB Subdivision
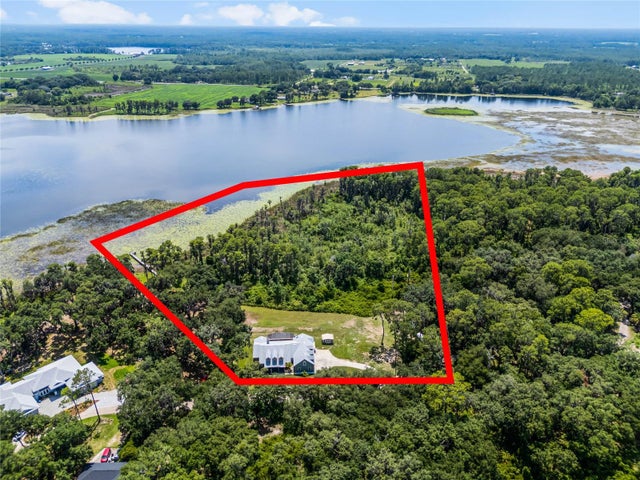 $910,000Single Family Residence SoldSold6Beds3Total Baths3,172Sqft9905 SKYLARK LANEGROVELAND, FL 34736PINE ISLAND ESTATES SUB Subdivision
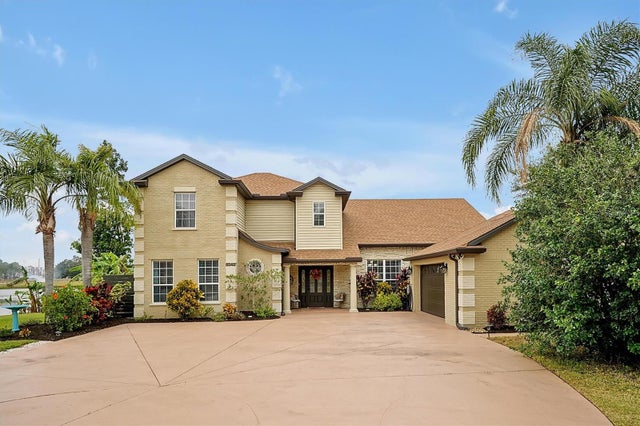 $920,000Single Family Residence SoldSold5Beds4Total Baths3,693Sqft8549 HILLCREST DRIVEGROVELAND, FL 34736GROVELAND FARMS 16-22-25 Subdivision
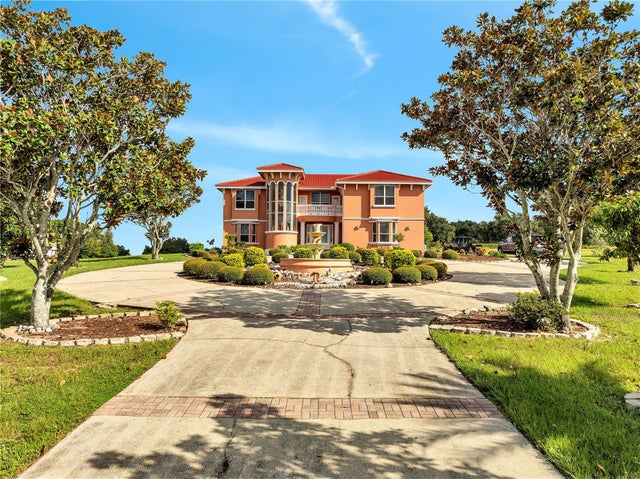 $875,000Single Family Residence SoldSold5Beds3Total Baths4,190Sqft18147 CORALWOOD LANEGROVELAND, FL 347360003 Subdivision