

SoldSingle Family ResidenceSold
12901 Phillips Road
Groveland, FL 34736
$935,000
- 5Beds
- 4Baths4 full
- 3,885Sq Ft
- $241Per Sq Ft
- 1Acre
- 2001Built
- Subdivision
- Groveland Farms 32-22-25
- County
- Lake
- MLS®
- G5082584
Overview
This move-in ready custom home on a 1-acre lot with a private electronic gate is truly a standout property with a wealth of features and upgrades you will enjoy. Inside, the 5-bedroom, 4-bathroom the spacious layout is beautifully designed with high ceilings, crown moldings, onyx-galaxy granite counters, and high-end stainless appliances. The primary suite and another bedroom are located on the first floor, with three additional bedrooms, including a guest suite, upstairs. The home also features a beautifully remodeled chef's kitchen with a wine cooler and two Islands. You will love the high ceilings and the openness when you walk into the home. The living room has a gas fireplace and lots of windows letting in natural light. There are lots of updated features including central vacuum, built-in surround sound, hardwood floors upstairs, new Luxury Vinyl floors on the 1st floor, new screened lanai covering the chlorine pool with a new heater, new pool pump & new filter system. This home includes a 50 AMP RV outlet and lots of room for parking with an extra-long driveway. A brand new 2024 Solar Hot Water heater was just installed. The outdoor space is perfect for entertaining, with a resort-style screened patio, outdoor kitchen with barbecue grill, hot tub, and pool. The property is fully fenced with mature landscaping, 3 orange trees and lemon tree and plenty of room for a garden. This property has an oversized 2-car garage attached with all new cabinets and granite. The separate 3 car garage has new wiring, lots of shelving with a large carport attached. The primary suite has a completely updated bathroom with a large walk-in shower, dual sinks, and a commode with a urinal as well. One walk in closet in the bathroom and one oversized walk-in closet the bedroom.
New roofs on both the home and detached garage, new outdoor lighting and new irrigation system sourced from the well water. Brand new solar water heater installed 5/28/2024 The property has a private well and water softener unit. The sails convey so that area could be a putting green. The train set is negotiable. This home offers a luxurious and stylish living environment, with NO HOA fees. Schedule a showing and discover the possibilities of making this property your own.
Listing Snapshot
- Price
- $935,000
- Days On Site
- N/A
- Bedrooms
- 5
- Inside Area (SqFt)
- 3,885 sqft
- Total Baths
- 4
- Full Baths
- 4
- Partial Baths
- 0
- Lot Size
- 1 Acres
- Year Built
- 2001
- MLS® Number
- G5082584
- Status
- Sold
- Property Tax
- $6,808.94 (2023)
- HOA/Condo/Coop Fees
- N/A
- Sq Ft Source
- Public Records
Property Details
General Features
19 items
- Acres
- 1
- Attached Garage
- Yes
- Carport
- 2
- Direction Faces
- East
- Foundation
- Slab
- Garage
- Yes
- Garage Spaces
- 5
- Levels
- Two
- Number Of Stories
- 2
- Parking
- Driveway, Garage Faces Side, Guest, Oversized, Parking Pad, Workshop in Garage, Attached
- Pets
- Yes
- Property Sub Type
- Single Family Residence
- Security
- Security Gate, Smoke Detector(s)
- Sewer
- Septic Tank
- SqFt Total
- 4,795
- Style
- Contemporary, Traditional
- Utilities
- Cable Available, Electricity Available, Electricity Connected
- Water Source
- Private, Well
- Zoning
- PUD
Interior Features
19 items
- Appliances
- Cooktop, Dishwasher, Disposal, Electric Water Heater, Microwave, Range Hood, Refrigerator, Solar Hot Water, Water Softener, Wine Refrigerator
- Cooling
- Central Air
- Fireplace
- Yes
- Fireplace Features
- Gas, Living Room
- Flooring
- Ceramic Tile, Hardwood
- Furnished
- Negotiable
- Heating
- Central
- Interior
- Coffered Ceiling(s), Crown Molding, Eat-in Kitchen, High Ceilings, Open Floorplan, Stone Counters, Tray Ceiling(s), Walk-In Closet(s)
- Laundry Features
- Electric Dryer Hookup, Inside, Laundry Room, Washer Hookup
- Window Features
- Window Coverings, Blinds, Drapes, Window Treatments
Rooms
| Room | Dimensions | Level | Features |
|---|---|---|---|
| Bedroom 2 | 14x16 | First | |
| Bedroom 3 | 15x16 | Second | |
| Bedroom 4 | 15x17 | Second | |
| Bedroom 5 | 15x16 | Second | |
| Dinette | 12x12 | First | Granite Counters |
| Dining Room | 10x14 | First | |
| Kitchen | 14x20 | First | |
| Living Room | 20x20 | First | |
| Master Bedroom | 30x21 | First |
Exterior Features
13 items
- Construction Details
- Block, Stucco
- Exterior
- Lighting, Outdoor Grill, Outdoor Kitchen, Rain Gutters, Storage
- Fencing
- Fenced
- Lot Features
- Landscaped, Level, Near Golf Course, Private, Paved
- Other Structures
- Outdoor Kitchen, Shed(s), Storage, Workshop
- Patio And Porch
- Covered, Deck, Enclosed, Patio, Rear Porch, Screened
- Pool Features
- Gunite, Heated, In Ground, Screen Enclosure, Private
- Private Pool
- Yes
- Roof
- Shingle
- Spa Features
- Heated, In Ground
- View
- Pool
- Waterview
- Pool
- Windows/Doors
- Window Coverings, Blinds, Drapes, Window Treatments
Community Features
4 items
- MLS Area
- 34736 - Groveland
- Township
- 22
- Financing Terms Available
- Cash, Conventional, VA Loan
- Roads
- Asphalt, Paved
Location
12901 Phillips Road, Groveland, FL 34736 · 34736 - Groveland


Neighborhood & Commute
ZIP Code 34736
- Median household income
- $73,235
- Income per person
- $33,508
- Households
- 11,354
- Average household size
- 2.68
- Median age
- 43.0
Source: Walk Score.
Disclosure: Community information and market data powered by Constellation Data Labs. Information is deemed reliable but not guaranteed.
Price & Status History
- Listing updated with changes from the MLS®
- Status changed to Closed
Friends & Family
Similar Homes
For sale in Groveland, single family residence, within 20% of this price.
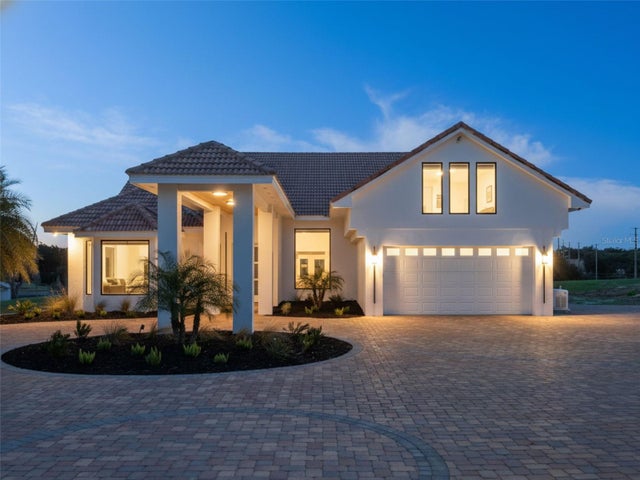 $927,500Single Family Residence SoldSold5Beds3Total Baths3,838Sqft17850 CORALWOOD LANEGROVELAND, FL 34736N/A Subdivision
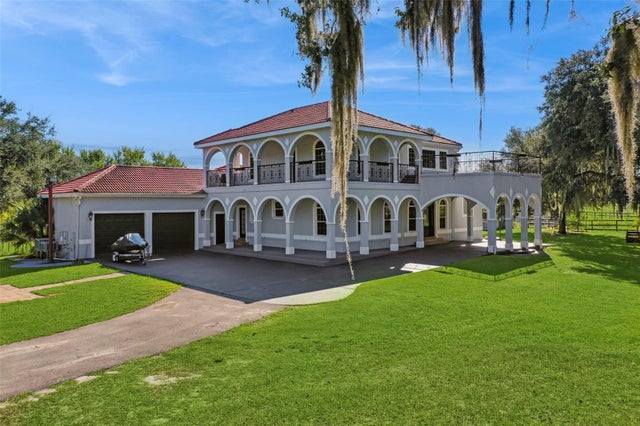 $950,000Single Family Residence SoldSold3Beds4Total Baths4,088Sqft11540 MATTIODA ROADGROVELAND, FL 34736GROVELAND FARMS 02-23-24 Subdivision
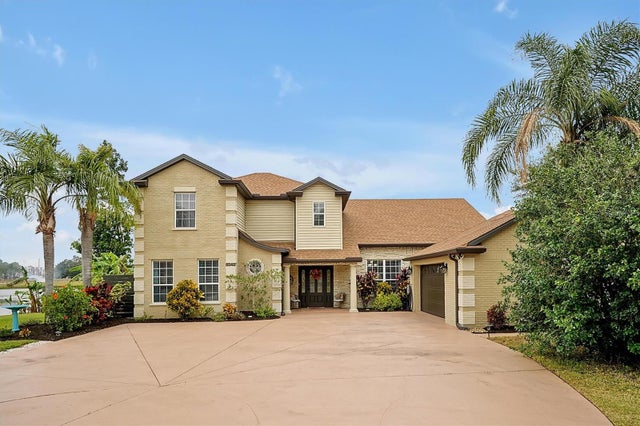 $920,000Single Family Residence SoldSold5Beds4Total Baths3,693Sqft8549 HILLCREST DRIVEGROVELAND, FL 34736GROVELAND FARMS 16-22-25 Subdivision
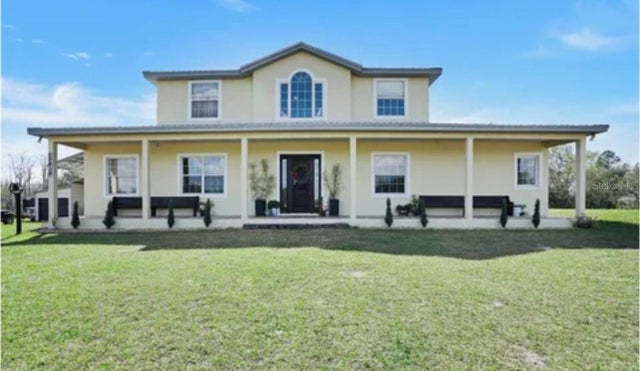 $950,000Single Family Residence SoldSold5Beds3Total Baths3,237Sqft10909 MATTIODA ROADGROVELAND, FL 34736GROVELAND FARMS 11-23-24 Subdivision