

SoldSingle Family ResidenceSold
2978 Dafoe Terrace
The Villages, FL 32163
$1,200,000
- 3Beds
- 2Baths2 full
- 2,053Sq Ft
- $585Per Sq Ft
- 0.22Acres
- 2014Built
- Subdivision
- The Villages
- County
- Sumter
- MLS®
- G5077116
Overview
{{{{{BE SURE TO WATCH THE VIDEO}}}} LUXURY at its finest! Partially furnished WATERFRONT AND EVANS PRAIRIE GOLF FRONT (#5 Killdeer) with enormous BIRDCAGE covering a spectacular saltwater POOL and SPA. Nestled in the Village of Gilchrist, this DESIGNER HOME is breathtaking inside and out! Flanked by mature PALM TREES with a welcoming SITTING AREA out front. Transform the entire yard with fresh, vibrant sod. This extraordinary home invites you to enjoy its upgrades, which are too many to mention but include: DOUBLE CROWN TRAY CEILINGS, tile on the DIAGONAL in the living areas and WOOD LOOK tile floors in the bedroom, PLANTATION SHUTTERS, stacking SLIDERS, 6 SOLAR TUBES, tall BASEBOARDS, CROWN throughout, and a whole home WATER FILTRATION system. Inside, the kitchen boasts GRANITE, STAINLESS APPLIANCES, and white stair-stepped cabinets, some with elegant glass fronts. But the culinary delights don’t stop there, because the OUTDOOR KITCHEN will not be outdone! Set under an INSULATED LANAI ceiling for ultimate comfort in any weather, this FULLY-EQUIPPED SUMMER KITCHEN (250 gallon propane tank buried in the front yard) includes a VENT HOOD system and TILE BACKSPLASH. It’s hard to decide if it’s the jewel of the backyard—or if that honor goes to the SOLAR & ELECTRIC SPA that helps to heat the POOL, or the umbrella-ready cocktail table mounted in the pool. The area was rescreened in January and some areas are double-screened, but the thing you love most about this space might be what lies just beyond the screens—a cozy sitting area that faces west, giving you an unencumbered view of the richest, most vibrant sunsets. The primary suite features a ROMAN SHOWER and CLOSET ORGANIZERS, while the guest bath has a SHOWER/TUB combo. The PAVER DRIVEWAY (artfully arranged in the intricate “I Pattern”), ROCKBED, and STACKED STONE WALLS add curb appeal. The MINI SPLIT unit and INSULATED GARAGE DOOR help keep the garage nice and cool. ELECTRIC SCREENED DOORS along with pull-down stairs are great additions for the garage. Laundry is made easy with an LG WASHER AND DRYER and a continuation of the WHITE CABINETS and GRANITE from the stunning indoor kitchen. The beauty of this home really must be seen to be believed. Bond balance $16,704.68
Listing Snapshot
- Price
- $1,200,000
- Days On Site
- N/A
- Bedrooms
- 3
- Inside Area (SqFt)
- 2,053 sqft
- Total Baths
- 2
- Full Baths
- 2
- Partial Baths
- 0
- Lot Size
- 0.22 Acres
- Year Built
- 2014
- MLS® Number
- G5077116
- Status
- Sold
- Property Tax
- $4,832.08 (2023)
- HOA/Condo/Coop Fees
- N/A
- Sq Ft Source
- Public Records
Property Details
General Features
14 items
- Acres
- 0.22
- Attached Garage
- Yes
- Direction Faces
- East
- Foundation
- Slab
- Garage
- Yes
- Garage Spaces
- 2
- Levels
- One
- Parking
- Golf Cart Garage, Attached
- Property Sub Type
- Single Family Residence
- Sewer
- Public Sewer
- SqFt Total
- 3,343
- Utilities
- Electricity Connected, Propane, Sewer Connected, Water Connected
- Water Source
- Public
- Zoning
- RES
Interior Features
15 items
- Appliances
- Dishwasher, Dryer, Microwave, Range, Refrigerator, Washer
- Cooling
- Central Air
- Flooring
- Tile
- Heating
- Electric
- Interior
- Crown Molding, Eat-in Kitchen, High Ceilings, Open Floorplan, Tray Ceiling(s), Walk-In Closet(s)
- Laundry Features
- Inside, Laundry Room
- Spa
- Yes
- Window Features
- Skylight(s)
Rooms
| Room | Dimensions | Level | Features |
|---|---|---|---|
| Bedroom 2 | First | ||
| Bedroom 3 | First | ||
| Dinette | First | ||
| Dining Room | First | ||
| Kitchen | First | ||
| Living Room | First | ||
| Master Bedroom | First |
Exterior Features
13 items
- Construction Details
- Block, Stucco
- Exterior
- Outdoor Kitchen
- Lot Features
- Waterfront
- Pool Features
- Gunite, In Ground, Screen Enclosure, Private
- Private Pool
- Yes
- Roof
- Shingle
- Spa
- Yes
- Spa Features
- In Ground
- View
- Pond, Water, Golf Course
- Waterfront
- Yes
- Waterfront Features
- Pond
- Waterview
- Pond, Water, Golf Course
- Windows/Doors
- Skylight(s)
Community Features
6 items
- Community Features
- Golf, Park, Pool
- MLS Area
- 32163 - The Villages
- Senior Community
- Yes
- Township
- 19S
- Financing Terms Available
- Cash, VA Loan
- Roads
- Asphalt
Location
2978 Dafoe Terrace, The Villages, FL 32163 · 32163 - The Villages


Neighborhood & Commute
ZIP Code 32163
- Median household income
- $85,783
- Income per person
- $57,278
- Households
- 4,446
- Average household size
- 1.85
- Median age
- 70.5
Source: Walk Score.
Disclosure: Community information and market data powered by Constellation Data Labs. Information is deemed reliable but not guaranteed.
Price & Status History
- Listing updated with changes from the MLS®
- Status changed to Closed
Friends & Family
Similar Homes
For sale in The Villages, single family residence, within 20% of this price.
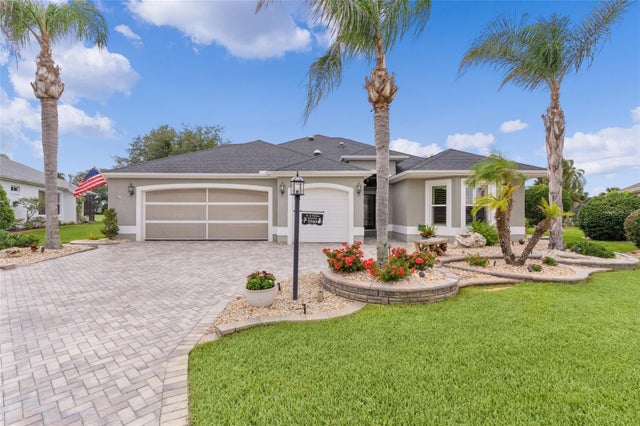 $1,200,000Single Family Residence SoldSold3Beds2Total Baths3,163Sqft3560 WORTH CIRCLETHE VILLAGES, FL 32162THE VILLAGES Subdivision
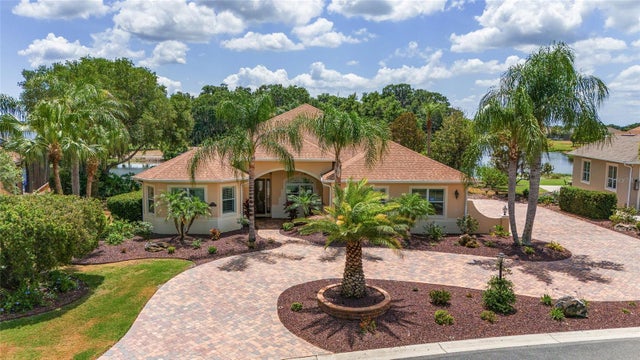 $1,200,000Single Family Residence SoldSold3Beds2Total Baths3,181Sqft1094 NOBLE WAYTHE VILLAGES, FL 32162THE VILLAGES Subdivision
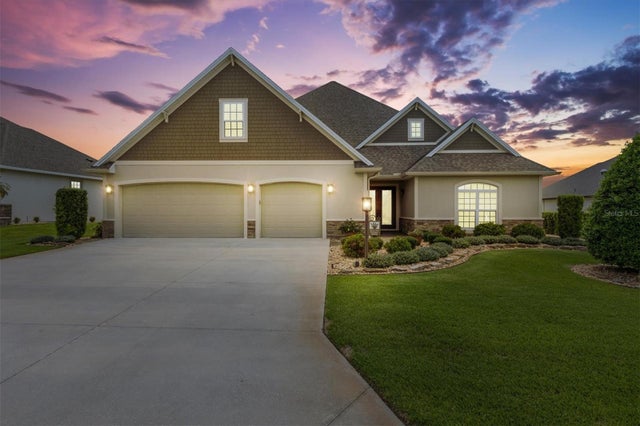 $1,202,000Single Family Residence SoldSold4Beds3Total Baths3,451Sqft3433 BORROWMAN AVENUETHE VILLAGES, FL 32163VILLAGES/FRUITLAND PARK UN 31 Subdivision
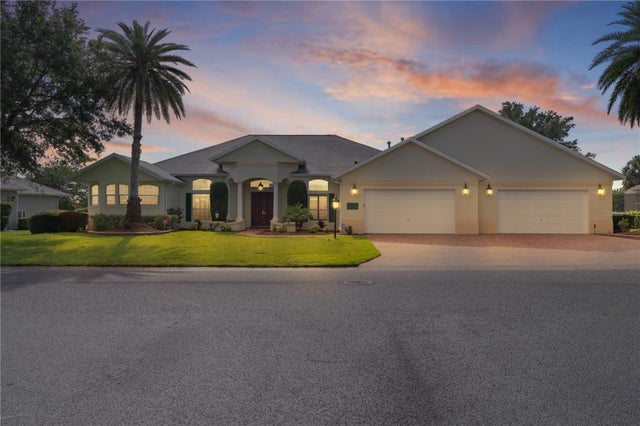 $1,210,000Single Family Residence SoldSold4Beds3Total Baths3,897Sqft1721 SUNSET RIDGE DRIVETHE VILLAGES, FL 32162THE VILLAGES Subdivision