

SoldSingle Family ResidenceSold
433 Long And Winding Road
Howey In The Hills, FL 34737
$825,000
- 4Beds
- 2Baths2 full
- 3,146Sq Ft
- $262Per Sq Ft
- 1.75Acres
- 2017Built
- Subdivision
- Blue Spring Reserve
- County
- Lake
- MLS®
- G5076199
Overview
One or more photo(s) has been virtually staged. Welcome to this stunning and exquisite 4-bedroom, 2-bathroom home situated on a spacious 1.75-acre lot within the exclusive gated community of Blue Spring Reserve. Nestled within a 300-acre nature sanctuary, this coastal charmer offers picturesque walking trails, serene waterways, a community dock for canoeing or kayaking, and abundant wildlife. As you step inside, prepare to be captivated by the grandeur that awaits you. The open floor plan showcases vaulted ceilings, large skylights, and beautiful custom lighting, creating an atmosphere of sophistication and elegance. The spacious living areas are perfect for both intimate gatherings and large-scale entertaining. Throughout the home, you'll discover a range of upgrades tailored to enhance your living experience. Luxurious vinyl wood-look floors offer both beauty and durability, adding a touch of warmth to every step. The grand gourmet kitchen is a chef's dream, boasting 42-inch cabinets, granite countertops, a custom range hood, and an oversized island that serves as a focal point for culinary creativity. Flowing seamlessly from the kitchen is the great room, featuring a charming stone featured electric fireplace, creating a cozy ambiance for relaxation and conversation. The carefully designed layout ensures an effortless transition between indoor and outdoor living, with sliding glass doors that lead to a private patio and lush backyard. Indulge in the luxurious master suite, complete with a magnificent walk-in closet, a secondary walk-in closet, and a spa-like bathroom adorned with granite countertops, his and her sinks, and a spacious Roman shower. The additional bedrooms offer ample space for family members or guests, each thoughtfully designed with comfort and style in mind. The office is the perfect spot for those who work from home, and the separate den/family room is ideal for family movie night. Storage is plentiful with a 3-car garage that features a designated air-conditioned "man-cave" area, complete with built-in cabinetry and luxury vinyl flooring. The utility room offers built-in cabinets and ample counter space, making laundry day a breeze. This energy-efficient home also provides ample space for a future pool, should you desire to create your own oasis. Blue Spring Reserve enjoys a convenient location, just a short distance from the Florida Turnpike, providing easy access to the numerous attractions of Central Florida. Whether you're looking for a serene retreat to unwind from the demands of daily life or an entertainer's paradise to host unforgettable gatherings, this home offers the perfect blend of elegance, functionality, and attention to detail. Don't miss the opportunity to make this your dream home, where every moment is filled with luxury, comfort, and tranquility. Room Feature: Linen Closet In Bath (Primary Bathroom).
Listing Snapshot
- Price
- $825,000
- Days On Site
- N/A
- Bedrooms
- 4
- Inside Area (SqFt)
- 3,146 sqft
- Total Baths
- 2
- Full Baths
- 2
- Partial Baths
- 0
- Lot Size
- 1.75 Acres
- Year Built
- 2017
- MLS® Number
- G5076199
- Status
- Sold
- Property Tax
- $7,499.13 (2023)
- HOA/Condo/Coop Fees
- $137.5 monthly
- Sq Ft Source
- Public Records
Property Details
General Features
17 items
- Acres
- 1.75
- Attached Garage
- Yes
- Direction Faces
- West
- Foundation
- Slab
- Garage
- Yes
- Garage Spaces
- 3
- Levels
- One
- Parking
- Driveway, Garage Door Opener, Garage Faces Side, Workshop in Garage, Attached
- Pets
- Yes
- Property Sub Type
- Single Family Residence
- Security
- Gated Community, Security System, Smoke Detector(s)
- Sewer
- Septic Tank
- SqFt Total
- 4,305
- Style
- Coastal
- Utilities
- Cable Available, Electricity Available, Electricity Connected, Phone Available, Underground Utilities, Water Available, Water Connected
- Water Source
- Public
- Zoning
- PUD
Interior Features
22 items
- Appliances
- Cooktop, Dishwasher, Disposal, Dryer, Electric Water Heater, Exhaust Fan, Microwave, Range, Range Hood, Refrigerator, Washer, Water Softener
- Cooling
- Central Air
- Fireplace
- Yes
- Fireplace Features
- Circulating, Electric, Living Room, Stone
- Furnished
- Unfurnished
- Heating
- Central, Heat Pump
- Interior
- Eat-in Kitchen, High Ceilings, Open Floorplan, Stone Counters, Vaulted Ceiling(s), Walk-In Closet(s)
- Laundry Features
- Inside, Laundry Room
- Window Features
- Skylight(s), Blinds, Double Pane Windows, ENERGY STAR Qualified Windows
Rooms
| Room | Dimensions | Level | Features |
|---|---|---|---|
| Bathroom 2 | 8.5x5.9 | First | Granite Counters, Description - Room11 |
| Bedroom 2 | 11x12 | First | Ceiling Fan(s), Description - Room8 |
| Bedroom 3 | 11x12 | First | Ceiling Fan(s), Description - Room9 |
| Bedroom 4 | 16x14.8 | First | Ceiling Fan(s), Description - Room10 |
| Dinette | 10.8x10 | First | Description - Room5 |
| Dining Room | 15.3x18 | First | Description - Room3 |
| Family Room | 12.2x16 | First | Ceiling Fan(s), Description - Room12 |
| Foyer | 11.6x9.6 | First | Description - Room1 |
| Great Room | 17.2x25 | First | Ceiling Fan(s), Description - Room2 |
| Kitchen | 14x16.3 | First | Breakfast Bar, Ceiling Fan(s), Granite Counters, Description - Room4 |
| Master Bathroom | 14.8x16.8 | First | Granite Counters, Description - Room7 |
| Master Bedroom | 15x15.4 | First | Ceiling Fan(s), Description - Room6 |
| Workshop | 9.2x10.4 | First | Description - Room13 |
Exterior Features
8 items
- Construction Details
- Block, HardiPlank Type, Stone, Stucco
- Exterior
- Lighting, Dock
- Lot Features
- Private, Landscaped, Paved
- Patio And Porch
- Covered, Front Porch, Patio, Porch
- Roof
- Metal
- View
- Trees/Woods
- Waterview
- Trees/Woods
- Windows/Doors
- Skylight(s), Blinds, Double Pane Windows, ENERGY STAR Qualified Windows
Community Features
8 items
- Association Amenities
- Gated, Trail(s)
- Association Fee
- $412.5
- Association Fee Frequency
- Quarterly
- Community Features
- Gated
- MLS Area
- 34737 - Howey In The Hills
- Township
- 21S
- Financing Terms Available
- Cash, Conventional
- Roads
- Asphalt, Paved
Location
433 Long And Winding Road, Howey In The Hills, FL 34737 · 34737 - Howey In The Hills


Neighborhood & Commute
ZIP Code 34737
- Median household income
- $78,636
- Income per person
- $44,111
- Households
- 2,078
- Average household size
- 2.28
- Median age
- 57.0
Source: Walk Score.
Disclosure: Community information and market data powered by Constellation Data Labs. Information is deemed reliable but not guaranteed.
Schools
- Elementary School
- Astatula Elem
- Middle School
- East Ridge Middle
- High School
- Lake Minneola High
Price & Status History
- Listing updated with changes from the MLS®
- Status changed to Closed
Friends & Family
Similar Homes
For sale in Howey In The Hills, single family residence, within 20% of this price.
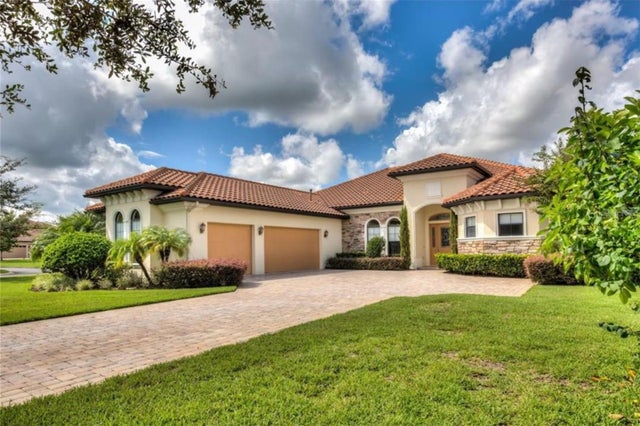 $817,000Single Family Residence SoldSold3Beds3Total Baths3,271Sqft26309 AVENIDA LAS COLINASHOWEY IN THE HILLS, FL 34737LAS COLINAS PH II SUB Subdivision
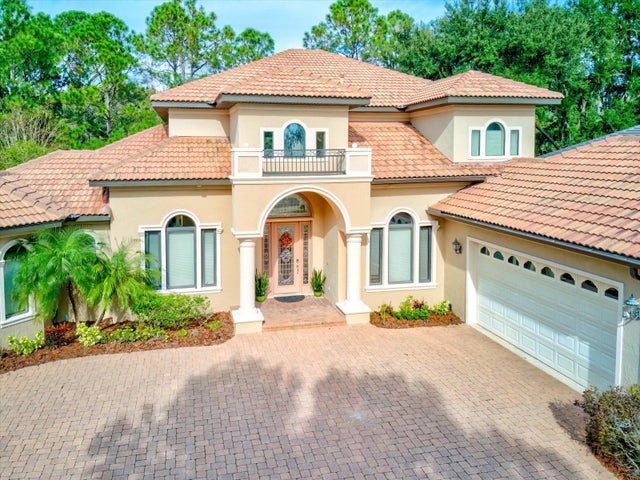 $840,000Single Family Residence SoldSold3Beds3Total Baths3,195Sqft9629 SAN FERNANDO COURTHOWEY IN THE HILLS, FL 34737LAS COLINAS PH I SUB Subdivision
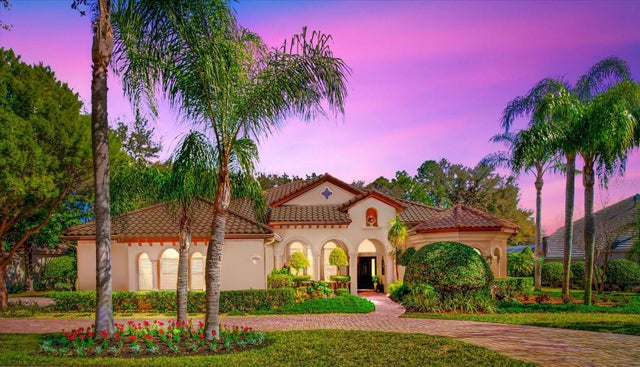 $842,500Single Family Residence SoldSold4Beds4Total Baths4,159Sqft9533 SAN FERNANDO COURTHOWEY IN THE HILLS, FL 34737LAS COLINAS PH I SUB Subdivision
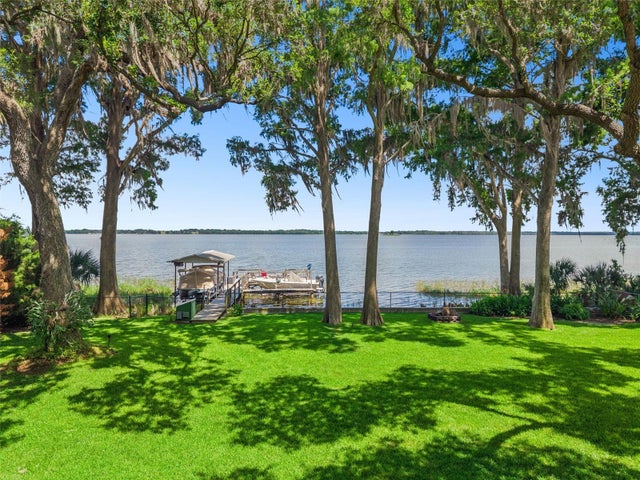 $845,000Single Family Residence SoldSold4Beds3Total Baths2,062Sqft1000 N LAKESHORE BOULEVARDHOWEY IN THE HILLS, FL 34737HOWEY GRIFFIN VILLAGE Subdivision