

SoldSingle Family ResidenceSold
707 S Dixie Drive
Howey In The Hills, FL 34737
$875,000
- 5Beds
- 4Baths3 full, 1 half
- 4,415Sq Ft
- $198Per Sq Ft
- 0.46Acres
- 2007Built
- Subdivision
- Howey Palm Gardens
- County
- Lake
- MLS®
- G5097622
Overview
STORYBOOK ELEGANCE MEETS FLORIDA LIVING! Nestled in the quaint and scenic town of *Howey-in-the-Hills*, this stunning Tudor Revival residence exudes timeless charm and modern functionality. With 5 bedrooms, 3.5 baths, and distinctive architectural details, this home offers space, style, and a seamless blend of rustic elegance and everyday comfort. A picturesque exterior welcomes you with steep gables, wood trimmed doorways, a warm stucco finish, and stone-accented walkways. It's a nod to its European-inspired design. Inside, the grand great room captivates you with a soaring vaulted ceiling clad in tongue-and-groove wood, rich wood look flooring, and a floor-to-ceiling stone fireplace framed by arched windows that fill the space with natural light. At the heart of the home, a charm-filled kitchen showcases custom green beadboard cabinetry, coordinated with copper look hardware, warm wood accents, stainless steel appliances, two full refrigerator/freezers side by side, pendant lighting, and a central granite-topped cooking island with open shelving. The 8 burner cooktop plus wet bar complete this warm and inviting kitchen. This beautiful and functional space flows into open living and dining areas, ideal for gatherings and everyday living.Unique to the home are two staircases that provide flexible access to the upper levels, where you’ll find a thoughtfully designed in-law suite on one side—perfect for multi-generational living or guests seeking privacy. And the other staircase leading you to the other 3 bedrooms and full bath. Additionally, another very unique feature are two secret doors with one leading to the spacious basement. Need storage or something more? The basement offers incredible potential—ideal for extra storage, a wine cellar, man cave, billiard room or even a safe room. Step outside to a private, screened-in pool area, a true Florida oasis. The freeform pool with a built-in spa is surrounded by natural stone decking, lush tropical landscaping, and a covered patio for dining and lounging. The primary bedroom with tongue and groove wood valuted ceiling is a peaceful retreat and has an en suite spa like bathroom with tons of character. Whether you’re hosting, relaxing, or creating lifelong memories, this one-of-a-kind residence delivers character, comfort, and the very best of the Florida lifestyle. Words can not describe this home-it will be a treat to live in one of the most distinctive homes in Lake County. This standout property is a must see!
Listing Snapshot
- Price
- $875,000
- Days On Site
- N/A
- Bedrooms
- 5
- Inside Area (SqFt)
- 4,415 sqft
- Total Baths
- 4
- Full Baths
- 3
- Partial Baths
- 1
- Lot Size
- 0.46 Acres
- Year Built
- 2007
- MLS® Number
- G5097622
- Status
- Sold
- Property Tax
- $12,183.43 (2024)
- HOA/Condo/Coop Fees
- N/A
- Sq Ft Source
- Public Records
Property Details
General Features
16 items
- Acres
- 0.46
- Attached Garage
- Yes
- Direction Faces
- East
- Foundation
- Slab
- Garage
- Yes
- Garage Spaces
- 2
- Levels
- Two
- Number Of Stories
- 2
- Parking
- Attached
- Property Sub Type
- Single Family Residence
- Sewer
- Septic Tank
- SqFt Total
- 6,168
- Style
- Custom
- Utilities
- Propane
- Water Source
- Public
- Zoning
- MDR-2
Interior Features
24 items
- Appliances
- Cooktop, Dishwasher, Dryer, Electric Water Heater, Microwave, Refrigerator, Tankless Water Heater, Washer
- Cooling
- Central Air
- Fireplace
- Yes
- Fireplace Features
- Family Room, Other, Stone, Wood Burning
- Flooring
- Tile
- Furnished
- Unfurnished
- Heating
- Central
- Interior
- Built-in Features, Cathedral Ceiling(s), Crown Molding, Eat-in Kitchen, High Ceilings, Open Floorplan, Walk-In Closet(s), Wet Bar
- Laundry Features
- Inside, Laundry Room
Rooms
| Room | Dimensions | Level | Features |
|---|---|---|---|
| Basement | 24x13 | Basement | |
| Balcony/Porch/Lanai | 28x22 | First | |
| Bathroom 2 | 12x8 | Second | Double Vanity |
| Bedroom 2 | 13x15 | Second | |
| Bedroom 3 | 13x20 | Second | |
| Bedroom 4 | 18x13 | Second | |
| Bedroom 5 | 23x17 | Second | |
| Dinette | 10x9 | First | |
| Dining Room | 21x14 | First | |
| Great Room | 23x21 | First | |
| Kitchen | 16x9 | First | Breakfast Bar, Wet Bar |
| Master Bathroom | 14x9 | First | Double Vanity |
| Master Bedroom | 16x20 | First | |
| Office | 13x12 | First | Ceiling Fan(s) |
| Utility Room | 11x8 | First |
Exterior Features
8 items
- Construction Details
- Block, Stucco
- Exterior
- Courtyard, Garden, Rain Gutters
- Fencing
- Masonry
- Patio And Porch
- Covered
- Pool Features
- Gunite, In Ground, Screen Enclosure, Private
- Private Pool
- Yes
- Roof
- Shingle
- Spa Features
- In Ground
Community Features
4 items
- MLS Area
- 34737 - Howey In The Hills
- Township
- 20S
- Financing Terms Available
- Cash, Conventional, FHA, VA Loan
- Roads
- Paved
Location
707 S Dixie Drive, Howey In The Hills, FL 34737 · 34737 - Howey In The Hills


Neighborhood & Commute
ZIP Code 34737
- Median household income
- $78,636
- Income per person
- $44,111
- Households
- 2,078
- Average household size
- 2.28
- Median age
- 57.0
Source: Walk Score.
Disclosure: Community information and market data powered by Constellation Data Labs. Information is deemed reliable but not guaranteed.
Price & Status History
- Listing updated with changes from the MLS®
- Status changed to Closed
Friends & Family
Similar Homes
For sale in Howey In The Hills, single family residence, within 20% of this price.
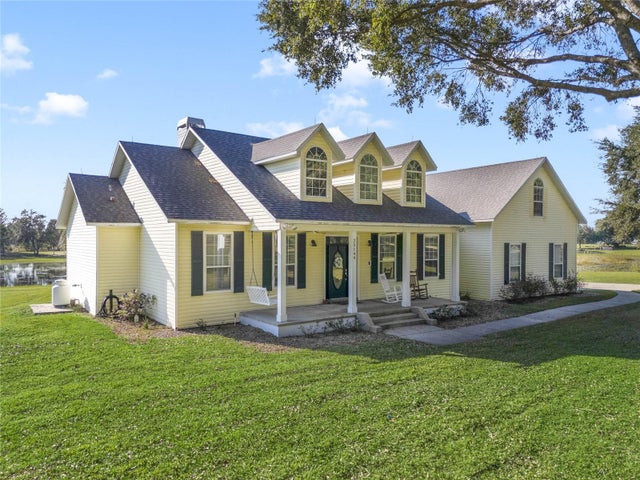 $870,000Single Family Residence SoldSold4Beds3Total Baths2,624Sqft25149 BLUE SINK ROADHOWEY IN THE HILLS, FL 34737ACREAGE & UNREC Subdivision
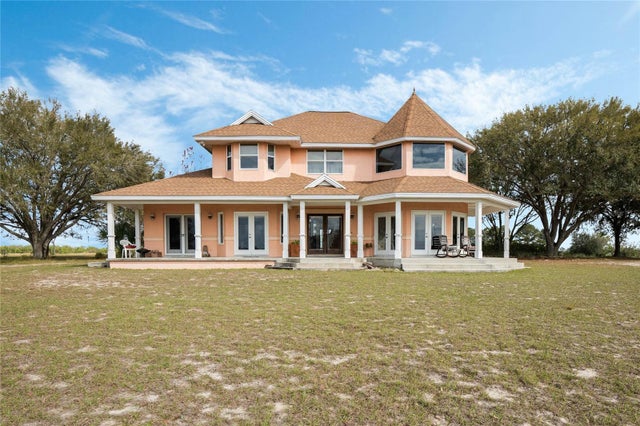 $865,000Single Family Residence SoldSold3Beds3Total Baths2,840Sqft23320 BROUWERTOWN ROADHOWEY IN THE HILLS, FL 34737ACREAGE & UNREC Subdivision
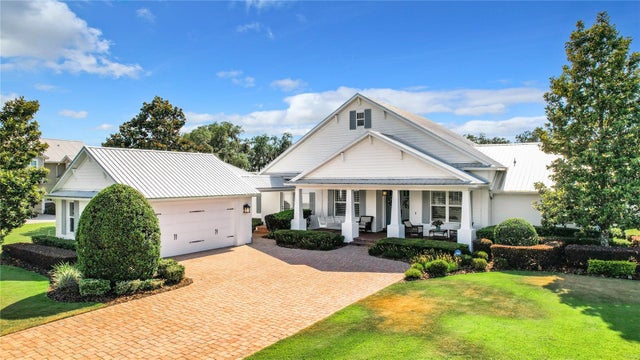 $865,000Single Family Residence SoldSold3Beds3Total Baths2,923Sqft434 LONG AND WINDING ROADHOWEY IN THE HILLS, FL 34737BLUE SPRING RESERVE Subdivision
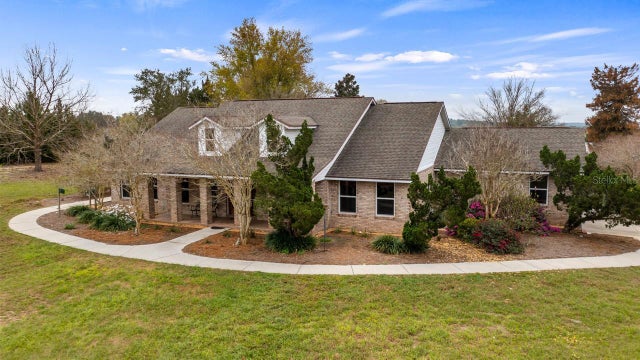 $860,000Single Family Residence SoldSold3Beds2Total Baths2,594Sqft22435 COUNTY ROAD 455HOWEY IN THE HILLS, FL 34737PARKDALE Subdivision