

SoldSingle Family ResidenceSold
404 Long And Winding Road
Howey In The Hills, FL 34737
$1,100,000
- 5Beds
- 5Baths3 full, 2 half
- 4,966Sq Ft
- $222Per Sq Ft
- 1.7Acres
- 2007Built
- Subdivision
- Blue Spring Reserve
- County
- Lake
- MLS®
- G5111102
Overview
EXQUISITE 5 BR CUSTOM ESTATE POOL HOME ON 1.7 ACRES IN GATED BLUE SPRING RESERVE. Welcome home to this prestigious gated community located on a 300-acre nature preserve. Immerse yourself in the tranquility and natural beauty found here with ancient trees, birds, wildlife, trails, wetlands, and waterways. A true nature lover’s paradise! And yet, the Turnpike is within a mile, allowing for quick access to Orlando International Airport, Disney, and every desired amenity. At the end of a busy day, retreat home to your sanctuary to be greeted with captivating curb appeal. The classic architecture of this home is timeless, featuring an appealing gabled roofline and cedar shake details, a deep, welcoming front porch, shuttered windows, carriage-style garage doors, and a lush lawn adorned with vibrant landscaping. An expansive driveway, along with the oversized two and 1/2-car garage, provides abundant parking for everyone. A paver walkway welcomes you to the Southern-style front porch and beckons you to relax for a bit. It’s gorgeous with wood plank ceilings and floors, stately columns, and a solid wood front door. Step inside to find even more attention to detail and impressive finishes. Soaring ceilings and abundant windows provide excellent natural light. Beautiful wood-look tile floors flow throughout, as does a pleasing neutral color palette. Decorative case openings, custom crown molding, coffered ceilings, and wainscotting are a few of the classic details. There’s a spacious multi-functional front living room, an elegant formal dining room for hosting family celebrations and holiday meals, and an open-concept family, dining, and kitchen area as the hub and heart of your family’s home. A gourmet kitchen will satisfy any chef with its 5-burner gas range, deep stainless farm-style sink, prep island with sink, double ovens, French-door refrigerator, Butler’s pantry, loads of custom cabinetry and storage drawers, breakfast bar, and a dining area with pool views. The family room offers an electric fireplace, a dedicated wine storage nook with a wet bar, and expansive pool/backyard views through a double set of French doors with grand millwork casing. The private Primary Suite is a luxurious retreat with tile flooring, tray ceiling, sitting area, French doors to pool, custom outfitted walk-in closet, and a spa-worthy en-suite with tumbled stone finishes. Granite dual-sink vanity, deep soaking tub, and a doorless walk-in shower with dual shower heads. A guest half bath, a doggie nook, a well-equipped laundry room, and a bonus storage closet complete the first level. The beautiful staircase leads to a spacious loft area with glorious backyard views from high-set windows. This amazing flex space leads to 4 bedrooms, a bonus/game room, and two full bathrooms. The lovely pool area features a paver deck, wood plank ceilings, a dedicated half bath, and a built-in grill, making it ideal for outdoor living. The screen enclosure offers covered areas for dining and lounging, the sparkling pool has fun water features, and the backyard views are private and serene. Beyond the pool you can relax to enjoy the natural wetlands. The current owners have thoughtfully updated this impressive home. The dedicated antenna reduces the need for cable, there’s a fenced dog run, an adorable custom pet nook below the staircase, a tankless water heater in 2022, window tinting, a whole-house generator and surge protector, and so much more!
Listing Snapshot
- Price
- $1,100,000
- Days On Site
- N/A
- Bedrooms
- 5
- Inside Area (SqFt)
- 4,966 sqft
- Total Baths
- 5
- Full Baths
- 3
- Partial Baths
- 2
- Lot Size
- 1.7 Acres
- Year Built
- 2007
- MLS® Number
- G5111102
- Status
- Sold
- Property Tax
- $9,524.37 (2024)
- HOA/Condo/Coop Fees
- $137.5 monthly
- Sq Ft Source
- Public Records
Property Details
General Features
16 items
- Acres
- 1.7
- Attached Garage
- Yes
- Direction Faces
- Northwest
- Foundation
- Slab
- Garage
- Yes
- Garage Spaces
- 2
- Levels
- Two
- Parking
- Driveway, Garage Door Opener, Oversized, Attached
- Pets
- Cats OK, Dogs OK, Number Limit
- Property Sub Type
- Single Family Residence
- Sewer
- Septic Tank
- SqFt Total
- 6,453
- Style
- Custom
- Utilities
- Cable Available, Electricity Connected, Propane, Underground Utilities, Water Connected
- Water Source
- Public
- Zoning
- PUD
Interior Features
23 items
- Appliances
- Convection Oven, Cooktop, Dishwasher, Disposal, Dryer, Exhaust Fan, Gas Water Heater, Microwave, Refrigerator, Tankless Water Heater, Washer, Wine Refrigerator
- Cooling
- Central Air
- Fireplace
- Yes
- Fireplace Features
- Electric, Family Room
- Flooring
- Carpet, Tile
- Furnished
- Unfurnished
- Heating
- Central, Electric
- Interior
- Built-in Features, Coffered Ceiling(s), Crown Molding, High Ceilings, Open Floorplan, Stone Counters, Walk-In Closet(s), Wet Bar
- Laundry Features
- Gas Dryer Hookup, Inside, Laundry Room, Washer Hookup
- Window Features
- Window Coverings, Double Pane Windows, Drapes, Window Treatments
Rooms
| Room | Dimensions | Level | Features |
|---|---|---|---|
| Bedroom 2 | 11.9x13.4 | Second | Ceiling Fan(s), Description - Room9 |
| Bedroom 3 | 11.3x15.3 | Second | Ceiling Fan(s), Description - Room10 |
| Bedroom 4 | 11.3x15.3 | Second | Ceiling Fan(s), Description - Room11 |
| Bedroom 5 | 12.9x23 | Second | Ceiling Fan(s), Description - Room12 |
| Dinette | 12.8x12 | First | Description - Room5 |
| Dining Room | 13.6x12.5 | First | Description - Room3 |
| Family Room | 18x21 | First | Ceiling Fan(s), Description - Room6 |
| Foyer | 8.2x10 | First | Description - Room1 |
| Kitchen | 12.8x16.9 | First | Breakfast Bar, Granite Counters, Description - Room4 |
| Living Room | 14.2x17.2 | First | Description - Room2 |
| Master Bathroom | 12.1x16.4 | First | Granite Counters, Description - Room8 |
| Master Bedroom | 15x26.4 | First | Ceiling Fan(s), Description - Room7 |
| Office | 23.5x13.6 | Second | Ceiling Fan(s), Description - Room13 |
Exterior Features
11 items
- Construction Details
- Block, Cement Siding
- Exterior
- Dog Run, Lighting, Rain Gutters
- Lot Features
- Paved, Private
- Patio And Porch
- Covered, Front Porch, Rear Porch, Screened, Wrap Around
- Pool Features
- Gunite, In Ground, Pool Sweep, Screen Enclosure, Private
- Private Pool
- Yes
- Roof
- Tile
- Spa Features
- In Ground
- View
- Park/Greenbelt
- Waterview
- Park/Greenbelt
- Windows/Doors
- Window Coverings, Double Pane Windows, Drapes, Window Treatments
Community Features
7 items
- Association Fee
- $412.5
- Association Fee Frequency
- Quarterly
- Community Features
- Gated, Street Lights
- MLS Area
- 34737 - Howey In The Hills
- Township
- 21
- Financing Terms Available
- Cash, Conventional, FHA, VA Loan
- Roads
- Paved
Location
404 Long And Winding Road, Howey In The Hills, FL 34737 · 34737 - Howey In The Hills


Neighborhood & Commute
ZIP Code 34737
- Median household income
- $78,636
- Income per person
- $44,111
- Households
- 2,078
- Average household size
- 2.28
- Median age
- 57.0
Source: Walk Score.
Disclosure: Community information and market data powered by Constellation Data Labs. Information is deemed reliable but not guaranteed.
Schools
- Elementary School
- Astatula Elem
- Middle School
- East Ridge Middle
- High School
- Lake Minneola High
Price & Status History
- Listing updated with changes from the MLS®
- Status changed to Closed
Friends & Family
Similar Homes
For sale in Howey In The Hills, single family residence, within 20% of this price.
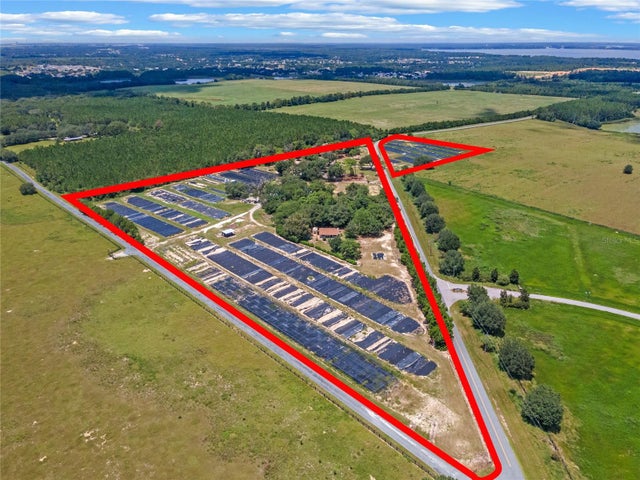 $1,100,000Single Family Residence SoldSold7Beds8Total Baths1,612Sqft7544 NUMBER TWO ROADHOWEY IN THE HILLS, FL 34737
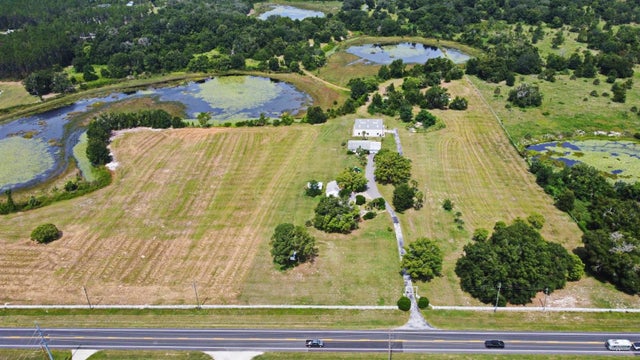 $1,200,000Single Family Residence SoldSold5Beds3Total Baths2,800Sqft23637 STATE ROAD 19HOWEY IN THE HILLS, FL 34737ACREAGE & UNREC Subdivision
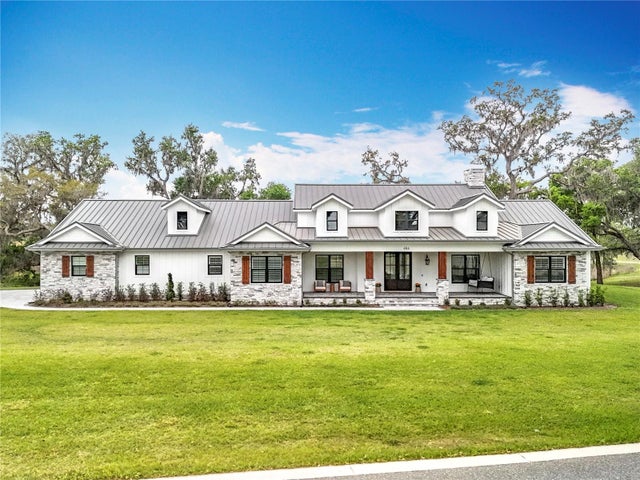 $985,000Single Family Residence SoldSold4Beds4Total Baths3,060Sqft464 LONG AND WINDING ROADHOWEY IN THE HILLS, FL 34737BLUE SPGS RESERVE Subdivision
 $985,000Single Family Residence SoldSold4Beds6Total Baths4,146Sqft26317 AVENIDA LAS COLINASHOWEY IN THE HILLS, FL 34737LAS COLINAS PH II SUB Subdivision