

SoldSingle Family ResidenceSold
35 Forest Lane
Eustis, FL 32726
$435,000
- 3Beds
- 2Baths2 full
- 2,107Sq Ft
- $206Per Sq Ft
- 0.24Acres
- 2023Built
- Subdivision
- Eustis, Harbor Island Villas
- County
- Lake
- MLS®
- G5067353
Overview
PRICE IMPROVEMENT! Welcome home to the quaint community of The Woodlands. With only 20 homes and lake access to beautiful Lake Eustis on the Chain of Lakes your custom home awaits. This lovely Mediterranean style home boast 3 bedroom 2 bathroom located on .25 of an acre with 2107 sq feet of living. No rear neighbors as this property borders a conservation area PLUS Low HOA and includes LAWN CUTTING. Very open floor plan, 17x20 great room with tray ceiling, large formal dining room with tray ceiling, beautiful kitchen with granite countertops, 42 inch wood cabinets, breakfast counter seating for up to 4 and breakfast area. The spacious living room opens to your very private screened in rear lanai overlooking the conservation area. The lanai is also set up for an outdoor summer kitchen if you so desire. The master bedroom is very spacious with his and her walk in closets, access to lanai and an ensuite bathroom adorned with a soaking tub, double vanities and walk in shower. The 2 guest bedrooms are of ample size with a full bath located between them. Inside laundry room with utility sink, granite counter tops and folding area. The Woodlands is a water access community with a fishing pier located directly on Lake Eustis for homeowners and their guest. Grab a glass of wine and enjoy the sunset over Lake Eustis! Downtown Eustis, Tavares and Mount Dora are located just a few minutes away. You'll enjoy all of the dining options and shopping that these historic towns have to offer. Very easy commute to Orlando and the area attractions via the 429 and the turnpike and medical facilities are just a stones throw away. 1 year builders warranty included! What are you waiting for call today for your private tour of this custom home. Not your typical cookie cutter home we believe in quality not quantity. Block construction, concrete tiled roof, energy efficient a/c/heating and windows. Call today for your private showing of this custom home!
Listing Snapshot
- Price
- $435,000
- Days On Site
- N/A
- Bedrooms
- 3
- Inside Area (SqFt)
- 2,107 sqft
- Total Baths
- 2
- Full Baths
- 2
- Partial Baths
- 0
- Lot Size
- 0.24 Acres
- Year Built
- 2023
- MLS® Number
- G5067353
- Status
- Sold
- Property Tax
- $663.08 (2023)
- HOA/Condo/Coop Fees
- $92 monthly
- Sq Ft Source
- Builder
Property Details
General Features
16 items
- Acres
- 0.24
- Attached Garage
- Yes
- Direction Faces
- North
- Foundation
- Slab
- Garage
- Yes
- Garage Spaces
- 2
- Levels
- One
- Parking
- Attached
- Pets
- Yes
- Property Condition
- New Construction
- Property Sub Type
- Single Family Residence
- Sewer
- Public Sewer
- SqFt Total
- 2,837
- Style
- Mediterranean
- Utilities
- Cable Available, Electricity Available, Phone Available, Sewer Available, Underground Utilities, Water Available
- Water Source
- Public
Interior Features
15 items
- Appliances
- Electric Water Heater
- Cooling
- Central Air
- Flooring
- Ceramic Tile
- Furnished
- Unfurnished
- Heating
- Central
- Interior
- Cathedral Ceiling(s), Crown Molding, High Ceilings, Open Floorplan, Stone Counters, Tray Ceiling(s), Walk-In Closet(s)
- Laundry Features
- Inside, Laundry Room
- Window Features
- Double Pane Windows
Rooms
| Room | Dimensions | Level | Features |
|---|---|---|---|
| Bathroom 1 | 12x10 | First | |
| Bedroom 2 | 11x12 | First | Ceiling Fan(s) |
| Bedroom 3 | 11x12 | First | Ceiling Fan(s) |
| Dining Room | 11x12 | First | |
| Kitchen | 16x13 | First | |
| Living Room | 17x21 | First | Ceiling Fan(s) |
| Master Bedroom | 16x17 | First | Ceiling Fan(s), Walk-In Closet(s) |
Exterior Features
8 items
- Construction Details
- Block, Stucco
- Lot Features
- Paved
- Patio And Porch
- Rear Porch
- Roof
- Concrete
- View
- Trees/Woods
- Waterfront Features
- Lake Privileges
- Waterview
- Trees/Woods
- Windows/Doors
- Double Pane Windows
Community Features
6 items
- Association Fee
- $92.0
- Association Fee Frequency
- Monthly
- MLS Area
- 32726 - Eustis
- Township
- 19
- Financing Terms Available
- Cash, Conventional, FHA, VA Loan
- Roads
- Paved
Location
35 Forest Lane, Eustis, FL 32726 · 32726 - Eustis


Neighborhood & Commute
ZIP Code 32726
- Median household income
- $54,008
- Income per person
- $30,359
- Households
- 10,760
- Average household size
- 2.32
- Median age
- 42.9
Source: Walk Score.
Disclosure: Community information and market data powered by Constellation Data Labs. Information is deemed reliable but not guaranteed.
Schools
- Elementary School
- Eustis Elem
- Middle School
- Eustis Middle
- High School
- Eustis High School
Price & Status History
- Listing updated with changes from the MLS®
- Status changed to Closed
- Price changed to $459,900
Friends & Family
Similar Homes
For sale in Eustis, single family residence, within 20% of this price.
 $439,000Single Family Residence SoldSold2Beds1Total Baths1,062Sqft40200 SWIFT ROADEUSTIS, FL 32736ACREAGE & UNREC Subdivision
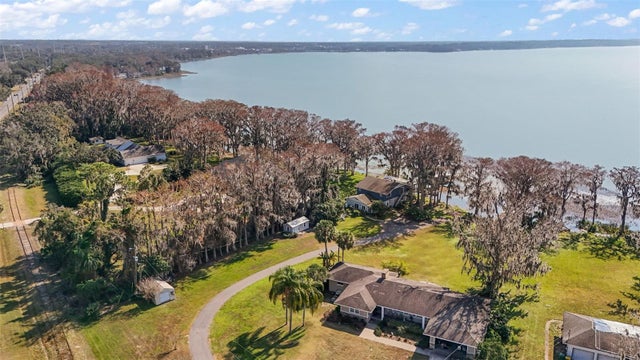 $400,000Single Family Residence SoldSold3Beds2Total Baths2,669Sqft1702 N COUNTY ROAD 452EUSTIS, FL 32726
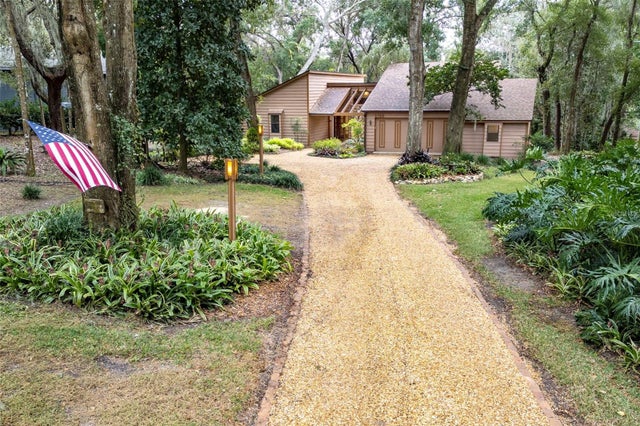 $475,000Single Family Residence SoldSold3Beds3Total Baths3,072Sqft2100 COUNTRY CLUB DRIVEEUSTIS, FL 32726UNICORPORATED Subdivision
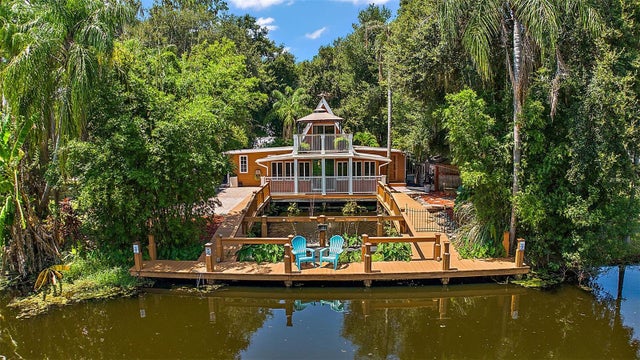 $485,000Single Family Residence SoldSold3Beds2Total Baths1,806Sqft507 LAKESHORE DRIVEEUSTIS, FL 32726EUSTIS LAKEVIEW PARK Subdivision