

SoldSingle Family ResidenceSold
9104 S Brittany Path
Inverness, FL 34452
$705,000
- 4Beds
- 5Baths4 full, 1 half
- 3,690Sq Ft
- $191Per Sq Ft
- 4.89Acres
- 1997Built
- County
- Citrus
- MLS®
- CC826839
Overview
NEWLY IMPROVED PRICE! This 4/4.5/2 BEAUTIFUL COUNTRY CHARMER complete with in-ground pool and spa, bonus room, and workshop ON NEARLY 5 ACRES with NO HOA is what dreams are made of! Highlighted by its ever-desirable front porch, this nicely maintained home welcomes you into its grand living area, comfortably met by the warmth of the cozy wood fireplace and natural lighting exuded from the adorned dormer windows and French doors. Overlooking the picturesque property in nearly every room, continue your tour towards the timeless kitchen, 4 spacious bedrooms complete with personal en-suites in each, expansive bonus room, indoor laundry area, and pool and pool deck with newly replaced pump and filtration system! A large workshop, shed, and chicken coop also lay on the property waiting for you to make your farm dreams a reality for your horses, toys, and feathery friends! Nestled peacefully between Inverness and Brooksville for all your shopping and recreational needs, this home also offers naturally extended views of the Withlacoochee forest directly behind, along with nearby trails, to further give you the peace, beautiful natural views, and seclusion you've only dreamt of!
Listing Snapshot
- Price
- $705,000
- Days On Site
- N/A
- Bedrooms
- 4
- Inside Area (SqFt)
- 3,690 sqft
- Total Baths
- 5
- Full Baths
- 4
- Partial Baths
- 1
- Lot Size
- 4.89 Acres
- Year Built
- 1997
- MLS® Number
- CC826839
- Status
- Sold
- Property Tax
- N/A
- HOA/Condo/Coop Fees
- N/A
- Sq Ft Source
- Public Records
Property Details
General Features
14 items
- Acres
- 4.89
- Attached Garage
- Yes
- Foundation
- Pillar/Post/Pier, Slab
- Garage
- Yes
- Garage Spaces
- 2
- Levels
- Two
- Number Of Stories
- 2
- Parking
- Circular Driveway, Driveway, RV Access/Parking, Attached
- Property Sub Type
- Single Family Residence
- Security
- Smoke Detector(s)
- Sewer
- Septic Tank
- SqFt Total
- 4,977
- Water Source
- Private, Well
- Zoning
- RURMH
Interior Features
8 items
- Appliances
- Dishwasher, Range, Range Hood, Refrigerator, Other
- Cooling
- Other, Zoned
- Fireplace Features
- Wood Burning
- Flooring
- Tile
- Heating
- Other, Zoned
- Interior
- Tray Ceiling(s), High Ceilings, Eat-in Kitchen, Walk-In Closet(s), In-Law Floorplan
- Laundry Features
- Inside, Sink
- Window Features
- Double Pane Windows
Exterior Features
11 items
- Construction Details
- Frame, Vinyl Siding
- Fencing
- Chain Link, Fenced
- Lot Features
- Level
- Other Structures
- Workshop
- Patio And Porch
- Deck
- Pool Features
- In Ground, Gunite, Other, Private
- Private Pool
- Yes
- Road Frontage
- County Road
- Roof
- Shingle
- Spa Features
- In Ground
- Windows/Doors
- Double Pane Windows
Community Features
3 items
- Association Amenities
- Trail(s)
- Financing Terms Available
- Cash, Conventional, FHA, USDA Loan, VA Loan
- Roads
- Paved
Location
9104 S Brittany Path, Inverness, FL 34452


Neighborhood & Commute
ZIP Code 34452
- Median household income
- $53,082
- Income per person
- $29,479
- Households
- 5,352
- Average household size
- 2.22
- Median age
- 49.5
Source: Walk Score.
Disclosure: Community information and market data powered by Constellation Data Labs. Information is deemed reliable but not guaranteed.
Schools
- Elementary School
- Floral City Elementary School
- Middle School
- Inverness Middle School
- High School
- Citrus High School
Price & Status History
- Listing updated with changes from the MLS®
- Status changed to Closed
- Price changed to $725,000
Friends & Family
Similar Homes
For sale in Inverness, single family residence, within 20% of this price.
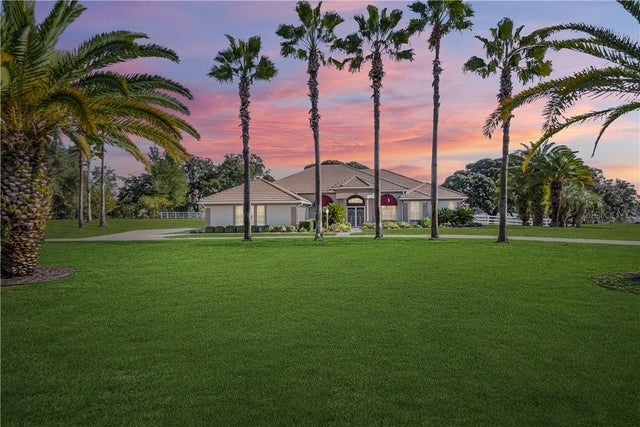 $689,000Single Family Residence SoldSold4Beds4Total Baths3,723Sqft397 N Spend A Buck DRIVEInverness, FL 34453
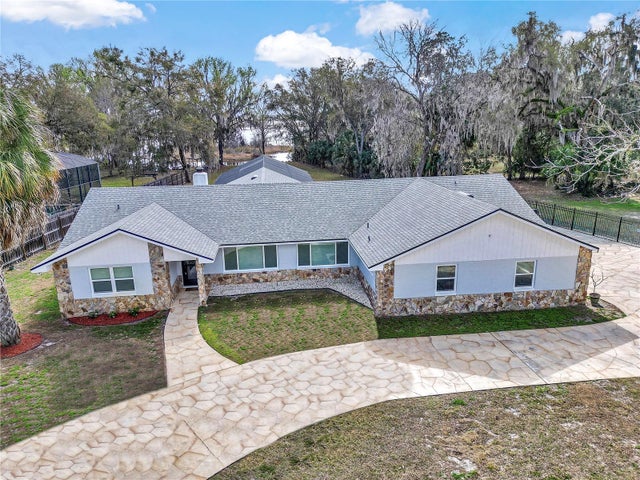 $725,000Single Family Residence SoldSold3Beds3Total Baths2,713Sqft223 S NESBITT TERRACEINVERNESS, FL 34450UNREC Subdivision
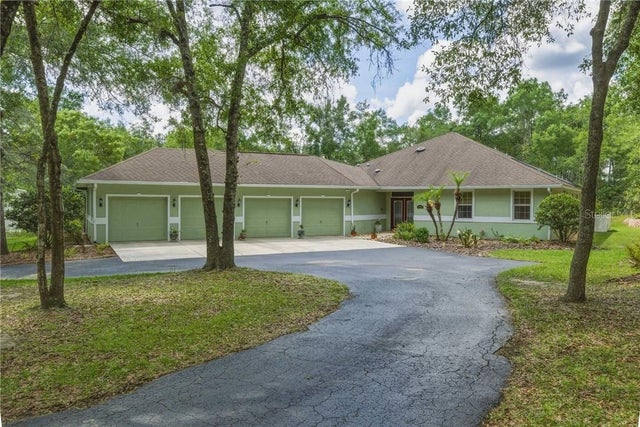 $725,000Single Family Residence SoldSold5Beds5Total Baths3,200Sqft2816 E Hampshire STREETInverness, FL 34453
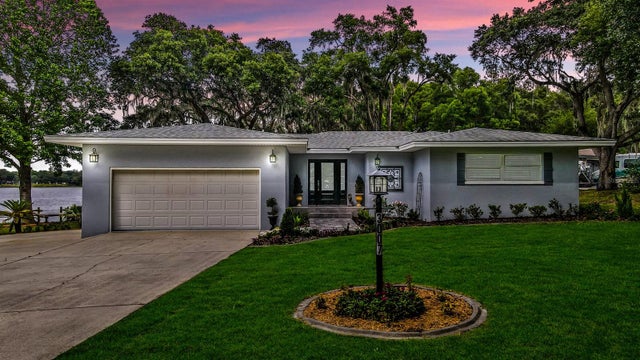 $675,000Single Family Residence SoldSold3Beds4Total Baths2,200Sqft3007 OLEANDER TERRACEINVERNESS, FL 34450DAVIS LAKE GOLF ESTATES Subdivision