

SoldSingle Family ResidenceSold
115 S Hunting Lodge Drive
Inverness, FL 34453
$749,900
- 4Beds
- 3Baths3 full
- 2,434Sq Ft
- $308Per Sq Ft
- 0.42Acres
- 1988Built
- Subdivision
- Hillcrest Estates
- County
- Citrus
- MLS®
- OM718589
Overview
This is a beautiful, meticulously maintained home in the city limits of Inverness, Florida, wide open waterfront property with a fantastic view of the lake. 4 bedrooms 3 bath 2 car garage move in ready home. This house sits on .42 of an acre with a fenced backyard, inground heated saltwater pool with a spa, stone pavers and Newer pool pump. Covered Boat lift and trex decking 2019 is operable by a key fob. Lower your boat in the water from the kitchen! You will also have your own private boat ramp and concrete sea wall.New roof was installed in 2020. Beautiful kitchen includes cherry wood, custom cabinets, breakfast bar, and granite countertops overlooking your dining room space, Eat in kitchen nook and living room. Everywhere you look from the main living area, there are views of the backyard, pool and gorgeous lake. A bonus room includes custom cabinets, wine cooler, and ice machine. Great space for your pool table or game room. Primary bedroom is huge and has a walk-in closet with wood, built-ins and dual sinks with granite countertops, and a walk-in shower. Tile throughout the home, inside laundry area, lots of extras including new security system, gas fireplace, leaf guard gutter protection, utility shed, pool cage installed in 2021, public water and sewer, and just a few miles from downtown Inverness, which includes restaurants, shopping, and ride or walk to the Withlacoochee bike trail is accessible from this home just a minutes down the street. This is an amazing home get it today.
Listing Snapshot
- Price
- $749,900
- Days On Site
- N/A
- Bedrooms
- 4
- Inside Area (SqFt)
- 2,434 sqft
- Total Baths
- 3
- Full Baths
- 3
- Partial Baths
- 0
- Lot Size
- 0.42 Acres
- Year Built
- 1988
- MLS® Number
- OM718589
- Status
- Sold
- Property Tax
- $5,379.7 (2025)
- HOA/Condo/Coop Fees
- N/A
- Sq Ft Source
- Public Records
Property Details
General Features
15 items
- Acres
- 0.42
- Attached Garage
- Yes
- Direction Faces
- Northeast
- Foundation
- Slab
- Garage
- Yes
- Garage Spaces
- 2
- Levels
- One
- Number Of Stories
- 1
- Parking
- Attached
- Property Sub Type
- Single Family Residence
- Sewer
- Public Sewer
- SqFt Total
- 3,470
- Utilities
- Electricity Connected
- Water Source
- Public
- Zoning
- CLR
Interior Features
20 items
- Appliances
- Dishwasher, Electric Water Heater, Ice Maker, Range, Refrigerator, Wine Refrigerator
- Cooling
- Central Air
- Fireplace
- Yes
- Fireplace Features
- Gas, Living Room
- Flooring
- Tile
- Furnished
- Unfurnished
- Heating
- Central, Heat Pump
- Interior
- Built-in Features, Eat-in Kitchen, Stone Counters, Walk-In Closet(s)
- Laundry Features
- Inside
- Spa
- Yes
Rooms
| Room | Dimensions | Level | Features |
|---|---|---|---|
| Balcony/Porch/Lanai | First | ||
| Bedroom 1 | First | ||
| Bedroom 2 | First | ||
| Bedroom 3 | First | ||
| Dining Room | First | ||
| Game Room | First | ||
| Kitchen | First | ||
| Laundry | First | ||
| Living Room | First | ||
| Master Bedroom | First |
Exterior Features
12 items
- Construction Details
- Block, Concrete, Stucco
- Exterior
- Rain Gutters
- Lot Features
- Waterfront
- Pool Features
- Heated, Salt Water, Private
- Private Pool
- Yes
- Roof
- Shingle
- Spa
- Yes
- Spa Features
- Heated, In Ground
- View
- Lake, Water
- Waterfront
- Yes
- Waterfront Features
- Lake Privileges
- Waterview
- Lake, Water
Community Features
4 items
- MLS Area
- 34453 - Inverness
- Township
- 19S
- Financing Terms Available
- Cash, Conventional, FHA, VA Loan
- Roads
- Asphalt
Location
115 S Hunting Lodge Drive, Inverness, FL 34453 · 34453 - Inverness


Neighborhood & Commute
ZIP Code 34453
- Median household income
- $53,064
- Income per person
- $28,964
- Households
- 5,577
- Average household size
- 2.16
- Median age
- 54.7
Source: Walk Score.
Disclosure: Community information and market data powered by Constellation Data Labs. Information is deemed reliable but not guaranteed.
Schools
- Elementary School
- Inverness Primary School
- Middle School
- Inverness Middle School
- High School
- Citrus High School
Price & Status History
- Listing updated with changes from the MLS®
- Status changed to Closed
- Price changed to $794,900
Friends & Family
Similar Homes
For sale in Inverness, single family residence, within 20% of this price.
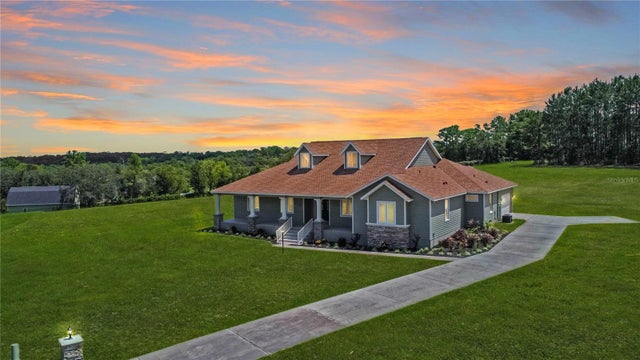 $770,000Single Family Residence SoldSold3Beds5Total Baths3,275Sqft671 N ROCKINGHAM POINTINVERNESS, FL 34453SHENANDOAH Subdivision
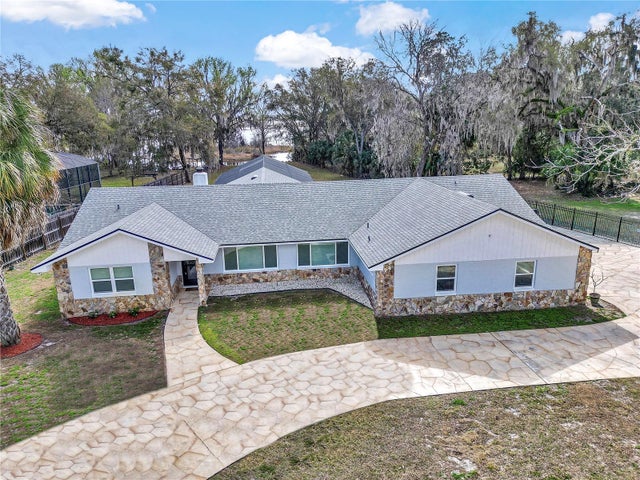 $725,000Single Family Residence SoldSold3Beds3Total Baths2,713Sqft223 S NESBITT TERRACEINVERNESS, FL 34450UNREC Subdivision
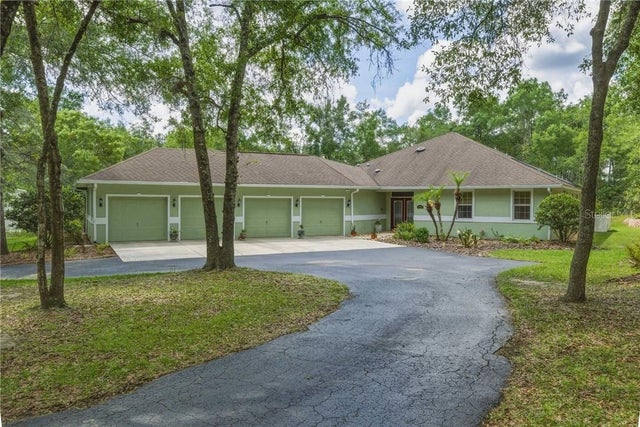 $725,000Single Family Residence SoldSold5Beds5Total Baths3,200Sqft2816 E Hampshire STREETInverness, FL 34453
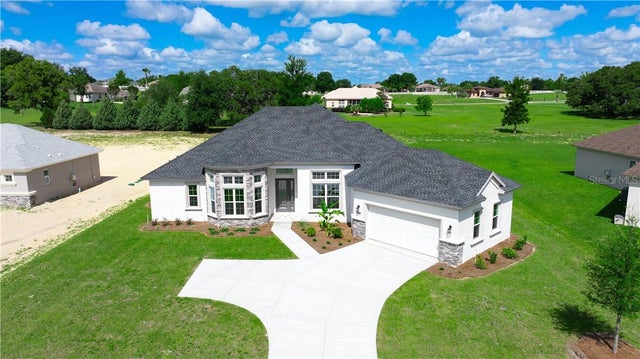 $789,900Single Family Residence SoldSold3Beds3Total Baths2,584Sqft523 N Riva Ridge PATHInverness, FL 34442