

SoldSingle Family ResidenceSold
9905 E Regency Row
Inverness, FL 34450
$675,000
- 3Beds
- 3Baths2 full, 1 half
- 3,173Sq Ft
- $213Per Sq Ft
- 3Acres
- 1986Built
- Subdivision
- Seven Lakes Park Add 01
- County
- Citrus
- MLS®
- O6203362
Overview
A unique find! Picturesque custom built brick 3bdr with large office/2.5 bath two story spring fed waterfront executive home. Eye popping view of pool, waterfall and landscaping upon entering the glass double door main entry. Gorgeous oak hard wood flooring in all main areas, newly carpeted (2023) bedrooms and office/den, new plank flooring in kitchen and laundry room (2023). Freshly painted throughout. Includes a 120’ x 60’ high fenced tennis/pickle ball court!! Court resurfaced in 2024. Amazing landscaping. In addition to the attached oversized 2 car garage, a 31’ X 41’ detached garage/man cave with its own driveway, climate control and with full attic. Own an RV? You will love this 38’ covered RV port with electrical hookup. Primary suite on main level with a walk-in closet the size of another room, en-suite bath with jetted tub, separate oversized glass shower, tiled in travertine throughout and French doors to the lanai. Grand living room with cathedral ceilings, sky lights, gas or wood remote controlled fireplace, and French doors to the lanai and pool. New lanai roof 2023. Large eat-in kitchen with 2023 refinished solid oak custom cabinetry, Corian counters, wall oven/micro, ceramic stove, new side by side LG refrigerator, center island with double porcelain sink, power and cabinetry, 2023 new vinyl plank flooring in kitchen and laundry room. Formal dining room. Picture windowed office/den that could function as fourth bdr, a huge laundry room with built in custom cabinetry, and an exercise room with custom built in cabinetry! Second story includes 2 bdrs with jack/jill full bath. Caged large, (35’ x 19’ x 9’ deep end) and deep, salt water heated pool and spa both completely resurfaced in 2023. New pool pump in 2023. Lanai includes a bar to entertain along with a slate outdoor pool table! Also, an additional paved lighted patio outside of pool area great for entertaining large groups. Custom rock waterfall off patio and pool area. Oversized 2 car attached garage with circular driveway. Parking galore!! Monitored security system. Surround sound throughout the home. Generator transfer switch station to power complete home added 2020. Electrical system/panels upgraded in 2020. Seller is offering a 1 year AHS home warranty to new owners. All on 3 spring fed waterfront acres with near 2 of those acres fenced in for your furbabies.
Listing Snapshot
- Price
- $675,000
- Days On Site
- N/A
- Bedrooms
- 3
- Inside Area (SqFt)
- 3,173 sqft
- Total Baths
- 3
- Full Baths
- 2
- Partial Baths
- 1
- Lot Size
- 3 Acres
- Year Built
- 1986
- MLS® Number
- O6203362
- Status
- Sold
- Property Tax
- $3,468 (2023)
- HOA/Condo/Coop Fees
- N/A
- Sq Ft Source
- Public Records
Property Details
General Features
18 items
- Acres
- 3
- Attached Garage
- Yes
- Carport
- 1
- Direction Faces
- Northeast
- Foundation
- Slab
- Garage
- Yes
- Garage Spaces
- 8
- Levels
- Two
- Parking
- Circular Driveway, Driveway, Garage Door Opener, Guest, Off Street, Open, Oversized, RV Carport, Workshop in Garage, Attached
- Pets
- Yes
- Property Sub Type
- Single Family Residence
- Security
- Fire Alarm, Secured Garage/Parking, Security System, Security System Owned, Smoke Detector(s)
- Sewer
- Septic Tank
- SqFt Total
- 3,173
- Style
- Other
- Utilities
- Cable Available, Cable Connected, Electricity Available, Electricity Connected, Underground Utilities, Water Available, Water Connected
- Water Source
- Private, Well
- Zoning
- CLR
Interior Features
14 items
- Appliances
- Bar Fridge, Convection Oven, Cooktop, Dishwasher, Disposal, Electric Water Heater, Exhaust Fan, Ice Maker, Microwave, Range, Range Hood, Refrigerator
- Cooling
- Central Air
- Fireplace
- Yes
- Fireplace Features
- Gas, Living Room, Wood Burning
- Flooring
- Carpet, Hardwood, Vinyl, Wood
- Furnished
- Partially
- Heating
- Central, Electric
- Interior
- Cathedral Ceiling(s), Eat-in Kitchen, Vaulted Ceiling(s), Walk-In Closet(s)
- Laundry Features
- Inside, Laundry Room
- Spa
- Yes
- Window Features
- Skylight(s), Window Coverings, Aluminum Frames, Blinds, Drapes, Tinted Windows, Window Treatments
Rooms
| Room | Dimensions | Level | Features |
|---|---|---|---|
| Kitchen | First | ||
| Living Room | First | Ceiling Fan(s) | |
| Master Bedroom | First |
Exterior Features
16 items
- Construction Details
- Block, Brick
- Exterior
- Lighting, Rain Gutters, Tennis Court(s)
- Fencing
- Chain Link
- Lot Features
- Wooded, Cleared, Level, Near Golf Course, Paved, Waterfront
- Other Structures
- Other, Tennis Court(s), Workshop
- Patio And Porch
- Covered, Enclosed, Front Porch, Other, Patio, Porch, Rear Porch, Screened, Side Porch
- Pool Features
- Heated, In Ground, Salt Water, Screen Enclosure, Tile, Private
- Private Pool
- Yes
- Roof
- Shingle
- Spa
- Yes
- Spa Features
- Heated, In Ground
- View
- Lake, Water, Garden, Pool, Trees/Woods
- Waterfront
- Yes
- Waterfront Features
- Lake Privileges, Lake
- Waterview
- Lake, Water, Garden, Pool, Trees/Woods
- Windows/Doors
- Skylight(s), Window Coverings, Aluminum Frames, Blinds, Drapes, Tinted Windows, Window Treatments
Community Features
5 items
- Community Features
- Park
- MLS Area
- 34450 - Inverness
- Township
- 19
- Financing Terms Available
- Cash, Conventional, FHA, VA Loan
- Roads
- Asphalt
Location
9905 E Regency Row, Inverness, FL 34450 · 34450 - Inverness


Neighborhood & Commute
ZIP Code 34450
- Median household income
- $48,589
- Income per person
- $32,630
- Households
- 5,422
- Average household size
- 2.03
- Median age
- 58.8
Source: Walk Score.
Disclosure: Community information and market data powered by Constellation Data Labs. Information is deemed reliable but not guaranteed.
Schools
- Elementary School
- Inverness Primary School
- Middle School
- Inverness Middle School
- High School
- Citrus High School
Price & Status History
- Listing updated with changes from the MLS®
- Status changed to Closed
Friends & Family
Similar Homes
For sale in Inverness, single family residence, within 20% of this price.
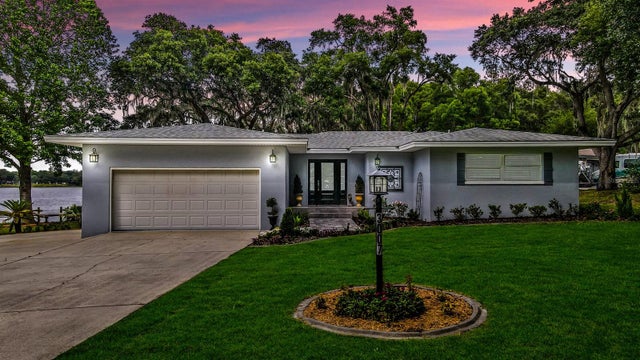 $675,000Single Family Residence SoldSold3Beds4Total Baths2,200Sqft3007 OLEANDER TERRACEINVERNESS, FL 34450DAVIS LAKE GOLF ESTATES Subdivision
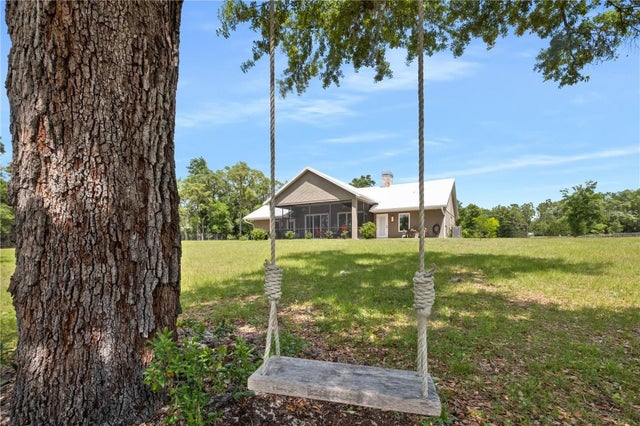 $675,000Single Family Residence SoldSold3Beds3Total Baths2,170Sqft10468 S FORESTLINE AVENUEINVERNESS, FL 34452HEATHERWOOD UNIT 02 Subdivision
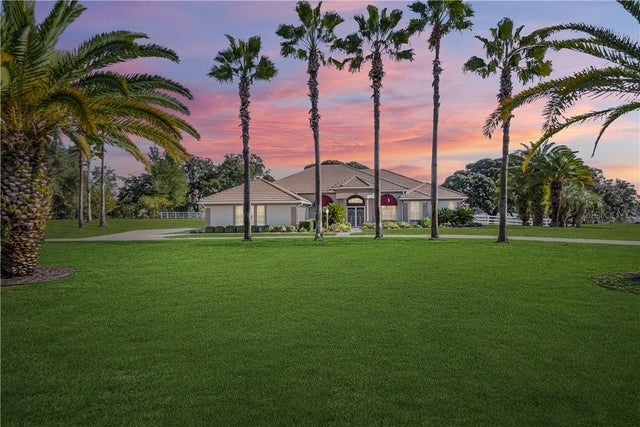 $689,000Single Family Residence SoldSold4Beds4Total Baths3,723Sqft397 N Spend A Buck DRIVEInverness, FL 34453
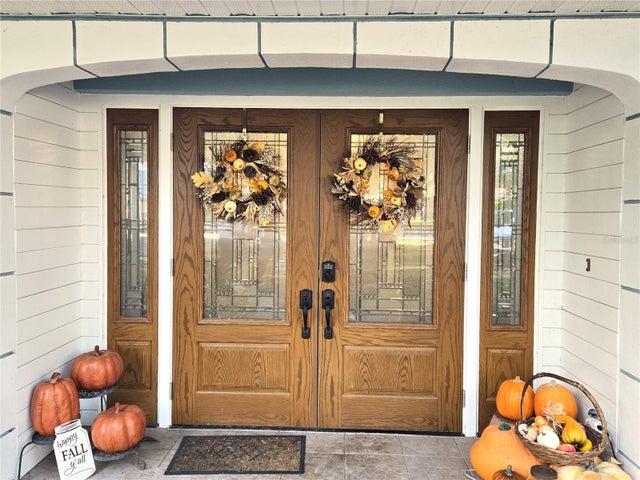 $660,000Single Family Residence SoldSold4Beds3Total Baths2,706Sqft8427 E CRESCO LANEINVERNESS, FL 34450DAVIS LAKE GOLF ESTATES UNIT 03 Subdivision