

SoldSingle Family ResidenceSold
11565 E Gulf To Lake Highway
Inverness, FL 34450
$650,000
- 4Beds
- 3Baths3 full
- 2,978Sq Ft
- $218Per Sq Ft
- 20.28Acres
- 1972Built
- Subdivision
- Eden Gardens/Sherwood Area
- County
- Citrus
- MLS®
- GC522606
Overview
One or more photos was virtually staged (fire shown in fireplace). Florida living at its best on 20+ acres that include a beautiful screened in-ground pool, a gardener’s paradise with sugarcane, fruit and nut trees, private access to the Withlacoochee River for boating and kayaking, horse stalls, 2,978 sq. ft. of comfortable and stylish living space in the 4-bed/3-bath home, and an adorable detached 2-bed/1-bath in-law suite! This gorgeous property is a must see for outdoor enthusiasts who have a lot of varied interests, love entertaining, or love having quiet space to spread out, both inside and out. A long paved driveway welcomes you to the home. Stepping inside you will find yourself immersed in an atmosphere of warmth and comfort as you gaze upon the huge living room with stunning floor-to-ceiling brick wood burning fireplace and sliding glass doors leading to the inviting screened-in pool and lanai. The living room flows into the formal dining room and beyond to the upgraded kitchen, both with lovely views that inspire poolside gatherings and alfresco dining. Head down the hall to the right of the foyer to discover large bedrooms and updated bathrooms. The primary suite features an ensuite bathroom with a double vanity and soaking tub/shower combo. Two of the guest bedrooms share a Jack & Jill bathroom, and the other guest bedroom is adjacent to the third bathroom. Off the kitchen there is a sitting room, well-designed laundry room, office, and big family room with sliding glass doors leading to the pool and lanai. The 2-car garage with workshop and two garage doors is detached from the main home, but attached to the delightful in-law suite that has an updated eat-in kitchen, sitting room, living room, two bedrooms and a full bathroom. Next to the garage is also a huge carport for additional parking and storage. Other bonuses of the property include lots of interior storage space, built-ins, upgraded hurricane windows throughout, newer well, roof (2015), A/C (2018), drainfield (2018), and new pool screen and pool resurfaced (2019). Some of the plants you will find growing on the property are banana, paw paw, olive, persimmon, pomegranate, moringa, loquat, lemon, mulberry, elderberry, peach, pear, pecan, orange, grapefruit and avocado. There used to be a dock with electric hookup at the property’s private access point to the Withlacoochee River, but with a bit of time and effort, it could be rebuilt, offering hours of fun on the water. With two horse stalls, the property also has a lot of potential for horse owners. The house is located less than 4 miles from the trailhead for Half Moon Wildlife Management Area, which is a popular spot for horseback riding and hiking. Crystal River, where you can swim with manatees or launch a boat and head to the Gulf of Mexico, is just 27 miles away. The town of Inverness, with all its amenities, is less than 10 miles away. This exquisite retreat is extremely rare, so call today and come see all it has to offer before it’s gone!
Listing Snapshot
- Price
- $650,000
- Days On Site
- N/A
- Bedrooms
- 4
- Inside Area (SqFt)
- 2,978 sqft
- Total Baths
- 3
- Full Baths
- 3
- Partial Baths
- 0
- Lot Size
- 20.28 Acres
- Year Built
- 1972
- MLS® Number
- GC522606
- Status
- Sold
- Property Tax
- $3,491.34 (2023)
- HOA/Condo/Coop Fees
- N/A
- Sq Ft Source
- Public Records
Property Details
General Features
17 items
- Acres
- 20.28
- Carport
- 2
- Direction Faces
- South
- Foundation
- Slab
- Garage
- Yes
- Garage Spaces
- 2
- Levels
- One
- Number Of Stories
- 1
- Parking
- Workshop in Garage
- Property Sub Type
- Single Family Residence
- Security
- Closed Circuit Camera(s), Security Gate
- Sewer
- Septic Tank
- SqFt Total
- 3,588
- Style
- Ranch
- Utilities
- Cable Available, Cable Connected, Electricity Connected, Phone Available
- Water Source
- Private, Well
- Zoning
- CL
Interior Features
20 items
- Appliances
- Convection Oven, Cooktop, Dishwasher, Dryer, Electric Water Heater, Microwave, Refrigerator, Tankless Water Heater, Washer, Water Softener
- Cooling
- Central Air, Zoned
- Fireplace
- Yes
- Fireplace Features
- Living Room, Wood Burning
- Flooring
- Ceramic Tile
- Furnished
- Unfurnished
- Heating
- Central, Heat Pump
- Interior
- Built-in Features, Stone Counters
- Laundry Features
- Inside, Laundry Room
- Window Features
- Shutters
Rooms
| Room | Dimensions | Level | Features |
|---|---|---|---|
| Bedroom 2 | 13.3x11.7 | First | |
| Bedroom 3 | 11.8x12.2 | First | |
| Bedroom 4 | 11.9x12.2 | First | |
| Dining Room | 13.1x11.6 | First | |
| Family Room | 15.1x14.6 | First | |
| Kitchen | 11.11x11.6 | First | |
| Laundry | 8.2x7.2 | First | |
| Living Room | 17x27.11 | First | |
| Master Bedroom | 17.7x11.9 | First | |
| Office | 8.2x7.2 | First |
Exterior Features
14 items
- Construction Details
- Block, Concrete, Stucco
- Exterior
- Dog Run, Other, Storage
- Fencing
- Chain Link
- Lot Features
- Wooded, Paved, Waterfront
- Other Structures
- Guest House, Shed(s), Storage
- Patio And Porch
- Front Porch, Screened
- Pool Features
- In Ground, Screen Enclosure, Private
- Private Pool
- Yes
- Roof
- Shingle
- View
- Canal, Water, Trees/Woods
- Waterfront
- Yes
- Waterfront Features
- Canal Front
- Waterview
- Canal, Water, Trees/Woods
- Windows/Doors
- Shutters
Community Features
5 items
- MLS Area
- 34450 - Inverness
- Township
- 19S
- Horse Property
- Stable(s)
- Financing Terms Available
- Cash, Conventional, FHA, VA Loan
- Roads
- Paved
Location
11565 E Gulf To Lake Highway, Inverness, FL 34450 · 34450 - Inverness


Neighborhood & Commute
ZIP Code 34450
- Median household income
- $48,589
- Income per person
- $32,630
- Households
- 5,422
- Average household size
- 2.03
- Median age
- 58.8
Source: Walk Score.
Disclosure: Community information and market data powered by Constellation Data Labs. Information is deemed reliable but not guaranteed.
Schools
- Elementary School
- Inverness Primary School
- Middle School
- Inverness Middle School
- High School
- Citrus High School
Price & Status History
- Listing updated with changes from the MLS®
- Status changed to Closed
- Price changed to $696,000
Friends & Family
Similar Homes
For sale in Inverness, single family residence, within 20% of this price.
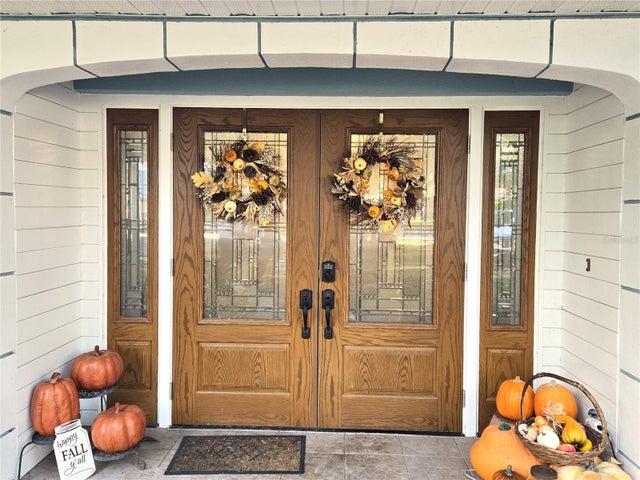 $660,000Single Family Residence SoldSold4Beds3Total Baths2,706Sqft8427 E CRESCO LANEINVERNESS, FL 34450DAVIS LAKE GOLF ESTATES UNIT 03 Subdivision
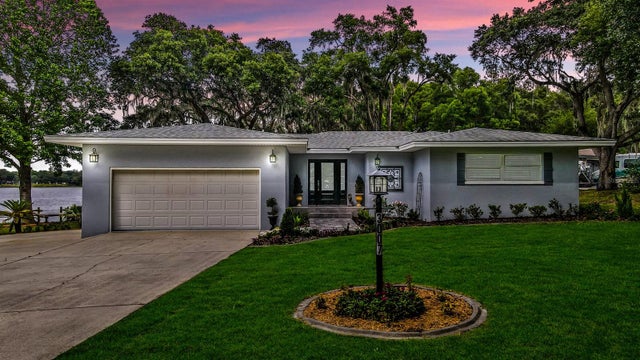 $675,000Single Family Residence SoldSold3Beds4Total Baths2,200Sqft3007 OLEANDER TERRACEINVERNESS, FL 34450DAVIS LAKE GOLF ESTATES Subdivision
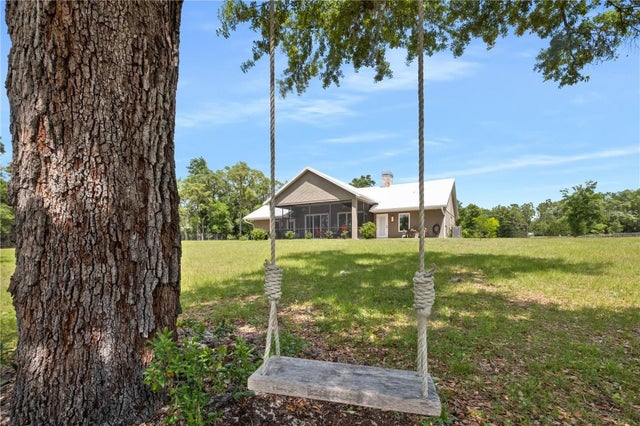 $675,000Single Family Residence SoldSold3Beds3Total Baths2,170Sqft10468 S FORESTLINE AVENUEINVERNESS, FL 34452HEATHERWOOD UNIT 02 Subdivision
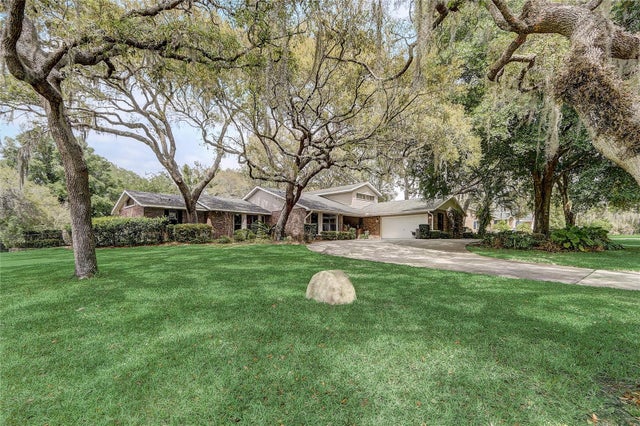 $675,000Single Family Residence SoldSold3Beds3Total Baths3,173Sqft9905 E REGENCY ROWINVERNESS, FL 34450SEVEN LAKES PARK ADD 01 Subdivision