

SoldSingle Family ResidenceSold
10468 S Forestline Avenue
Inverness, FL 34452
$675,000
- 3Beds
- 3Baths2 full, 1 half
- 2,170Sq Ft
- $311Per Sq Ft
- 4.87Acres
- 2018Built
- Subdivision
- Heatherwood Unit 02
- County
- Citrus
- MLS®
- W7864326
Overview
GORGEOUS NEWER HOME nestled on gated and board fenced 4.87 acres that will take your breath away!! MOVE-IN READY!! IMMACULATE CONDITION!! UPGRADES EVERYWHERE!! This home adjoins the State Forest with endless miles of riding trails!! Ride your horses right out of your back gate!! Modern finishes complemented by ranch-style features with high ceilings! The main living area is an open floor plan concept with large glass doors and windows + triple glass sliding doors!! This all adds to this impressive home making it feel large, spacious, light and bright!! You will feel it when you first lay your eyes on the home and you will feel it when you first walk inside!! No neighbors to look at and no neighbors to look at you!! Like new home (built in 2018 and only used for a couple months a year in the winter) + inviting in-ground heated spa with covered and screened patio + 2 uncovered patios all with brick pavers + 3 bedrooms + office off master bedroom + 2 full bathrooms + half bath + GORGEOUS stacked rock, wood-burning fireplace as the grand centerpiece of this home (feel like you're in the Tennessee) and it matches the exterior entrance of the home, too! Home also offers a tall 2 car carport (24x20)n + 2-stall barn that matches the main home with tack/feed room and hay storage area + 4 pastures (5 if you include the area fenced around the home)!! This home has it all!! Enjoy your evenings on your back lanai grilling out and relaxing in the in-ground spa -- melt all your stresses away in your little piece of paradise!! There is NO HOA, so bring all your horses, animals/pets, ATVs, RVs, campers, boats...bring it all!!! The property is high and dry with the home built on the high part of the property - NO FLOOD INSURANCE REQUIRED. Enjoy the peacefulness of this location and not having any rear neighbors!! Ride your horses or mountain bikes on the state trails or take walks together to get a little exercise and reconnect with nature!! It's like having hundreds of acres of land in your backyard that you get to use for recreation that you don't have to maintain or pay property taxes on!! Privacy is provided by your beautiful gated entrance (electric gate)! The large island-style kitchen offers an impressive, oversized Quartz island/breakfast bar!! Gorgeous real wood cabinets with barnwood ceramic tile backsplash, copper accent hanging light fixtures, newer stainless steel appliances!! Wood plank floors throughout the home - no carpet!! Double-paned windows for energy efficiency!! Every detail of this home was hand-picked and custom crafted from the barn doors to the antique sink in the guest's half bath!! Enjoy your coffee watching the sunrise from the front porch and a glass a wine in the evenings watching the sunsets!! Metal roof should last a lifetime! No worries for any home maintenance in the near future with everything being 2018 and barely used from the roof, to the AC, to the windows, appliances, everything! Split floor plan offers privacy for the master bedroom. Owner's suite also has the wood plank ceilings and an office area that can be closed off with stunning, custom-crafted barn doors, and has a large walk-in closet! Master has ensuite bathroom which has access as a pool bath, walk-in tiled shower with seat, dual sinks, Quartz vanity countertop with real wood cabinets! This is just a "must-see" home...you have to come FEEL it!! The peace is priceless!! (Light fixture in office does not convey).
Listing Snapshot
- Price
- $675,000
- Days On Site
- N/A
- Bedrooms
- 3
- Inside Area (SqFt)
- 2,170 sqft
- Total Baths
- 3
- Full Baths
- 2
- Partial Baths
- 1
- Lot Size
- 4.87 Acres
- Year Built
- 2018
- MLS® Number
- W7864326
- Status
- Sold
- Property Tax
- $5,647.98 (2023)
- HOA/Condo/Coop Fees
- N/A
- Sq Ft Source
- Public Records
Property Details
General Features
14 items
- Acres
- 4.87
- Carport
- 2
- Direction Faces
- East
- Foundation
- Slab
- Levels
- One
- Number Of Stories
- 1
- Parking
- Boat, Circular Driveway, Covered, Driveway, Open, Oversized, RV Carport
- Property Sub Type
- Single Family Residence
- Sewer
- Septic Tank
- SqFt Total
- 2,534
- Style
- Custom, Ranch
- Utilities
- Cable Available, Electricity Connected, Propane
- Water Source
- Private, Well
- Zoning
- RURMH
Interior Features
17 items
- Appliances
- Dishwasher, Electric Water Heater, Microwave, Range, Refrigerator
- Cooling
- Central Air
- Fireplace
- Yes
- Fireplace Features
- Wood Burning
- Flooring
- Ceramic Tile
- Heating
- Central, Electric
- Interior
- Eat-in Kitchen, High Ceilings, Open Floorplan, Stone Counters, Vaulted Ceiling(s), Walk-In Closet(s)
- Laundry Features
- Inside, Laundry Room
- Spa
- Yes
- Window Features
- Window Coverings, Double Pane Windows, Window Treatments
Rooms
| Room | Dimensions | Level | Features |
|---|---|---|---|
| Balcony/Porch/Lanai | 26x14 | First | |
| Bedroom 2 | 15x11 | First | |
| Bedroom 3 | 15x11 | First | |
| Den | First | ||
| Great Room | 26x15 | First | |
| Kitchen | 36x15 | First | |
| Master Bedroom | 20x15 | First |
Exterior Features
12 items
- Construction Details
- Block
- Exterior
- Lighting
- Fencing
- Cross Fenced, Fenced, Wire, Wood
- Lot Features
- Cleared, Landscaped, Level, Pasture, Paved
- Other Structures
- Barn(s)
- Patio And Porch
- Covered, Front Porch, Rear Porch, Screened
- Roof
- Shingle
- Spa
- Yes
- Spa Features
- Heated, In Ground
- View
- Trees/Woods
- Waterview
- Trees/Woods
- Windows/Doors
- Window Coverings, Double Pane Windows, Window Treatments
Community Features
4 items
- MLS Area
- 34452 - Inverness
- Township
- 20S
- Financing Terms Available
- Cash, Conventional, VA Loan
- Roads
- Paved
Location
10468 S Forestline Avenue, Inverness, FL 34452 · 34452 - Inverness


Neighborhood & Commute
ZIP Code 34452
- Median household income
- $53,082
- Income per person
- $29,479
- Households
- 5,352
- Average household size
- 2.22
- Median age
- 49.5
Source: Walk Score.
Disclosure: Community information and market data powered by Constellation Data Labs. Information is deemed reliable but not guaranteed.
Price & Status History
- Listing updated with changes from the MLS®
- Status changed to Closed
Friends & Family
Similar Homes
For sale in Inverness, single family residence, within 20% of this price.
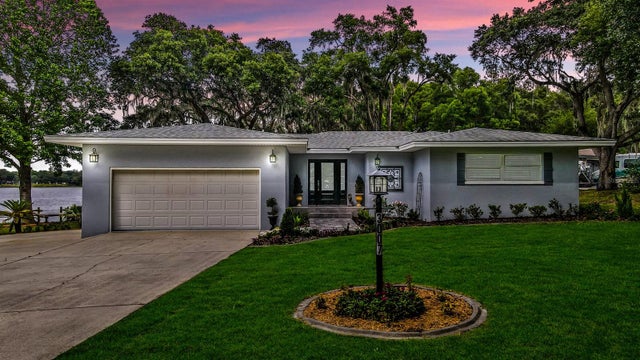 $675,000Single Family Residence SoldSold3Beds4Total Baths2,200Sqft3007 OLEANDER TERRACEINVERNESS, FL 34450DAVIS LAKE GOLF ESTATES Subdivision
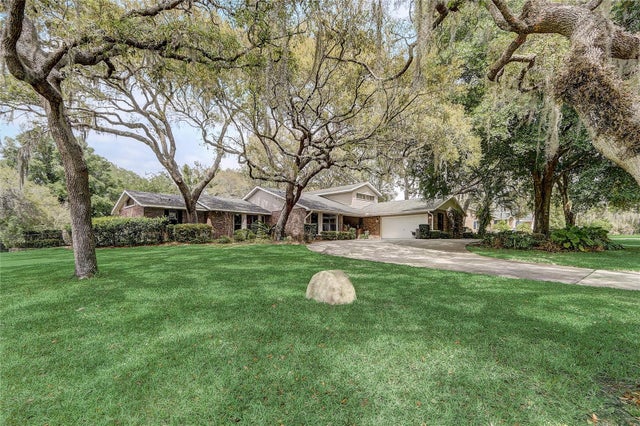 $675,000Single Family Residence SoldSold3Beds3Total Baths3,173Sqft9905 E REGENCY ROWINVERNESS, FL 34450SEVEN LAKES PARK ADD 01 Subdivision
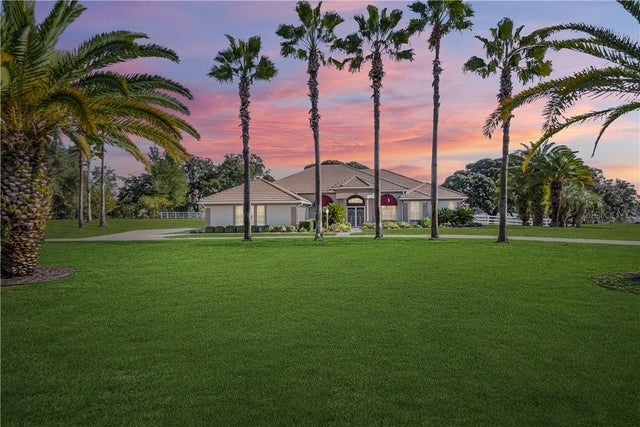 $689,000Single Family Residence SoldSold4Beds4Total Baths3,723Sqft397 N Spend A Buck DRIVEInverness, FL 34453
 $660,000Single Family Residence SoldSold4Beds3Total Baths2,706Sqft8427 E CRESCO LANEINVERNESS, FL 34450DAVIS LAKE GOLF ESTATES UNIT 03 Subdivision