

SoldSingle Family ResidenceSold
8863 S Evans Avenue
Inverness, FL 34452
$535,000
- 3Beds
- 4Baths3 full, 1 half
- 2,200Sq Ft
- $243Per Sq Ft
- 2.44Acres
- 2026Built
- Subdivision
- Heatherwood Unit 01
- County
- Citrus
- MLS®
- OM718252
Overview
MOTIVATED SELLER! Welcome to this one-of-a-kind new construction log cabin located just 300 feet from the Withlacoochee State Forest trails, offering direct access to over 52,000 acres of hiking, equestrian trails, and road system within the Citrus Wildlife Area tract and Tillis Hills Campground, all while being situated on a quiet dead-end road. In addition, there are more than 50 miles of horse trails. This beautifully crafted two-story home features 3 bedrooms and 3.5 bathrooms, including a unique Jack-and-Jill master bathroom design, and showcases custom carpentry and rich wood finishes throughout. Originally sourced from North Carolina, the authentic log structure features pine wood that has been professionally stained and clear coated, highlighting the natural character of the home. Large picturesque windows flood the interior with natural light, perfectly complementing the rustic charm and craftsmanship. The kitchen features a custom-made cherry wood island paired with granite countertops, creating a warm and functional gathering space. The loft area was thoughtfully designed to accommodate a regulation-size pool table and includes an electrical box above for billiard lighting, making it an ideal entertainment or recreation space. The foundation is built with oversized footers and a 3-foot slab crawl space. The home also includes acoustic insulation in the first-floor walls for added comfort, termite treatment completed with the slab for protection, a durable metal roof, and a wrap-around porch ideal for enjoying the peaceful surroundings. Modern systems include two HVAC units—a 3.5-ton Goodman heat pump serving the first floor and a 2-ton unit for the second floor—an AO Smith Signature 100-gallon water heater, a Viqua ultraviolet water system installed in July 2023, and Spectrum high-speed internet installed. Surrounded by large mature oak trees, the property offers exceptional privacy and a true Old Florida setting. The property is fully equipped for equestrian and recreational living, with perimeter and cross fencing, a 37-foot wooden round pen, two wooden paddocks, and three additional RV hookups with electric and water already in place. A detached 30x60 (1,800 sq ft) shop with a 6-inch concrete slab and oversized footers offers post and beam construction with 12-inch rafters and 6-inch studs, 100-amp electric service, water, two 10-foot roll-up doors, a 30x12 lean-to with concrete flooring, and satellite. An additional on-site cabin adds further flexibility and potential as a rental or Airbnb opportunity. This exceptional property blends rustic elegance, quality construction, and unmatched access to nature, creating the perfect private homestead, equestrian retreat, or recreational escape. Call Today!
Listing Snapshot
- Price
- $535,000
- Days On Site
- N/A
- Bedrooms
- 3
- Inside Area (SqFt)
- 2,200 sqft
- Total Baths
- 4
- Full Baths
- 3
- Partial Baths
- 1
- Lot Size
- 2.44 Acres
- Year Built
- 2026
- MLS® Number
- OM718252
- Status
- Sold
- Property Tax
- $379 (2025)
- HOA/Condo/Coop Fees
- N/A
- Sq Ft Source
- Owner
Property Details
General Features
16 items
- Acres
- 2.44
- Direction Faces
- South
- Garage
- Yes
- Garage Spaces
- 4
- Levels
- One
- Parking
- Workshop in Garage
- Pets
- Yes
- Property Condition
- New Construction
- Property Sub Type
- Single Family Residence
- Security
- Smoke Detector(s)
- Sewer
- Septic Tank
- SqFt Total
- 2,616
- Style
- Cabin
- Utilities
- Cable Available, Electricity Connected, Water Connected
- Water Source
- Private, Well
- Zoning
- RURMH
Interior Features
14 items
- Appliances
- Range, Refrigerator
- Basement
- Crawl Space
- Cooling
- Central Air
- Flooring
- Tile
- Furnished
- Unfurnished
- Heating
- Central, Electric
- Interior
- High Ceilings, Open Floorplan, Vaulted Ceiling(s), Walk-In Closet(s)
- Laundry Features
- Inside, Laundry Room
- Window Features
- Insulated Windows
Rooms
| Room | Dimensions | Level | Features |
|---|---|---|---|
| Bedroom 1 | Second | ||
| Bedroom 2 | Second | ||
| Kitchen | First | ||
| Living Room | First | ||
| Master Bedroom | First |
Exterior Features
10 items
- Construction Details
- Log
- Exterior
- Private Yard
- Fencing
- Cross Fenced, Wire, Wood
- Lot Features
- Wooded, Farm, Level, Pasture, Private, Paved
- Other Structures
- Guest House, Storage, Workshop
- Patio And Porch
- Porch
- Roof
- Metal
- View
- Trees/Woods
- Waterview
- Trees/Woods
- Windows/Doors
- Insulated Windows
Community Features
5 items
- MLS Area
- 34452 - Inverness
- Township
- 20
- Horse Property
- Round Pen
- Financing Terms Available
- Cash, Conventional, VA Loan
- Roads
- Paved
Location
8863 S Evans Avenue, Inverness, FL 34452 · 34452 - Inverness


Neighborhood & Commute
ZIP Code 34452
- Median household income
- $53,082
- Income per person
- $29,479
- Households
- 5,352
- Average household size
- 2.22
- Median age
- 49.5
Source: Walk Score.
Disclosure: Community information and market data powered by Constellation Data Labs. Information is deemed reliable but not guaranteed.
Schools
- Elementary School
- Floral City Elementary School
- Middle School
- Inverness Middle School
- High School
- Citrus High School
Price & Status History
- Listing updated with changes from the MLS®
- Status changed to Closed
- Price changed to $548,000
Friends & Family
Similar Homes
For sale in Inverness, single family residence, within 20% of this price.
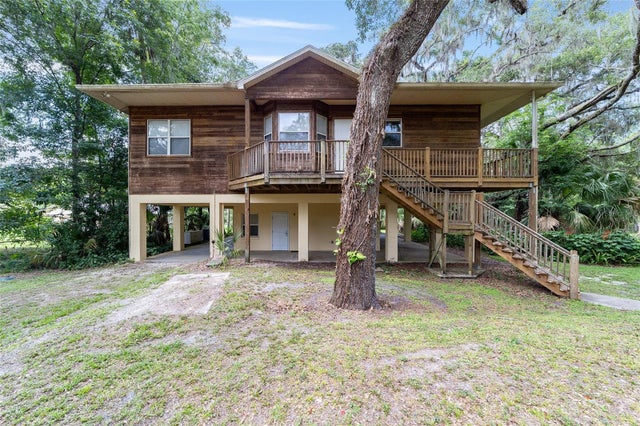 $535,000Single Family Residence SoldSold3Beds2Total Baths2,315Sqft2299 N BAYOU POINTINVERNESS, FL 34453NEWMAN HEIGHTS UNREC Subdivision
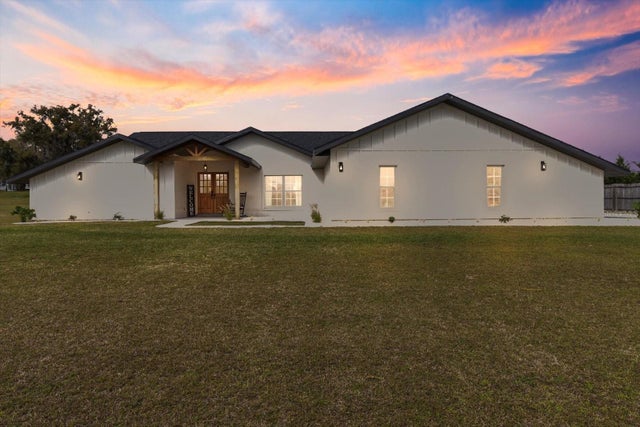 $548,000Single Family Residence SoldSold4Beds3Total Baths2,743Sqft4681 E LIZA KNOWLTON DRIVE 2INVERNESS, FL 34452EMERALD HILLS UN 01 Subdivision
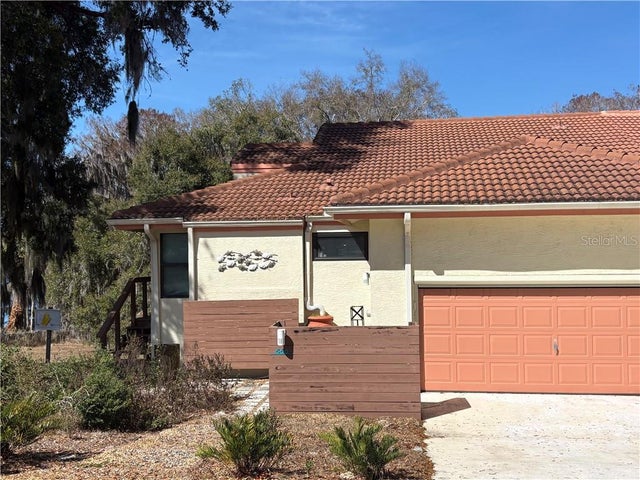 $550,000Single Family Residence SoldSold4Beds3Total Baths2,987Sqft568 San Remo CIRCLEInverness, FL 34450
 $520,000Single Family Residence SoldSold4Beds2Total Baths2,109Sqft3365 E GRAPELEAF LANEINVERNESS, FL 34452HEATHERWOOD UNIT 02 Subdivision