

SoldSingle Family ResidenceSold
3813 San Lorenzo Drive
Punta Gorda, FL 33950
$1,222,000
- 3Beds
- 3Baths3 full
- 3,408Sq Ft
- $359Per Sq Ft
- 0.25Acres
- 2016Built
- Subdivision
- Punta Gorda Isles Sec 15
- County
- Charlotte
- MLS®
- C7519401
Overview
EXCEPTIONAL TWO-STORY HOME IN BSI W/FANTASTIC CANAL BASIN VIEW & SAIL ACCESS TO CHARLOTTE HARBOR! Built by West Coast Homes with attention to detail at a premium, few settings in Burnt Store Isles or Punta Gorda compare to this unique location. Set along a wide perimeter canal with commanding basin views, this custom-built waterfront home pairs sailboat access with a sense of scale and openness that immediately sets it apart. Western rear exposure delivers consistently beautiful sunset views over the canal. The water becomes part of daily life here; visible from nearly every angle and framed by thoughtful architecture designed to maximize both function and view. The main living level is anchored by a spacious great room featuring tray ceilings, crown molding, and disappearing sliding glass doors that open directly to the lanai, creating seamless indoor/outdoor flow. The open-concept layout continues into a large kitchen with center island, stone countertops, custom cabinetry, built-in appliances, statement vent hood, and pendant lighting. An adjacent dining area is perfectly positioned to take in the water views, making everyday meals feel like a special occasion. The first-floor master suite offers tons of natural light and a well-appointed en-suite bath featuring dual sinks set on a stone counter, a walk-in shower, and an oversized walk-in closet/dressing room. A den, guest bath that doubles as a pool bath, and a large interior laundry room with beverage area, ice maker, storage closet, and extensive cabinetry complete the main level. The oversized attached 2.5-car garage provides space for vehicles, storage, and a workshop. Upstairs, the home offers two guest bedrooms, a full bath, and a flexible loft space that opens to a balcony overlooking the water—ideal for guests, hobbies, or a second recreation area. Outdoor living is a highlight. The brick paver lanai mirrors the driveway and walkways and surrounds an in-ground, heated, saltwater pool with attached spa enclosed by a picture-frame cage designed to maximize the expansive canal basin view. From the lanai, you over look all 125 feet of seawall plus the 30-foot concrete dock w/boat lift. Water and electric hook-ups are available dockside. Reach open water via Alligator Creek through the recently widened cut-through. Home is located on a quiet, double cul-de-sac street at the edge of BSI. Burnt Store Isles is a waterfront and golf community anchored by Twin Isles Country Club, offering an 18-hole championship course with optional membership. An optional HOA and resident-only boat club host social events throughout the year. Miles of sidewalks encourage an active, connected lifestyle in Burnt Store Isles and the greater Punta Gorda area. There is a sidewalk/path that connects you directly to downtown Punta Gorda with its robust walking and biking trails throughout the city. Punta Gorda is known for its boating but offers a vibrant art and music scene, waterfront parks, festivals, as well as year-round outdoor activities - a little something for everyone. This is a rare opportunity to secure a perimeter canal home with commanding views, quality construction, and direct access to the boating and golf lifestyle Burnt Store Isles is known for. Schedule a showing today. You won't be disappointed.
Listing Snapshot
- Price
- $1,222,000
- Days On Site
- N/A
- Bedrooms
- 3
- Inside Area (SqFt)
- 3,408 sqft
- Total Baths
- 3
- Full Baths
- 3
- Partial Baths
- 0
- Lot Size
- 0.25 Acres
- Year Built
- 2016
- MLS® Number
- C7519401
- Status
- Sold
- Property Tax
- $11,828 (2025)
- HOA/Condo/Coop Fees
- $4.58 monthly
- Sq Ft Source
- Public Records
Property Details
General Features
16 items
- Acres
- 0.25
- Attached Garage
- Yes
- Direction Faces
- Southeast
- Garage
- Yes
- Garage Spaces
- 2
- Levels
- Two
- Parking
- Garage Door Opener, Oversized, Workshop in Garage, Attached
- Pets
- Yes
- Property Sub Type
- Single Family Residence
- Security
- Smoke Detector(s)
- Sewer
- Public Sewer
- SqFt Total
- 4,650
- Style
- Custom, Florida
- Utilities
- Cable Available, Electricity Connected, Phone Available, Sewer Connected, Water Connected
- Water Source
- Public
- Zoning
- GS-3.5
Interior Features
21 items
- Appliances
- Convection Oven, Dishwasher, Disposal, Electric Water Heater, Ice Maker, Microwave, Refrigerator
- Cooling
- Central Air, Zoned
- Flooring
- Hardwood, Tile, Wood
- Furnished
- Negotiable
- Heating
- Central, Electric, Zoned
- Interior
- Crown Molding, High Ceilings, Open Floorplan, Stone Counters, Tray Ceiling(s), Walk-In Closet(s)
- Laundry Features
- Inside, Laundry Room
- Spa
- Yes
Rooms
| Room | Dimensions | Level | Features |
|---|---|---|---|
| Balcony/Porch/Lanai | 25x12 | First | Ceiling Fan(s), Description - Room8 |
| Bathroom 2 | 10x5 | First | Stone Counters, Description - Room9 |
| Bathroom 3 | 13x17 | Second | Double Vanity, Stone Counters, Description - Room12 |
| Bedroom 2 | 14x14 | Second | Ceiling Fan(s), Description - Room10 |
| Bedroom 3 | 14x14 | Second | Ceiling Fan(s), Description - Room11 |
| Den | 13x15 | First | Ceiling Fan(s), Description - Room6 |
| Dining Room | 9x16 | First | Description - Room2 |
| Great Room | 28x21 | First | Ceiling Fan(s), Description - Room1 |
| Kitchen | 12x18 | First | Breakfast Bar, Granite Counters, Kitchen Island, Description - Room3 |
| Laundry | 8x17 | First | Description - Room7 |
| Loft | 11x15 | Second | Ceiling Fan(s), Description - Room13 |
| Master Bathroom | 16x12 | First | Double Vanity, Granite Counters, Description - Room5 |
| Master Bedroom | 21x14 | First | Ceiling Fan(s), Description - Room4 |
Exterior Features
13 items
- Construction Details
- Block, Stucco
- Exterior
- Dock
- Lot Features
- Cul-De-Sac, Near Golf Course, Paved, Waterfront
- Patio And Porch
- Patio, Screened
- Pool Features
- Gunite, Heated, In Ground, Salt Water, Screen Enclosure, Private
- Private Pool
- Yes
- Roof
- Tile
- Spa
- Yes
- Spa Features
- Heated, In Ground
- View
- Canal, Water
- Waterfront
- Yes
- Waterfront Features
- Canal Front
- Waterview
- Canal, Water
Community Features
7 items
- Association Fee
- $55.0
- Association Fee Frequency
- Annually
- Community Features
- Golf, Street Lights
- MLS Area
- 33950 - Punta Gorda
- Township
- 41S
- Financing Terms Available
- Cash, Conventional
- Roads
- Paved
Location
3813 San Lorenzo Drive, Punta Gorda, FL 33950 · 33950 - Punta Gorda


Neighborhood & Commute
ZIP Code 33950
- Median household income
- $71,649
- Income per person
- $48,794
- Households
- 13,307
- Average household size
- 1.85
- Median age
- 62.0
Source: Walk Score.
Disclosure: Community information and market data powered by Constellation Data Labs. Information is deemed reliable but not guaranteed.
Schools
- Elementary School
- Sallie Jones Elementary
- Middle School
- Punta Gorda Middle
- High School
- Charlotte High
Price & Status History
- Listing updated with changes from the MLS®
- Status changed to Closed
Friends & Family
Similar Homes
For sale in Punta Gorda, single family residence, within 20% of this price.
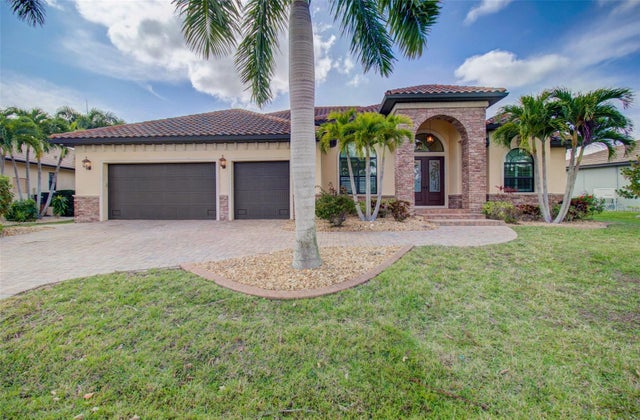 $1,200,000Single Family Residence SoldSold3Beds3Total Baths2,719Sqft3609 TOWHEE COURTPUNTA GORDA, FL 33950PUNTA GORDA ISLES SEC 14 Subdivision
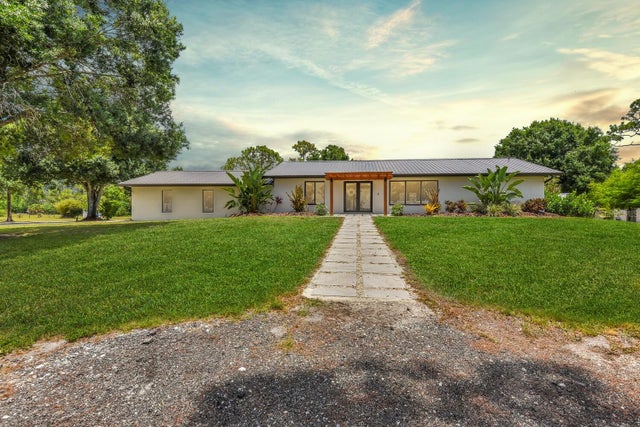 $1,275,000Single Family Residence SoldSold3Beds2Total Baths2,397Sqft40720 HORSESHOE ROADPUNTA GORDA, FL 33982HORSESHOE ACRES Subdivision
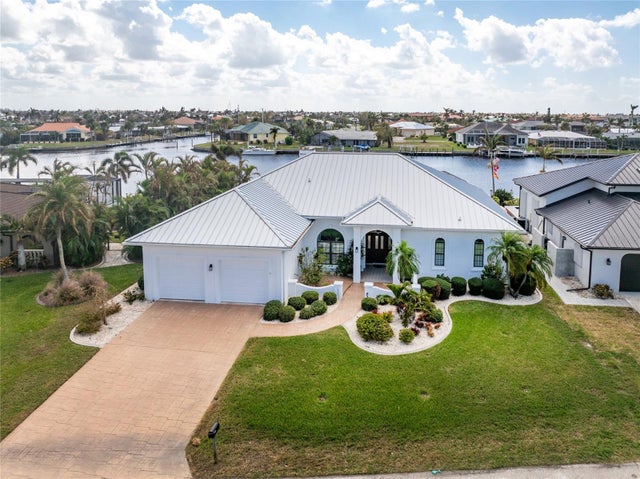 $1,275,000Single Family Residence SoldSold3Beds4Total Baths2,959Sqft1945 JAMAICA WAYPUNTA GORDA, FL 33950PUNTA GORDA ISLES SEC 10 Subdivision
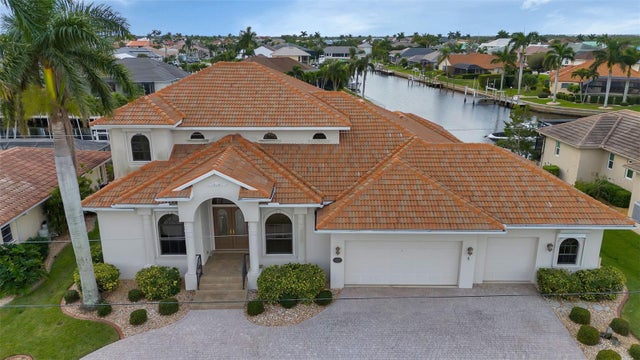 $1,300,000Single Family Residence SoldSold5Beds4Total Baths3,689Sqft1348 SAN MATEO DRIVEPUNTA GORDA, FL 33950PUNTA GORDA ISLES SEC 12 Subdivision