

SoldSingle Family ResidenceSold
43394 Waterside Trail
Punta Gorda, FL 33982
$1,320,000
- 3Beds
- 4Baths3 full, 1 half
- 2,782Sq Ft
- $474Per Sq Ft
- 0.33Acres
- 2019Built
- Subdivision
- Babcock Ranch Community Ph 1b1
- County
- Charlotte
- MLS®
- A4625326
Overview
This exceptional built property by Stock Custom Homes in Lake Babcock Estates offers a captivating setting with breathtaking sunsets and serene lake views. The home has been thoughtfully upgraded to embody the pinnacle of luxury Florida living. As you enter, you are immediately greeted by a stunning panoramic view of Lake Babcock through a wall of expansive glass doors. The spacious great room and well-appointed kitchen are bathed in natural light, creating a warm and inviting atmosphere. The home features a thoughtfully designed split bedroom layout, providing three distinct wings for added privacy. The owner's suite offers a secluded retreat with luxurious amenities, including a soaking tub, a spacious shower, private access to the lanai, and awe-inspiring views of the lake. Step outside to experience the ultimate in outdoor living, as you bask in the sunshine by the pool and take advantage of the built-in custom kitchen with an island, perfect for hosting outdoor gatherings. The fenced-in area is meticulously landscaped and boasts synthetic grass, creating an idyllic space for relaxation and recreational activities. The three-car garage has a mini-split air conditioning system, perfect for a workshop or extra storage. Enjoy the Florida lifestyle with a custom pool featuring a sun shelf, granite-built outdoor kitchen, and covered lanai for outdoor shaded comfort. This property is permitted to construct a private recreational dock, offering direct water access. The fenced-in yard, with full lake frontage and sweeping views, features artificial turf and butterfly-friendly landscaping for a serene, low-maintenance environment. This home is packed with high-end features and upgrades, including a Hunter 4 zone irrigation controller, solar power system, hurricane-impact windows and doors for energy efficiency and safety, Hunter Douglas plantation shutters, and a tray ceiling in the great room for added elegance. The chef’s kitchen includes a Bosch induction cooktop, under and over kitchen cabinet lighting, and an oversized walk-in pantry with custom shelving. The Owner's Wing offers a luxurious retreat, while the second en-suite provides comfort for family or guests. You'll appreciate the convenience of custom California closets; upgraded engineered wood flooring in all bedrooms; Samsung steam washer and dryer; a pool bath; whole house water softener; and reverse osmosis drinking water system. This meticulously designed and maintained home is a gem, offering the perfect blend of luxury, convenience, and waterfront living. Don’t miss the opportunity to make this spectacular property your own. Babcock Ranch is the first solar-powered town that combines a small-town atmosphere, flourishing nature, captivating skies, modern technology, and a well-deserved spot in the top 50 places to live in the United States.
Listing Snapshot
- Price
- $1,320,000
- Days On Site
- N/A
- Bedrooms
- 3
- Inside Area (SqFt)
- 2,782 sqft
- Total Baths
- 4
- Full Baths
- 3
- Partial Baths
- 1
- Lot Size
- 0.33 Acres
- Year Built
- 2019
- MLS® Number
- A4625326
- Status
- Sold
- Property Tax
- $15,980.61 (2023)
- HOA/Condo/Coop Fees
- $136 monthly
- Sq Ft Source
- Public Records
Property Details
General Features
16 items
- Acres
- 0.33
- Attached Garage
- Yes
- Direction Faces
- Southeast
- Foundation
- Slab
- Garage
- Yes
- Garage Spaces
- 3
- Levels
- One
- Number Of Stories
- 1
- Parking
- Attached
- Pets
- Number Limit
- Property Sub Type
- Single Family Residence
- Sewer
- Public Sewer
- SqFt Total
- 4,417
- Utilities
- Electricity Connected, Natural Gas Available, Sewer Connected, Underground Utilities, Water Connected
- Water Source
- Public
- Zoning
- BOZD
Interior Features
12 items
- Appliances
- Cooktop, Dishwasher, Disposal, Dryer, Exhaust Fan, Microwave, Range Hood, Refrigerator, Washer, Water Softener
- Cooling
- Central Air
- Flooring
- Tile
- Heating
- Electric, Natural Gas
- Interior
- Coffered Ceiling(s), Stone Counters, Tray Ceiling(s), Walk-In Closet(s)
- Laundry Features
- Electric Dryer Hookup, Gas Dryer Hookup, Inside, Laundry Room
Rooms
| Room | Dimensions | Level | Features |
|---|---|---|---|
| Bedroom 1 | 11x12 | First | |
| Bedroom 2 | 12x14 | First | |
| Great Room | 19x24 | First | |
| Kitchen | 10x10 | First | |
| Laundry | 11x6 | First | |
| Master Bedroom | 14x18 | First | Granite Counters |
Exterior Features
9 items
- Construction Details
- Block, Stone, Stucco
- Exterior
- Garden, Outdoor Grill, Outdoor Kitchen, Rain Gutters
- Lot Features
- Landscaped, Private
- Patio And Porch
- Covered, Front Porch, Screened
- Pool Features
- In Ground, Screen Enclosure, Tile, Private
- Private Pool
- Yes
- Roof
- Shingle
- View
- Pool, Water
- Waterview
- Pool, Water
Community Features
5 items
- Association Fee
- $136.0
- Association Fee Frequency
- Monthly
- MLS Area
- 33982 - Punta Gorda
- Township
- 42S
- Roads
- Asphalt
Location
43394 Waterside Trail, Punta Gorda, FL 33982 · 33982 - Punta Gorda


Neighborhood & Commute
ZIP Code 33982
- Median household income
- $76,826
- Income per person
- $37,756
- Households
- 5,750
- Average household size
- 2.19
- Median age
- 51.2
Source: Walk Score.
Disclosure: Community information and market data powered by Constellation Data Labs. Information is deemed reliable but not guaranteed.
Price & Status History
- Listing updated with changes from the MLS®
- Status changed to Closed
Friends & Family
Similar Homes
For sale in Punta Gorda, single family residence, within 20% of this price.
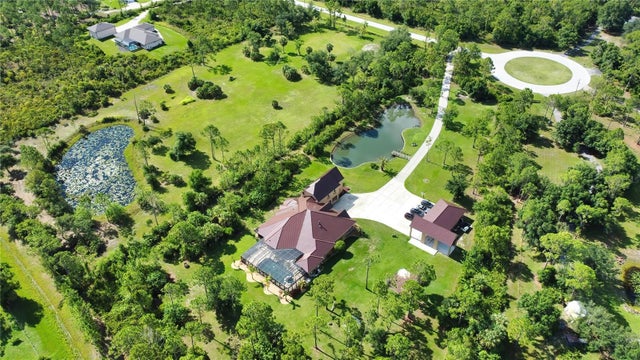 $1,335,000Single Family Residence SoldSold4Beds5Total Baths5,247Sqft16150 WILDWOOD COURTPUNTA GORDA, FL 33982PRAIRIE CREEK PARK Subdivision
 $1,400,000Single Family Residence SoldSold3Beds3Total Baths2,553Sqft3442 CURACAO COURTPUNTA GORDA, FL 33950PUNTA GORDA ISLES SEC 12 Subdivision
 $1,450,000Single Family Residence SoldSold5Beds3Total Baths3,120Sqft5076 LA COSTA ISLAND COURTPUNTA GORDA, FL 33950PUNTA GORDA ISLES SEC 12 Subdivision
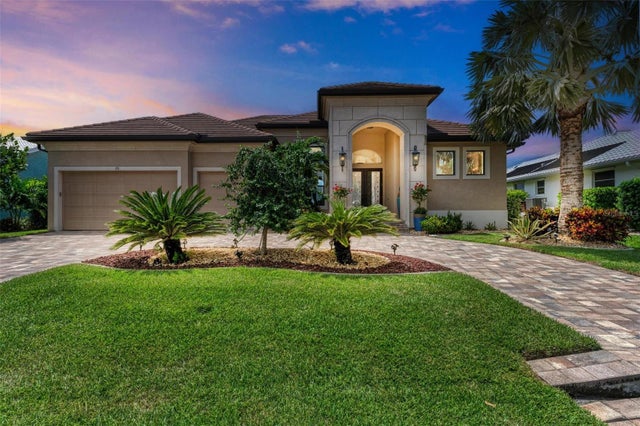 $1,450,000Single Family Residence SoldSold3Beds3Total Baths2,507Sqft73 TROPICANA DRIVEPUNTA GORDA, FL 33950PUNTA GORDA ISLES SEC 4 Subdivision