

SoldSingle Family ResidenceSold
15956 Cranes Marsh Court
Punta Gorda, FL 33982
$1,088,000
- 4Beds
- 3Baths3 full
- 2,811Sq Ft
- $387Per Sq Ft
- 0.26Acres
- 2022Built
- Subdivision
- Babcock National Ph 3
- County
- Charlotte
- MLS®
- A4658943
Overview
Welcome to a home that truly stands apart—blending designer upgrades, smart home features, and the ultimate Florida country club lifestyle. Located in a 24-hour gated golf course community with full golf membership included, this residence is more than a home—it's a lifestyle. Enjoy access to the resort-style pool, tiki bar, fitness center, tennis and pickleball courts, and a vibrant social calendar that makes every day feel like vacation.
Step inside and experience over $100,000 in custom upgrades that bring high-end function and elegance to every corner. Custom shelving systems have been professionally installed in the primary closets, all three bedroom closets, pantry, and even the entryway—offering style and organization throughout. The interior has been freshly painted (walls and ceilings), complemented by custom millwork and trim in the hallways and dining room for a polished, upscale look.
The living area features a custom-built media wall with electric fireplace, perfect for cozy evenings or elevated entertaining. The chef’s kitchen is outfitted with a deep stainless steel sink, upgraded faucet, garbage disposal with air switch, and custom backsplash that continues into the dining room. High-end lighting packages have been added throughout the home, including statement chandeliers in the dining room and guest bedrooms, designer fixtures in bathrooms, hallway, and breakfast nook, and Alexa-enabled motorized shades in the primary suite. Blackout blinds provide privacy and comfort in the guest bedrooms, while luxurious custom drapes and window treatments add elegance throughout.
Smart upgrades continue with air conditioning units in both the front guest bedroom and the garage (both included), garage attic and door insulation, and custom garage shelving with overhead storage. The two guest bathrooms feature frameless shower glass enclosures, with added handrails in one for accessibility.
Step outside and soak in the Florida sunshine from your extended lanai, upgraded with Super Screen for durability and clear views. Lanai lighting and outdoor ceiling fans set the tone for relaxed evenings outdoors. The professionally designed landscaping includes mature trees, shrubs, and flowering plants, all highlighted by landscape lighting. Freshly sealed pavers add a sleek, low-maintenance finish to the driveway and outdoor spaces.
Additional features include:
Breakfast area lighting and upgraded fixtures throughout
Custom woodwork in hall and dining areas
Two chandeliers in guest bedrooms and dining
Master bath vanity and tub lighting
Deep stainless steel kitchen sink & backsplash
Garbage disposal air switch with soap dispenser
Shower glass in both guest bathrooms
Professional-grade garage upgrades
High-end window treatments throughout
This home is truly move-in ready and lives like a model—perfect for those who want it all: design, comfort, and access to one of the area’s most desirable country club communities.
Listing Snapshot
- Price
- $1,088,000
- Days On Site
- N/A
- Bedrooms
- 4
- Inside Area (SqFt)
- 2,811 sqft
- Total Baths
- 3
- Full Baths
- 3
- Partial Baths
- 0
- Lot Size
- 0.26 Acres
- Year Built
- 2022
- MLS® Number
- A4658943
- Status
- Sold
- Property Tax
- $13,599 (2024)
- HOA/Condo/Coop Fees
- $887.17 monthly
- Sq Ft Source
- Public Records
Property Details
General Features
17 items
- Acres
- 0.26
- Attached Garage
- Yes
- Direction Faces
- East
- Foundation
- Slab
- Garage
- Yes
- Garage Spaces
- 2
- Levels
- One
- Parking
- Garage Door Opener, Attached
- Pets
- Dogs OK, Number Limit
- Property Sub Type
- Single Family Residence
- Security
- Security Gate
- Sewer
- Public Sewer
- SqFt Total
- 3,913
- Style
- Coastal, Traditional
- Utilities
- Cable Available, Natural Gas Available, Cable Connected, Natural Gas Connected, Sewer Connected
- Water Source
- None
- Zoning
- BOZD
Interior Features
15 items
- Appliances
- Cooktop, Dishwasher, Disposal, Exhaust Fan, Microwave, Range Hood, Refrigerator, Wine Refrigerator
- Cooling
- Central Air, Zoned
- Fireplace
- Yes
- Fireplace Features
- Family Room, Insert
- Flooring
- Ceramic Tile
- Heating
- Heat Pump, Zoned
- Interior
- Eat-in Kitchen, Open Floorplan, Tray Ceiling(s), Walk-In Closet(s)
- Laundry Features
- Laundry Room
- Spa
- Yes
Rooms
| Room | Dimensions | Level | Features |
|---|---|---|---|
| Bedroom 2 | First | ||
| Dining Room | First | ||
| Family Room | First | ||
| Kitchen | First | ||
| Living Room | First | ||
| Master Bedroom | First |
Exterior Features
10 items
- Construction Details
- Concrete, Stucco
- Exterior
- Lighting, Outdoor Grill, Outdoor Kitchen
- Lot Features
- Cul-De-Sac
- Pool Features
- Gunite, Private
- Private Pool
- Yes
- Roof
- Tile
- Spa
- Yes
- Spa Features
- Heated, In Ground
- View
- Golf Course, Pool
- Waterview
- Golf Course, Pool
Community Features
10 items
- Association Amenities
- Cable TV, Clubhouse, Fitness Center, Gated, Golf Course, Maintenance, Park, Pool, Recreation Facilities, Sauna, Security, Spa/Hot Tub, Tennis Court(s)
- Association Fee
- $2226.5
- Association Fee Frequency
- Quarterly
- Additional Association Fee
- $435.0
- Additional Association Fee Frequency
- Quarterly
- Community Features
- Gated, Clubhouse, Fitness Center, Golf, Playground, Pool, Restaurant, Sidewalks, Tennis Court(s), Street Lights
- MLS Area
- 33982 - Punta Gorda
- Township
- 42
- Financing Terms Available
- Cash, Conventional, FHA
- Roads
- Asphalt
Location
15956 Cranes Marsh Court, Punta Gorda, FL 33982 · 33982 - Punta Gorda


Neighborhood & Commute
ZIP Code 33982
- Median household income
- $76,826
- Income per person
- $37,756
- Households
- 5,750
- Average household size
- 2.19
- Median age
- 51.2
Source: Walk Score.
Disclosure: Community information and market data powered by Constellation Data Labs. Information is deemed reliable but not guaranteed.
Price & Status History
- Listing updated with changes from the MLS®
- Status changed to Closed
Friends & Family
Similar Homes
For sale in Punta Gorda, single family residence, within 20% of this price.
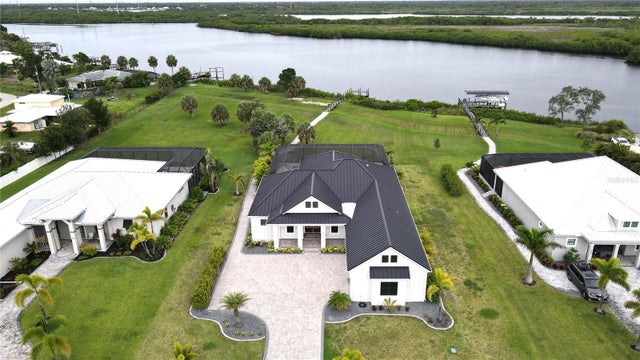 $1,110,000Single Family Residence SoldSold4Beds3Total Baths2,850Sqft2073 TREASURE LANEPUNTA GORDA, FL 33982THE ESTATES ON PEACE RIVER Subdivision
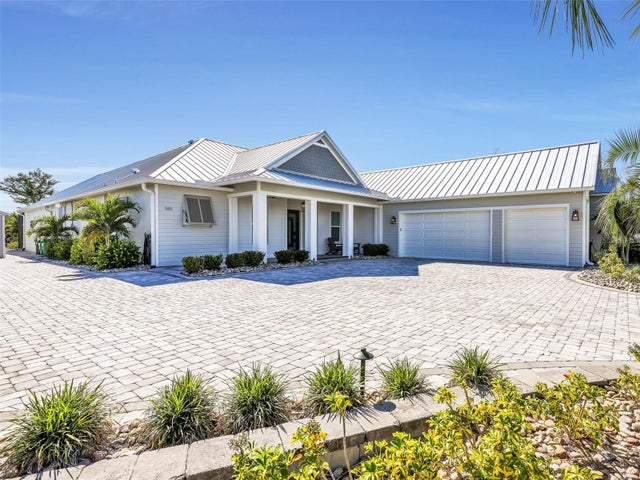 $1,120,000Single Family Residence SoldSold4Beds3Total Baths2,850Sqft28976 SMUGGLERS LANEPUNTA GORDA, FL 33982THE ESTATES ON PEACE RIVER Subdivision
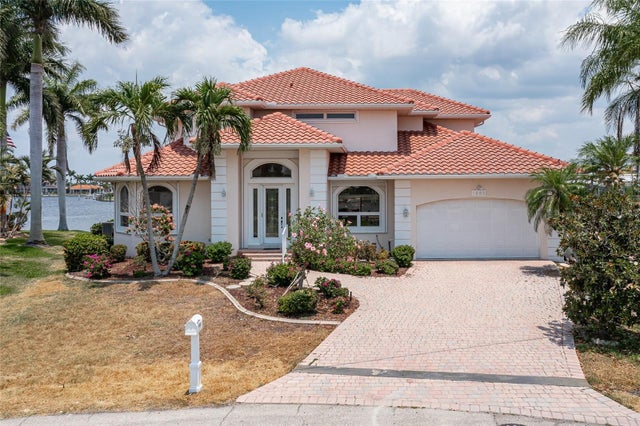 $1,150,000Single Family Residence SoldSold4Beds4Total Baths3,680Sqft1060 SAN MATEO DRIVEPUNTA GORDA, FL 33950PUNTA GORDA ISLES SEC 12 Subdivision
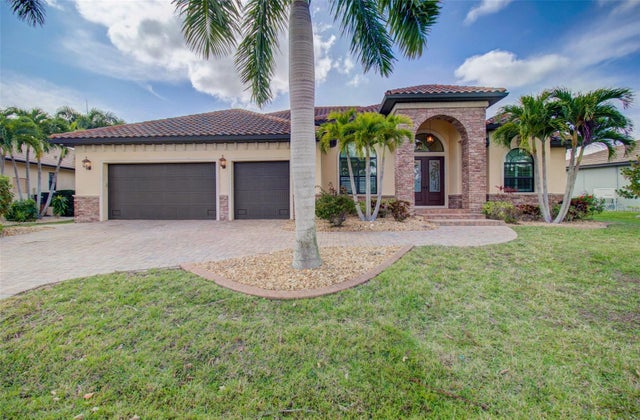 $1,200,000Single Family Residence SoldSold3Beds3Total Baths2,719Sqft3609 TOWHEE COURTPUNTA GORDA, FL 33950PUNTA GORDA ISLES SEC 14 Subdivision