

SoldSingle Family ResidenceSold
42386 Waterfront Way
Punta Gorda, FL 33982
$850,000
- 4Beds
- 3Baths3 full
- 2,489Sq Ft
- $342Per Sq Ft
- 0.28Acres
- 2022Built
- Subdivision
- Babcock Ranch Community Edgewa
- County
- Charlotte
- MLS®
- C7476451
Overview
NEW YEAR, NEW HOUSE! Step into luxury with panoramic views of LAKE TIMBER. Amazing custom pool and spa with five pocket sliding glass doors that effortlessly disappear into the walls! RARE 6 CAR DRIVEWAY with 3 car garage. BRING OFFERS, SELLER IS READY TO MOVE ! This exceptional residence offers 3 bedrooms and den with 3 full bath. Fall in love with the gourmet kitchen, HUGE ISLAND and quartz countertops that exude timeless beauty and features a CUSTOM wine bar, with a built in WINE REFRIGERATOR, perfect for hosting and entertaining.The master suite bathroom has MARBLE FLOORS, a luxurious soaking tub, and a spacious CUSTOM CLOSET. This house was built with the utmost attention to detail and quality.The three-car garage has EPOXY FLOORS and ample space for your vehicles and storage needs.The entire house is equipped with a security system and HURRICANE WINDOWS, ensuring your peace of mind during stormy weather. This exquisite property is on a very quiet street with a LAKE IN THE FRONT YARD with no houses across the street and it is located on a beautiful quite street at the end of a cul de sac, Ultimate Privacy! Schedule a showing today!
Listing Snapshot
- Price
- $850,000
- Days On Site
- N/A
- Bedrooms
- 4
- Inside Area (SqFt)
- 2,489 sqft
- Total Baths
- 3
- Full Baths
- 3
- Partial Baths
- 0
- Lot Size
- 0.28 Acres
- Year Built
- 2022
- MLS® Number
- C7476451
- Status
- Sold
- Property Tax
- $3,938.5 (2022)
- HOA/Condo/Coop Fees
- $330 monthly
- Sq Ft Source
- Public Records
Property Details
General Features
17 items
- Acres
- 0.28
- Attached Garage
- Yes
- Direction Faces
- North
- Foundation
- Block
- Garage
- Yes
- Garage Spaces
- 3
- Levels
- One
- Parking
- Attached
- Pets
- Yes
- Property Sub Type
- Single Family Residence
- Security
- Security Gate, Security System
- Sewer
- Public Sewer
- SqFt Total
- 3,511
- Style
- Florida
- Utilities
- Natural Gas Available, Electricity Connected, Natural Gas Connected, Sewer Connected, Underground Utilities, Water Connected
- Water Source
- Public
- Zoning
- BOZD
Interior Features
13 items
- Appliances
- Cooktop, Dishwasher, Disposal, Dryer, Gas Water Heater, Microwave, Refrigerator, Washer, Wine Refrigerator
- Cooling
- Central Air
- Flooring
- Carpet, Tile
- Heating
- Electric
- Interior
- Crown Molding, Dry Bar, Eat-in Kitchen, High Ceilings, Open Floorplan, Smart Home, Tray Ceiling(s), Walk-In Closet(s)
- Laundry Features
- Inside, Laundry Room
- Spa
- Yes
- Window Features
- Shutters
Rooms
| Room | Dimensions | Level | Features |
|---|---|---|---|
| Bedroom 2 | 12x12 | First | |
| Bedroom 3 | 9x11 | First | |
| Great Room | 16x24 | First | Bar |
| Kitchen | 24x12.5 | First | |
| Master Bedroom | 16x15 | First |
Exterior Features
14 items
- Construction Details
- Block, Stucco
- Exterior
- Courtyard, Lighting, Outdoor Grill, Outdoor Kitchen, Rain Gutters
- Lot Features
- Paved, Waterfront
- Patio And Porch
- Enclosed, Patio, Screened
- Pool Features
- Heated, In Ground, Screen Enclosure, Private
- Private Pool
- Yes
- Roof
- Shingle
- Spa
- Yes
- Spa Features
- Heated, In Ground
- View
- Lake, Water
- Waterfront
- Yes
- Waterfront Features
- Lake Privileges, Lake
- Waterview
- Lake, Water
- Windows/Doors
- Shutters
Community Features
7 items
- Association Fee
- $990.0
- Association Fee Frequency
- Quarterly
- Community Features
- Clubhouse, Park, Playground, Pool, Restaurant, Sidewalks, Tennis Court(s)
- MLS Area
- 33982 - Punta Gorda
- Township
- 42S
- Financing Terms Available
- Cash, Conventional, FHA, VA Loan
- Roads
- Paved
Location
42386 Waterfront Way, Punta Gorda, FL 33982 · 33982 - Punta Gorda


Neighborhood & Commute
ZIP Code 33982
- Median household income
- $76,826
- Income per person
- $37,756
- Households
- 5,750
- Average household size
- 2.19
- Median age
- 51.2
Source: Walk Score.
Disclosure: Community information and market data powered by Constellation Data Labs. Information is deemed reliable but not guaranteed.
Price & Status History
- Listing updated with changes from the MLS®
- Status changed to Closed
- Price changed to $925,000
Friends & Family
Similar Homes
For sale in Punta Gorda, single family residence, within 20% of this price.
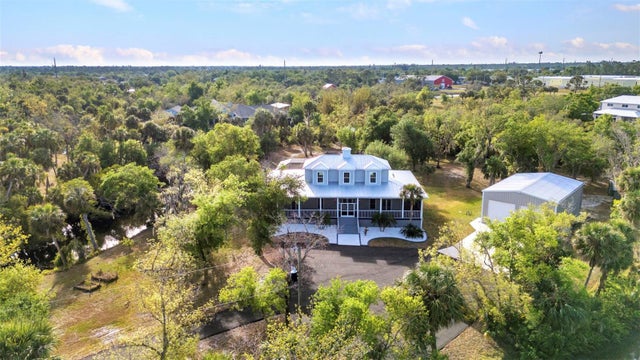 $875,000Single Family Residence SoldSold4Beds3Total Baths2,758Sqft5601 TAYLOR ROADPUNTA GORDA, FL 33950PUNTA GORDA Subdivision
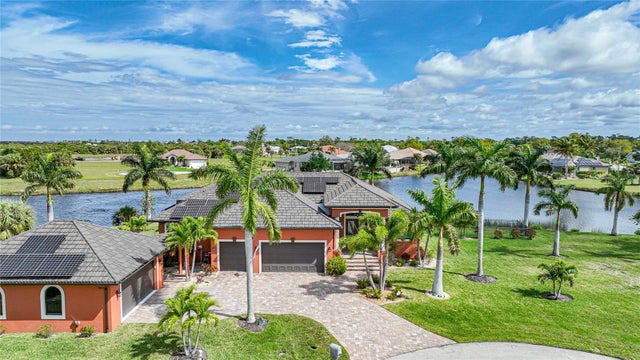 $900,000Single Family Residence SoldSold3Beds4Total Baths2,740Sqft17110 WATCHTOWER LANEPUNTA GORDA, FL 33955PUNTA GORDA ISLES SEC 21 Subdivision
 $900,000Single Family Residence SoldSold3Beds3Total Baths2,601Sqft95 COLONY POINT DRIVEPUNTA GORDA, FL 33950PUNTA GORDA ISLES SEC 24 Subdivision
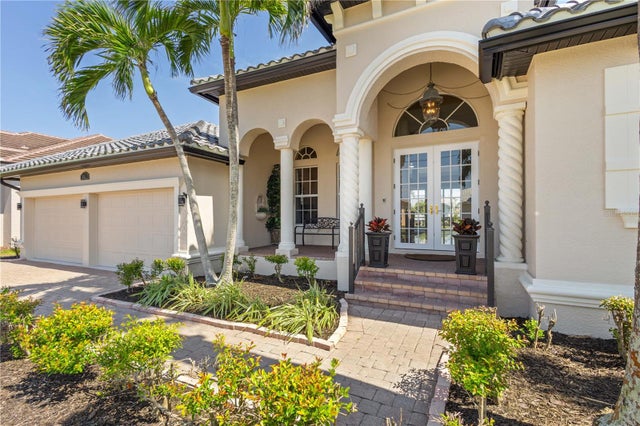 $900,000Single Family Residence SoldSold3Beds2Total Baths2,860Sqft3812 CARUPANO COURTPUNTA GORDA, FL 33950PUNTA GORDA ISLES SEC 12 Subdivision