

SoldSingle Family ResidenceSold
16074 Palmetto Street
Punta Gorda, FL 33982
$1,525,000
- 3Beds
- 3Baths3 full
- 3,428Sq Ft
- $445Per Sq Ft
- 0.54Acres
- 2019Built
- Subdivision
- Babcock Ranch Community Ph 1b1
- County
- Charlotte
- MLS®
- C7485750
Overview
Welcome to a Masterpiece of Living at Babcock Ranch, where luxury meets undisturbed tranquility. This custom-designed tin-roofed residence, nestled in the heart of Babcock Ranch, offers a lifestyle with a breathtaking panoramic view of the lake and preserve. Boasting a blend of stunning modern architecture and premier interior design, this 3-bedroom, 3-bath, 3-car garage house is a testament to thoughtful craftsmanship. As you step inside, you'll be captivated by the architectural detailing, including lofty 12' tray ceilings, solid 8-foot interior doors, and collapsing slider doors from the Living Room to the pool, creating an open, airy atmosphere flooded with natural light. The intentional positioning of the house on a .54 pie-shaped, cul-de-sac location ensures that no matter the time of day, you'll experience captivating views and Western sunsets reflecting on the lake and preserve. Immerse yourself in nature as you experience moments with 20" Horned Owls, Egrets, Bald Eagles, fox squirrels, Deer, and osprey fishing in the lake or sitting in the Preserve. The 90% sun protection, double-paned, impact windows throughout the house not only showcase these views, but also reduce the demand on the twin zoned TRANE XR A/C units for individual comfort. The architecturally "balanced H floor plan" offers an expansive central congregating area and private wings. The North wing houses the Master with dual walk-in closets, a sunroom (or private office), and a master bath with unique features like a cypress ceiling insert. The South Wing features 2 guest bedrooms, 2 baths, a laundry room, and access to a 2-car garage. Entertain effortlessly in the oversized lanai with a buffed, buff Travertine pool deck, showcasing a stunning freeform design, saltwater (gas heated) pool with a spa and an extended full-moon sun shelf. The lanai features a remote-controlled Storm Smart Electrical sun shield providing the perfect space for relaxation. Inside, the gourmet kitchen boasts top-of-the-line built-in appliances, gas stove framed by 6' windows, custom landscaping views, and an ample walk-in pantry with custom wood shelving. Long-planked wood-looking flooring ties the entire structure together, creating a seamless flow. The owners' commitment to this home is evident as they purchased it before choosing their floor plan, and then specifically creating a house exceptionally suited for this property. This residence is more than just a home; it is a reality in Babcock Ranch, FL. Experience a lifestyle where balance flows effortlessly through every detail. Welcome to your masterpiece. This material is based upon information which we consider reliable, but because third parties have supplied it, we cannot represent that it is accurate, or complete and it should not be relied upon as such. It is the responsibility of the buyer's agent and/or their client to verify all fees, potential assessments, measurements and representations. Agent/broker not responsible for errors.
Listing Snapshot
- Price
- $1,525,000
- Days On Site
- N/A
- Bedrooms
- 3
- Inside Area (SqFt)
- 3,428 sqft
- Total Baths
- 3
- Full Baths
- 3
- Partial Baths
- 0
- Lot Size
- 0.54 Acres
- Year Built
- 2019
- MLS® Number
- C7485750
- Status
- Sold
- Property Tax
- $15,277.58 (2023)
- HOA/Condo/Coop Fees
- $136 monthly
- Sq Ft Source
- Public Records
Property Details
General Features
18 items
- Acres
- 0.54
- Attached Garage
- Yes
- Direction Faces
- East
- Foundation
- Block
- Garage
- Yes
- Garage Spaces
- 3
- Green Energy Efficient
- Windows
- Levels
- One
- Number Of Stories
- 1
- Parking
- Garage Door Opener, Attached
- Pets
- Number Limit
- Property Sub Type
- Single Family Residence
- Sewer
- Public Sewer
- SqFt Total
- 4,691
- Style
- Contemporary
- Utilities
- Natural Gas Available, Natural Gas Connected
- Water Source
- Public
- Zoning
- BOZD
Interior Features
15 items
- Appliances
- Dishwasher, Disposal, Dryer, Gas Water Heater, Range, Range Hood, Washer
- Cooling
- Central Air
- Flooring
- Ceramic Tile
- Furnished
- Unfurnished
- Heating
- Electric
- Interior
- Coffered Ceiling(s), Crown Molding, High Ceilings, Open Floorplan, Vaulted Ceiling(s), Walk-In Closet(s)
- Laundry Features
- Inside, Laundry Closet, Laundry Room
- Spa
- Yes
- Window Features
- Window Coverings, Double Pane Windows, ENERGY STAR Qualified Windows, Insulated Windows, Solar Screens, Window Treatments
Rooms
| Room | Dimensions | Level | Features |
|---|---|---|---|
| Bedroom 1 | 16x13 | First | |
| Bedroom 2 | 13x14 | First | |
| Florida Room | 16x20 | First | |
| Great Room | 20x20 | First | |
| Kitchen | 11x12 | First | |
| Master Bedroom | 16x21 | First |
Exterior Features
14 items
- Construction Details
- Block
- Exterior
- Garden, Gray Water System, Lighting
- Lot Features
- Cul-De-Sac, Paved, Waterfront
- Patio And Porch
- Covered, Enclosed, Front Porch, Screened
- Pool Features
- Gunite, Heated, In Ground, Salt Water, Screen Enclosure, Private
- Private Pool
- Yes
- Roof
- Metal
- Spa
- Yes
- Spa Features
- Heated
- View
- Lake, Water, Garden, Trees/Woods
- Waterfront
- Yes
- Waterfront Features
- Lake
- Waterview
- Lake, Water, Garden, Trees/Woods
- Windows/Doors
- Window Coverings, Double Pane Windows, ENERGY STAR Qualified Windows, Insulated Windows, Solar Screens, Window Treatments
Community Features
6 items
- Additional Association Fee
- $408.0
- Additional Association Fee Frequency
- Quarterly
- MLS Area
- 33982 - Punta Gorda
- Township
- 42S
- Financing Terms Available
- Cash, Conventional
- Roads
- Asphalt
Location
16074 Palmetto Street, Punta Gorda, FL 33982 · 33982 - Punta Gorda


Neighborhood & Commute
ZIP Code 33982
- Median household income
- $76,826
- Income per person
- $37,756
- Households
- 5,750
- Average household size
- 2.19
- Median age
- 51.2
Source: Walk Score.
Disclosure: Community information and market data powered by Constellation Data Labs. Information is deemed reliable but not guaranteed.
Price & Status History
- Listing updated with changes from the MLS®
- Status changed to Closed
- Price changed to $1,574,000
Friends & Family
Similar Homes
For sale in Punta Gorda, single family residence, within 20% of this price.
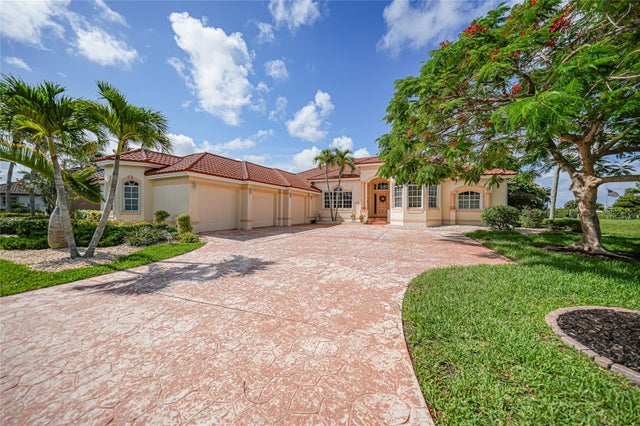 $1,500,000Single Family Residence SoldSold4Beds4Total Baths3,869Sqft3351 DIAMOND KEY COURTPUNTA GORDA, FL 33955BURNT STORE MARINA Subdivision
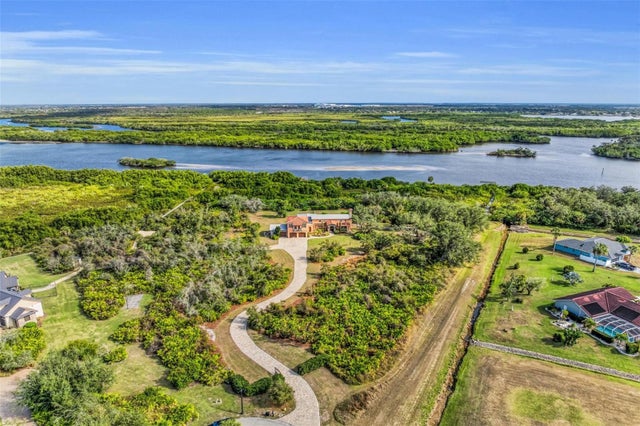 $1,500,000Single Family Residence SoldSold4Beds3Total Baths3,285Sqft27440 EGRET PLACEPUNTA GORDA, FL 33983HERONS COVE Subdivision
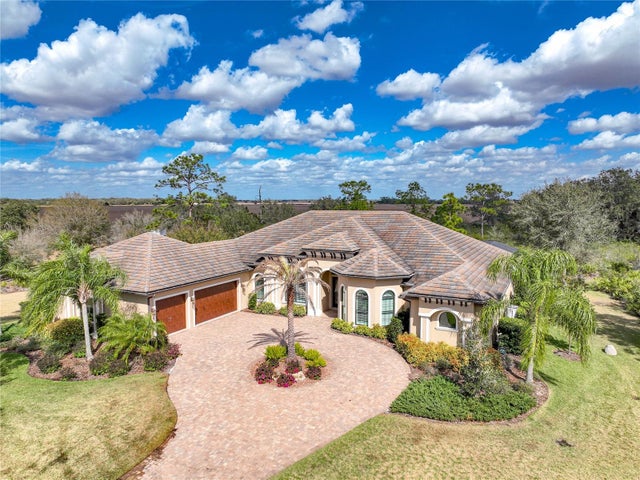 $1,575,000Single Family Residence SoldSold3Beds5Total Baths4,383Sqft5238 BLACKJACK CIRCLEPUNTA GORDA, FL 33982PRAIRIE CRK WEST Subdivision
 $1,470,000Single Family Residence SoldSold4Beds4Total Baths4,076Sqft300 KLISPIE DRIVEPUNTA GORDA, FL 33950PARADISE ISLES REP 01 Subdivision