

SoldSingle Family ResidenceSold
15612 Northridge Road
Punta Gorda, FL 33982
$945,000
- 4Beds
- 4Baths4 full
- 4,554Sq Ft
- $208Per Sq Ft
- 0.26Acres
- 2023Built
- Subdivision
- Babcock Ranch Community Northr
- County
- Charlotte
- MLS®
- A4683207
Overview
Loaded with high end upgrades and thoughtfully designed for luxury living, this exceptional Roseland model by Pulte offers 4,554 sq ft of air conditioned living space on an oversized lakefront lot in Northridge at Babcock Ranch. Meticulously enhanced with an estimated $1.3M invested into construction and design, this home delivers a level of finish, space, and sophistication that would be extraordinarily difficult to replicate today, all at a value well below current replacement cost.
Designed for both everyday living and entertaining, the home features a spacious great room, a private first floor office, an additional flex or playroom, and seamless indoor outdoor flow to the lanai with a heated natural gas pool and spa, sun shelf, and a dedicated pool bath. The screened lanai includes electric roll down screens, a wood accent ceiling, and a covered area pre plumbed for a future outdoor kitchen with gas, water, electric, and ceiling vent already in place.
The kitchen is a true showpiece, offering a gas range with pot filler, double ovens, built in microwave, oversized island with abundant storage, and a fully appointed butlers pantry with custom shelving and an additional refrigerator. Just off the living area, a custom wine bar with cabinetry and wine refrigerator creates an inviting entertaining space.
Upstairs, you will find a generous loft, second floor laundry, and a built in study or homework area with custom cabinetry and shiplap detailing. The owners suite is a private retreat featuring a separate sitting area, a spa inspired bath with dual vanities, stand alone soaking tub, walk in shower, and custom built in his and hers walk in closets.
Luxury vinyl plank flooring flows throughout the home excluding stairs and bath wet areas, complemented by volume ceilings, wood accent ceilings in the entry, coffered and tray ceiling details, crown molding throughout, custom staircase with upgraded handrails and metal spindles, and blinds throughout the home. The residence also offers additional storage closets not found in other models, enhancing everyday functionality.
Additional upgrades include impact resistant windows and doors, custom outdoor landscape lighting, whole house water filtration, smart home automation via the Alarm Uxari system controlling lighting, irrigation, and door locks, pre wiring for surround sound in the family room and loft, and an expanded 3.5 car garage with overhead storage racks providing space for a golf cart, workshop, or extra storage.
Ideally located near the northern entrance of Babcock Ranch, this home offers quick access to SR 31, reducing drive times compared to many interior neighborhoods while maintaining a quiet, family oriented setting. Residents enjoy life in Babcock Ranch, Americas first solar powered town, known for its trails, lakes, community pools, dining, events, and vibrant Founders Square.
Listing Snapshot
- Price
- $945,000
- Days On Site
- N/A
- Bedrooms
- 4
- Inside Area (SqFt)
- 4,554 sqft
- Total Baths
- 4
- Full Baths
- 4
- Partial Baths
- 0
- Lot Size
- 0.26 Acres
- Year Built
- 2023
- MLS® Number
- A4683207
- Status
- Sold
- Property Tax
- $7,298.14 (2025)
- HOA/Condo/Coop Fees
- $403.58 monthly
- Sq Ft Source
- Appraiser
Property Details
General Features
16 items
- Acres
- 0.26
- Attached Garage
- Yes
- Direction Faces
- Northeast
- Foundation
- Block
- Garage
- Yes
- Garage Spaces
- 3
- Levels
- Two
- Number Of Stories
- 2
- Parking
- Attached
- Pets
- Yes
- Property Sub Type
- Single Family Residence
- Sewer
- Public Sewer
- SqFt Total
- 5,824
- Utilities
- Natural Gas Available, Cable Available, Electricity Connected, Natural Gas Connected, Sewer Connected, Underground Utilities, Water Connected
- Water Source
- Private
- Zoning
- BOZD
Interior Features
21 items
- Appliances
- Dishwasher, Disposal, Dryer, Microwave, Range, Refrigerator, Washer
- Cooling
- Central Air
- Flooring
- Tile
- Furnished
- Unfurnished
- Heating
- Electric
- Interior
- Crown Molding, Dry Bar, Eat-in Kitchen, High Ceilings
- Laundry Features
- Inside, Laundry Room
- Spa
- Yes
Rooms
| Room | Dimensions | Level | Features |
|---|---|---|---|
| Balcony/Porch/Lanai | First | ||
| Bathroom 1 | First | ||
| Bathroom 2 | Second | ||
| Bathroom 3 | Second | ||
| Bathroom 4 | Second | ||
| Bedroom 1 | Second | ||
| Bedroom 3 | Second | ||
| Dining Room | First | ||
| Family Room | First | ||
| Kitchen | First | ||
| Laundry | First | ||
| Living Room | First | ||
| Master Bedroom | Second |
Exterior Features
6 items
- Construction Details
- Block, Stucco
- Pool Features
- Heated, In Ground, Screen Enclosure, Private
- Private Pool
- Yes
- Roof
- Shingle
- Spa
- Yes
- Spa Features
- Heated, In Ground
Community Features
8 items
- Association Fee
- $802.74
- Association Fee Frequency
- Quarterly
- Additional Association Fee
- $408.0
- Additional Association Fee Frequency
- Quarterly
- Community Features
- Street Lights
- MLS Area
- 33982 - Punta Gorda
- Township
- 42S
- Roads
- Asphalt
Location
15612 Northridge Road, Punta Gorda, FL 33982 · 33982 - Punta Gorda


Neighborhood & Commute
ZIP Code 33982
- Median household income
- $76,826
- Income per person
- $37,756
- Households
- 5,750
- Average household size
- 2.19
- Median age
- 51.2
Source: Walk Score.
Disclosure: Community information and market data powered by Constellation Data Labs. Information is deemed reliable but not guaranteed.
Price & Status History
- Listing updated with changes from the MLS®
- Status changed to Closed
Friends & Family
Similar Homes
For sale in Punta Gorda, single family residence, within 20% of this price.
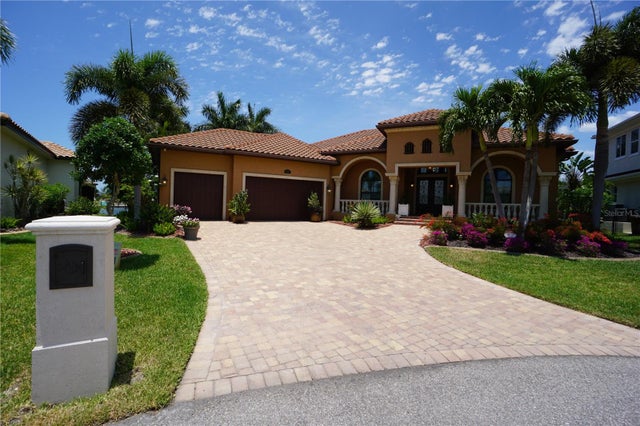 $1,000,000Single Family Residence SoldSold3Beds3Total Baths2,854Sqft3507 TERIN COURTPUNTA GORDA, FL 33950PUNTA GORDA ISLES SEC 15 Subdivision
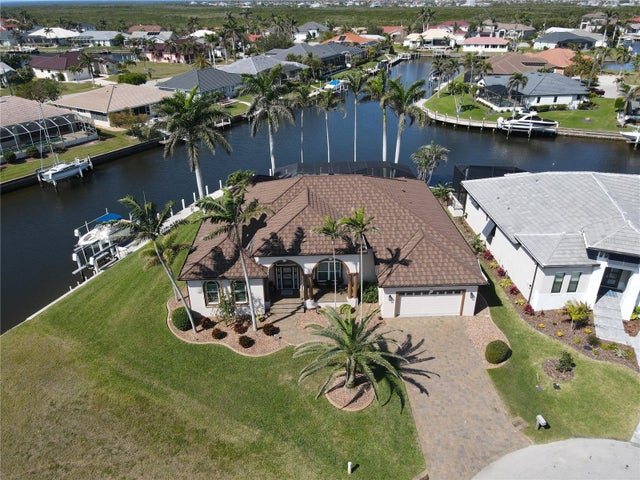 $1,000,000Single Family Residence SoldSold3Beds3Total Baths2,941Sqft507 SAINT GIRONS COURTPUNTA GORDA, FL 33950PUNTA GORDA ISLES SEC 15 Subdivision
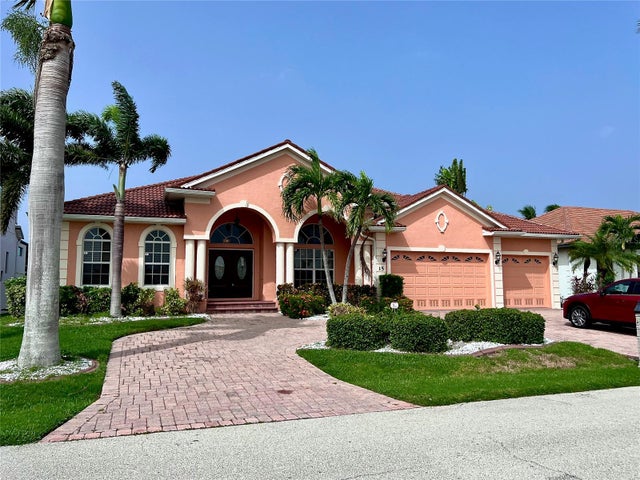 $1,000,000Single Family Residence SoldSold3Beds3Total Baths2,824Sqft15 SABAL DRIVEPUNTA GORDA, FL 33950PUNTA GORDA ISLES SEC 04 Subdivision
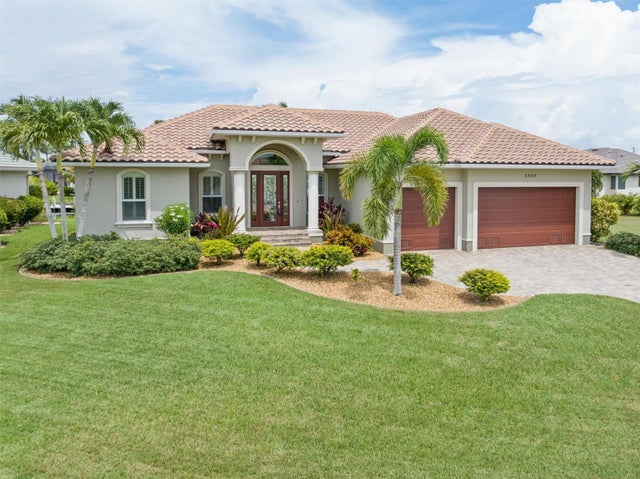 $1,025,000Single Family Residence SoldSold3Beds2Total Baths2,180Sqft5030 BAL HARBOR BOULEVARDPUNTA GORDA, FL 33950PUNTA GORDA ISLES SEC 12 Subdivision