

For SaleSingle Family ResidenceActive
1800 Webber Street
Sarasota, FL 34239
$4,490,000
18 Days On Site
- 4Beds
- 6Baths4 full, 2 half
- 3,262Sq Ft
- $1,376Per Sq Ft
- 0.37Acres
- 2025Built
- Subdivision
- Poinsettia Park 2
- County
- Sarasota
- MLS®
- A4710781
Overview
Nestled in the heart of West of the Trail, this luxury single-story estate represents the pinnacle of modern living. Encompassing 3,262 square feet, the home features 4 bedrooms, 4 full bathrooms, and 2 half baths, all thoughtfully designed for both comfort and functionality. Set on an expansive 15,930-square-foot lot, the residence offers tranquility just moments from the shops and dining of Southside Village. Enjoy the convenience of a circular driveway with a custom paver design and garage space for three cars. With striking architecture, impeccable craftsmanship, and beautiful, thoughtfully curated finishings—showcasing detailed trim work and refined design throughout—this residence delivers sophistication and all-inclusive resort-style living in one of the area’s most desirable locations.
Inside, soaring 18-foot vaulted ceilings and custom tray ceilings enhance the open-concept layout, while 12-foot full pocket sliders seamlessly connect indoor and outdoor living spaces. The living room is anchored by a sleek fireplace, creating a warm yet modern focal point. The chef’s kitchen is equipped with professional-grade gas appliances, a waterfall-edge quartz island, custom cabinetry, and an expansive butler’s pantry for effortless entertaining. A glass-enclosed wine display and tray ceiling details add dramatic appeal. The primary suite features 14-foot ceilings and a spa-inspired bath with a freestanding soaking tub, dual vanities, and a luxurious walk-in shower. All bedrooms include custom California Closets. A designated large office, spacious laundry room, and private gym complete the interior amenities. The home also has a full security system installed.
Outdoors, the resort-style backyard showcases a heated saltwater pool and hot tub spa with elegant water features. The back patio, finished with a Brazilian hardwood ceiling, is enhanced with remote-controlled mosquito blinds with sun protection for year-round comfort, as well as a full sound system that can be app controlled. A fully equipped outdoor kitchen, fire pit, and outdoor SunBrite TV create the ultimate entertaining space, while a private putt-putt golf course adds a one-of-a-kind touch to this exceptional property.
Please let us know how we can help and give us a call to set up a tour of this beautiful home. Thank you.
Listing Snapshot
- Price
- $4,490,000
- Days On Site
- 18 Days
- Bedrooms
- 4
- Inside Area (SqFt)
- 3,262 sqft
- Total Baths
- 6
- Full Baths
- 4
- Partial Baths
- 2
- Lot Size
- 0.37 Acres
- Year Built
- 2025
- MLS® Number
- A4710781
- Status
- Active
- Property Tax
- $12,950 (2025)
- HOA/Condo/Coop Fees
- N/A
- Sq Ft Source
- Builder
Property Details
General Features
15 items
- Acres
- 0.37
- Attached Garage
- Yes
- Direction Faces
- North
- Foundation
- Slab
- Garage
- Yes
- Levels
- One
- Parking
- Attached
- Property Condition
- New Construction
- Property Sub Type
- Single Family Residence
- Security
- Security System
- Sewer
- Public Sewer
- SqFt Total
- 4,778
- Utilities
- Natural Gas Available, Cable Available, Electricity Connected, Natural Gas Connected, Sewer Connected, Water Connected
- Water Source
- Public
- Zoning
- RSF3
Interior Features
11 items
- Appliances
- Convection Oven, Dishwasher, Disposal, Dryer, Microwave, Range, Range Hood, Refrigerator, Washer
- Cooling
- Central Air
- Fireplace
- Yes
- Fireplace Features
- Electric, Family Room
- Flooring
- Hardwood, Tile
- Furnished
- Unfurnished
- Heating
- Central
- Interior
- Built-in Features, High Ceilings, Open Floorplan, Smart Home, Vaulted Ceiling(s), Walk-In Closet(s)
- Laundry Features
- Laundry Room
- Spa
- Yes
- Window Features
- Window Coverings, Storm Window(s), Window Treatments
Exterior Features
10 items
- Construction Details
- Block, Concrete
- Exterior
- Fire Pit, Lighting, Outdoor Grill, Outdoor Kitchen, Outdoor Shower, Private Yard, Rain Gutters, Storage
- Pool Features
- In Ground, Heated, Salt Water, Private
- Private Pool
- Yes
- Roof
- Metal
- Spa
- Yes
- Spa Features
- Heated
- View
- Pool
- Waterview
- Pool
- Windows/Doors
- Window Coverings, Storm Window(s), Window Treatments
Community Features
3 items
- MLS Area
- 34239 - Sarasota/Pinecraft
- Township
- 36
- Roads
- Paved
Location
1800 Webber Street, Sarasota, FL 34239 · 34239 - Sarasota/Pinecraft


Neighborhood & Commute
ZIP Code 34239
- Median household income
- $75,997
- Income per person
- $51,975
- Households
- 7,826
- Average household size
- 2.06
- Median age
- 53.2
Source: Walk Score.
Disclosure: Community information and market data powered by Constellation Data Labs. Information is deemed reliable but not guaranteed.
Schools
- Elementary School
- Southside Elementary
- Middle School
- Brookside Middle
- High School
- Sarasota High
Price & Status History
- Listing updated with changes from the MLS®
- Status changed to Active
- Listing first seen on site
Friends & Family
Similar Homes
For sale in Sarasota, single family residence, within 20% of this price.
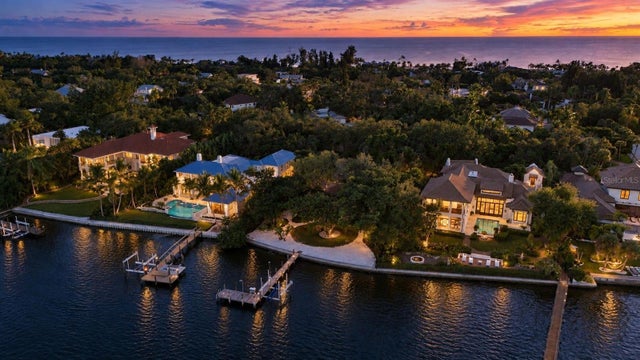 New Listing · 2 weeks on site$4,500,000Single Family Residence For SaleActive5Beds2Total Baths1,980Sqft7535 MIDNIGHT PASS ROADSARASOTA, FL 34242SUB OF US LT 7 OF 20-37-18 Subdivision
 $4,500,000Single Family Residence For SaleActive6Beds7Total Baths7,099Sqft4136 ROBERTS POINT CIRCLESARASOTA, FL 34242ROBERTS POINT 2 Subdivision
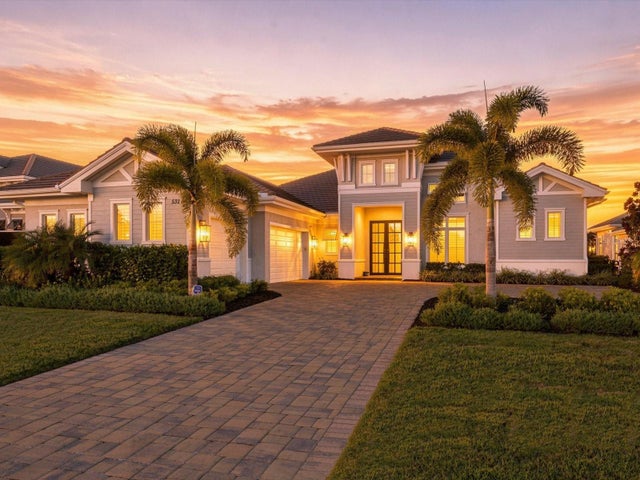 $4,500,000Single Family Residence For SaleActive4Beds5Total Baths3,979Sqft532 BLUE SHELL LOOPSARASOTA, FL 34240WILD BLUE/WATERSIDE PH 1 Subdivision
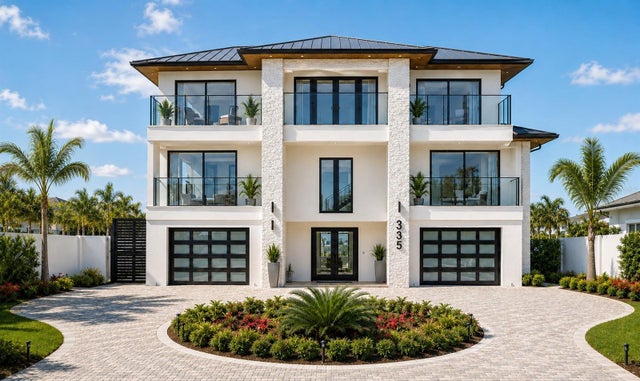 $4,750,000Single Family Residence For SaleActive4Beds5Total Baths3,265Sqft335 N WASHINGTON DRIVESARASOTA, FL 34236SAINT ARMANDS DIV JOHN RINGLING ESTATES Subdivision