

For SaleSingle Family ResidenceActive
1404 Kenilworth Street
Sarasota, FL 34231
$4,775,000
55 Days On Site
- 4Beds
- 5Baths4 full, 1 half
- 6,040Sq Ft
- $791Per Sq Ft
- 0.23Acres
- 2007Built
- Subdivision
- Oyster Bay Landings
- County
- Sarasota
- MLS®
- A4706282
Overview
Designed by renowned architect Guy Peterson, this waterfront residence in gated Oyster Bay Landings pairs distinctive modern architecture with a private setting overlooking a short canal to Sarasota Bay. Offering 5,428 square feet with four bedrooms and four and a half baths, the home is defined by walls of glass, expansive outdoor living spaces and a private dock with two lifts and bridge-free access to the bay. Natural materials bring warmth to the interiors, while water views and changing evening light create a compelling backdrop throughout. In the great room, travertine floors and cypress ceiling details complement floor-to-ceiling windows, creating an inviting balance of openness and warmth. Expansive terraces extend the living spaces outdoors, offering places to gather, dine or simply enjoy the waterfront setting. The kitchen brings people together around an island with seating for six, supported by separate refrigerator and freezer units, two dishwashers and a deep walk-in pantry. A 20-foot counter accommodates two desk workstations, while the adjoining family room features a built-in entertainment wall and opens to a waterfront patio with an outdoor cooking center. A game area with a wet bar and 400-bottle wine room offers another setting for evenings with friends. The dedicated office is appointed with stone countertops and solid wood cabinetry. Throughout more than 4,000 square feet of outdoor space, the home offers a variety of experiences. Covered terraces overlook tropical gardens and manicured grounds, while the courtyard brings together a heated pool and spa. Along the canal, the two private docks make boating a natural extension of life at home, with Sarasota Bay just beyond. Upstairs, a 30-foot hallway creates a distinctive approach to the private primary wing. Water views, a sitting room, morning bar and adjoining gym or office give the suite the feeling of a retreat within the home. The primary bath and dressing spaces include a dressing hall with built-ins and mirrors, a generous custom walk-in closet, a multi-function shower and a deep jetted soaking tub. Additional en-suite bedrooms feature custom closet systems and elevated ceilings. An elevator serves all three levels, complemented by a Crestron music and lighting system, a Generac generator and a four-car garage. Within easy reach of Sarasota’s beaches, golf, dining and downtown, this residence brings together architectural distinction, gated privacy and direct boating access. Its thoughtful balance of gathering spaces and private retreats makes it as welcoming for a houseful of guests as it is for a quiet evening overlooking the water.
Listing Snapshot
- Price
- $4,775,000
- Days On Site
- 55 Days
- Bedrooms
- 4
- Inside Area (SqFt)
- 6,040 sqft
- Total Baths
- 5
- Full Baths
- 4
- Partial Baths
- 1
- Lot Size
- 0.23 Acres
- Year Built
- 2007
- MLS® Number
- A4706282
- Status
- Active
- Property Tax
- $46,608.75 (2025)
- HOA/Condo/Coop Fees
- $336.67 monthly
- Sq Ft Source
- Public Records
Property Details
General Features
18 items
- Acres
- 0.23
- Attached Garage
- Yes
- Direction Faces
- North
- Foundation
- Slab
- Garage
- Yes
- Garage Spaces
- 4
- Levels
- Three Or More
- Number Of Stories
- 3
- Parking
- Driveway, Garage Door Opener, Oversized, Tandem, Attached
- Pets
- Yes
- Property Sub Type
- Single Family Residence
- Security
- Fire Alarm, Gated Community, Secured Garage/Parking, Security System, Security System Owned, Smoke Detector(s)
- Sewer
- Public Sewer
- SqFt Total
- 9,748
- Style
- Contemporary, Custom
- Utilities
- Cable Available, Natural Gas Available, Cable Connected, Electricity Connected, Natural Gas Connected, Propane, Sewer Connected, Water Connected
- Water Source
- Public
- Zoning
- RSF1
Interior Features
19 items
- Appliances
- Bar Fridge, Dishwasher, Disposal, Dryer, Electric Water Heater, Exhaust Fan, Freezer, Ice Maker, Microwave, Range, Range Hood, Refrigerator, Washer, Water Softener, Wine Refrigerator
- Cooling
- Central Air, Zoned
- Flooring
- Carpet, Wood
- Furnished
- Unfurnished
- Heating
- Central, Heat Pump, Zoned
- Interior
- Elevator, Built-in Features, Eat-in Kitchen, High Ceilings, Stone Counters, Walk-In Closet(s), Wet Bar
- Laundry Features
- Inside, Laundry Chute, Laundry Room, Upper Level
- Spa
- Yes
- Window Features
- Window Coverings, Shutters, Window Treatments
Rooms
| Room | Dimensions | Level | Features |
|---|---|---|---|
| Bedroom 2 | 12x17 | Second | Ceiling Fan(s) |
| Bedroom 3 | 12x17 | Second | Ceiling Fan(s) |
| Bedroom 4 | 16x16 | First | Ceiling Fan(s) |
| Den | 12x16 | Second | |
| Family Room | 15x23 | First | |
| Game Room | 14x30 | First | |
| Kitchen | 18x23 | First | Stone Counters |
| Living Room | 19x24 | First | |
| Master Bedroom | 14x15 | Second | Ceiling Fan(s) |
| Office | 11x16 | First |
Exterior Features
15 items
- Construction Details
- Block, Concrete, Stucco
- Exterior
- Balcony, Lighting, Outdoor Grill, Outdoor Kitchen, Outdoor Shower, Private Yard, Storage, Dock
- Fencing
- Fenced
- Lot Features
- Corner Lot, Landscaped, Level, Private, Waterfront
- Patio And Porch
- Covered, Front Porch, Patio, Porch, Rear Porch
- Pool Features
- In Ground, Gunite, Heated, Lap, Salt Water, Private
- Private Pool
- Yes
- Roof
- Membrane, Metal
- Spa
- Yes
- Spa Features
- Heated, In Ground
- View
- Canal, Water
- Waterfront
- Yes
- Waterfront Features
- Canal Front
- Waterview
- Canal, Water
- Windows/Doors
- Window Coverings, Shutters, Window Treatments
Community Features
7 items
- Association Amenities
- Gated
- Association Fee
- $1010.0
- Association Fee Frequency
- Quarterly
- Community Features
- Gated
- MLS Area
- 34231 - Sarasota/Gulf Gate Branch
- Township
- 37S
- Financing Terms Available
- Cash, Conventional
Location
1404 Kenilworth Street, Sarasota, FL 34231 · 34231 - Sarasota/Gulf Gate Branch


Neighborhood & Commute
ZIP Code 34231
- Median household income
- $71,306
- Income per person
- $52,527
- Households
- 17,029
- Average household size
- 1.95
- Median age
- 54.1
Source: Walk Score.
Disclosure: Community information and market data powered by Constellation Data Labs. Information is deemed reliable but not guaranteed.
Schools
- Elementary School
- Phillippi Shores Elementary
- Middle School
- Brookside Middle
- High School
- Riverview High
Price & Status History
- Listing updated with changes from the MLS®
- Price changed to $4,775,000
- Status changed to Active
- Listing first seen on site
Friends & Family
Similar Homes
For sale in Sarasota, single family residence, within 20% of this price.
 New Listing · 3 weeks on site$4,950,000Single Family Residence For SaleActive4Beds4Total Baths5,826Sqft315 S SHORE DRIVESARASOTA, FL 34234SAPPHIRE SHORES RESUB BLK M Subdivision
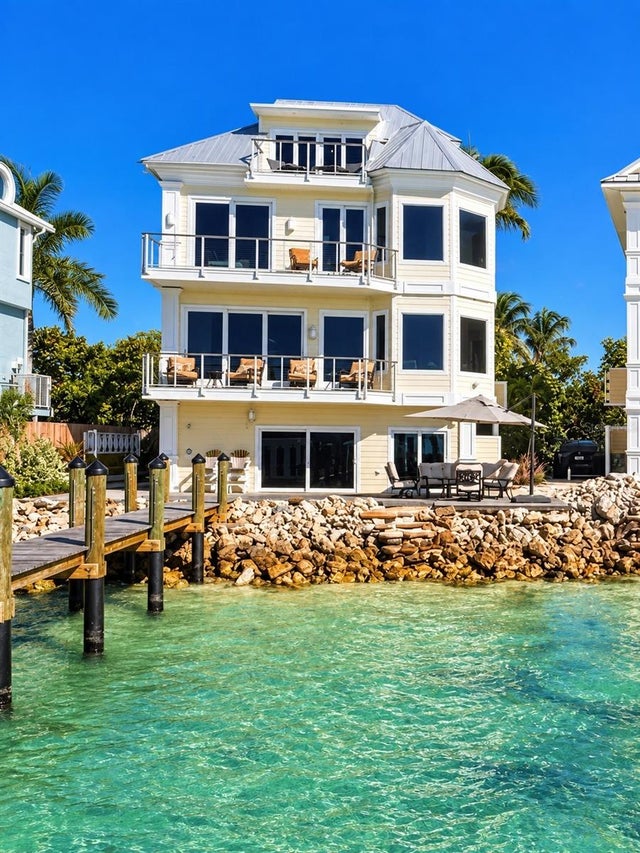 New Listing · 2 weeks on site$4,975,000Single Family Residence For SaleActive3Beds4Total Baths2,330Sqft3740 BAYOU LOUISE LANESARASOTA, FL 34242SIESTA REV OF Subdivision
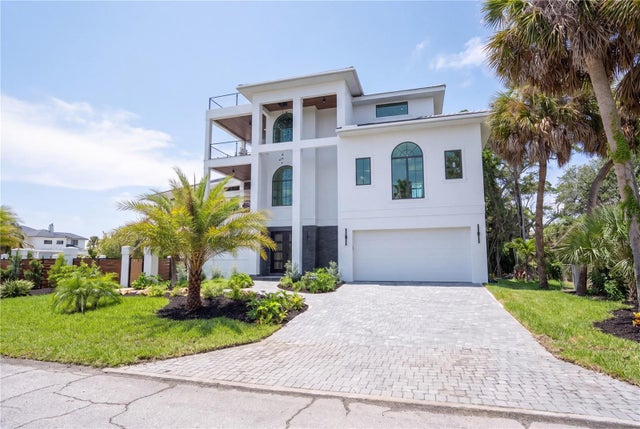 $4,990,000Single Family Residence For SaleActive5Beds5Total Baths4,195Sqft539 AVENIDA DEL NORTESARASOTA, FL 34242ARCHIBALD RESUB Subdivision
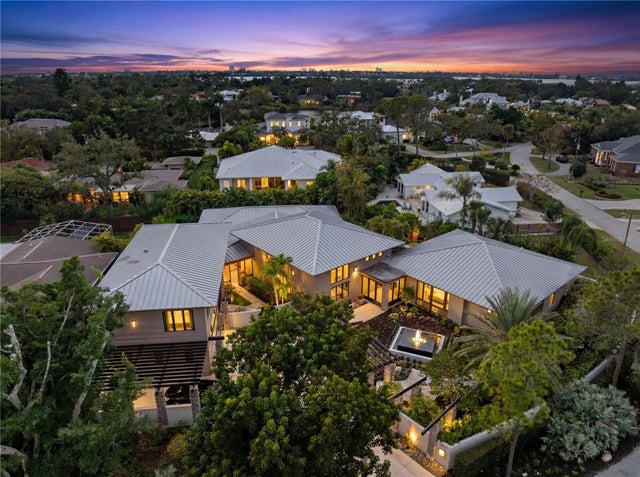 $4,995,000Single Family Residence For SaleActive4Beds5Total Baths6,854Sqft1804 N LAKE SHORE DRIVESARASOTA, FL 34231OYSTER BAY ESTATES Subdivision