

For SaleSingle Family ResidenceActive
5572 Shadow Lawn Drive
Sarasota, FL 34242
$4,795,000
158 Days On Site
- 4Beds
- 5Baths4 full, 1 half
- 3,523Sq Ft
- $1,361Per Sq Ft
- 0.32Acres
- 2027Built
- Subdivision
- Siesta Isles
- County
- Sarasota
- MLS®
- A4695248
Overview
Under Construction. New construction. An exceptional opportunity to own a brand-new waterfront residence in the highly sought-after Siesta Isles community. Expertly crafted by Nutter Custom Construction, this British West Indies-inspired custom home offers 3,523 square feet of air-conditioned living space and 5,146 total square feet designed for luxurious coastal living. Situated on a 14,300-square-foot lot with 104 feet of waterfront and a brand-new seawall, this thoughtfully designed residence features 4 bedrooms, 4.5 bathrooms, a 2-car garage, private pool and spa, and an expansive outdoor living area complete with a summer kitchen. Interior features include soaring 23.5-foot ceilings in the entry & foyer, 11.4-foot ceilings throughout the main living areas, custom wood beam details, wide-plank wood flooring, custom cabinetry, natural stone finishes, and a premium Thermador appliance package. The well-designed floor plan offers a first-floor primary suite, spacious great room, and seamless indoor-outdoor living. Upstairs, a flexible bonus room showcases dramatic glass corner sliders opening to a waterfront balcony with sunset views. The luxurious primary suite features a private lanai, spa-inspired bath with outdoor shower, and oversized walk-in closets. Located just minutes from Siesta Key Village and world-renowned Siesta Key Beach, this exceptional property combines the best of waterfront living with convenient access to dining, shopping, and entertainment. Buyers may have the opportunity to make select finishes and customization choices depending on the stage of construction. Estimated completion February 2027. Experience the unmatched craftsmanship and attention to detail that define every Nutter Custom Construction home.
Listing Snapshot
- Price
- $4,795,000
- Days On Site
- 158 Days
- Bedrooms
- 4
- Inside Area (SqFt)
- 3,523 sqft
- Total Baths
- 5
- Full Baths
- 4
- Partial Baths
- 1
- Lot Size
- 0.32 Acres
- Year Built
- 2027
- MLS® Number
- A4695248
- Status
- Active
- Property Tax
- $5,171 (2026)
- HOA/Condo/Coop Fees
- $16.67 monthly
- Sq Ft Source
- Builder
Property Details
General Features
21 items
- Acres
- 0.32
- Attached Garage
- Yes
- Direction Faces
- East
- Foundation
- Block
- Garage
- Yes
- Garage Spaces
- 2
- Green Energy Efficient
- Insulation, Lighting, Windows
- Home Warranty
- Yes
- Levels
- Two
- Number Of Stories
- 2
- Parking
- Driveway, Garage Door Opener, Garage Faces Side, Attached
- Pets
- Yes
- Property Condition
- Under Construction, New Construction
- Property Sub Type
- Single Family Residence
- Security
- Fire Alarm, Security System, Security System Owned, Smoke Detector(s)
- Sewer
- Public Sewer
- SqFt Total
- 5,146
- Style
- Coastal, Custom
- Utilities
- Cable Available, Electricity Connected, Propane, Sewer Connected, Underground Utilities, Water Connected
- Water Source
- Public
- Zoning
- RSF-2
Interior Features
14 items
- Appliances
- Bar Fridge, Convection Oven, Cooktop, Dishwasher, Disposal, Dryer, Exhaust Fan, Gas Water Heater, Microwave, Range Hood, Refrigerator, Tankless Water Heater, Washer, Wine Refrigerator
- Cooling
- Central Air
- Fireplace
- Yes
- Fireplace Features
- Electric, Living Room
- Flooring
- Ceramic Tile, Hardwood, Tile
- Furnished
- Unfurnished
- Heating
- Electric, Heat Pump, Propane
- Interior
- Crown Molding, Dry Bar, Eat-in Kitchen, High Ceilings, Open Floorplan, Tray Ceiling(s), Walk-In Closet(s)
- Laundry Features
- Electric Dryer Hookup, Inside, Laundry Closet, Laundry Room, Washer Hookup
- Spa
- Yes
- Window Features
- Aluminum Frames, ENERGY STAR Qualified Windows, Insulated Windows, Low Emissivity Windows
Rooms
| Room | Dimensions | Level | Features |
|---|---|---|---|
| Dining Room | Bar | ||
| Kitchen | Pantry | ||
| Master Bathroom | Double Vanity |
Exterior Features
16 items
- Construction Details
- Stucco
- Exterior
- Balcony, Lighting, Outdoor Grill, Outdoor Kitchen, Outdoor Shower, Private Yard, Rain Gutters
- Fencing
- Fenced
- Lot Features
- Corner Lot, Landscaped, Paved, Waterfront
- Other Structures
- Outdoor Kitchen
- Patio And Porch
- Covered, Patio, Porch, Rear Porch
- Pool Features
- Gunite, In Ground, Salt Water, Tile, Private
- Private Pool
- Yes
- Roof
- Concrete
- Spa
- Yes
- Spa Features
- Heated, In Ground
- View
- Canal, Water, Pool
- Waterfront
- Yes
- Waterfront Features
- Canal Front
- Waterview
- Canal, Water, Pool
- Windows/Doors
- Aluminum Frames, ENERGY STAR Qualified Windows, Insulated Windows, Low Emissivity Windows
Community Features
5 items
- Association Fee
- $200.0
- Association Fee Frequency
- Annually
- MLS Area
- 34242 - Sarasota/Crescent Beach/Siesta Key
- Financing Terms Available
- Cash, Conventional, FHA
- Roads
- Paved
Location
5572 Shadow Lawn Drive, Sarasota, FL 34242 · 34242 - Sarasota/Crescent Beach/Siesta Key


Neighborhood & Commute
ZIP Code 34242
- Median household income
- $117,603
- Income per person
- $109,238
- Households
- 4,295
- Average household size
- 1.88
- Median age
- 66.2
Source: Walk Score.
Disclosure: Community information and market data powered by Constellation Data Labs. Information is deemed reliable but not guaranteed.
Schools
- Elementary School
- Phillippi Shores Elementary
- Middle School
- Brookside Middle
- High School
- Sarasota High
Price & Status History
- Listing updated with changes from the MLS®
- Listing first seen on site
- Status changed to Active
Friends & Family
Similar Homes
For sale in Sarasota, single family residence, within 20% of this price.
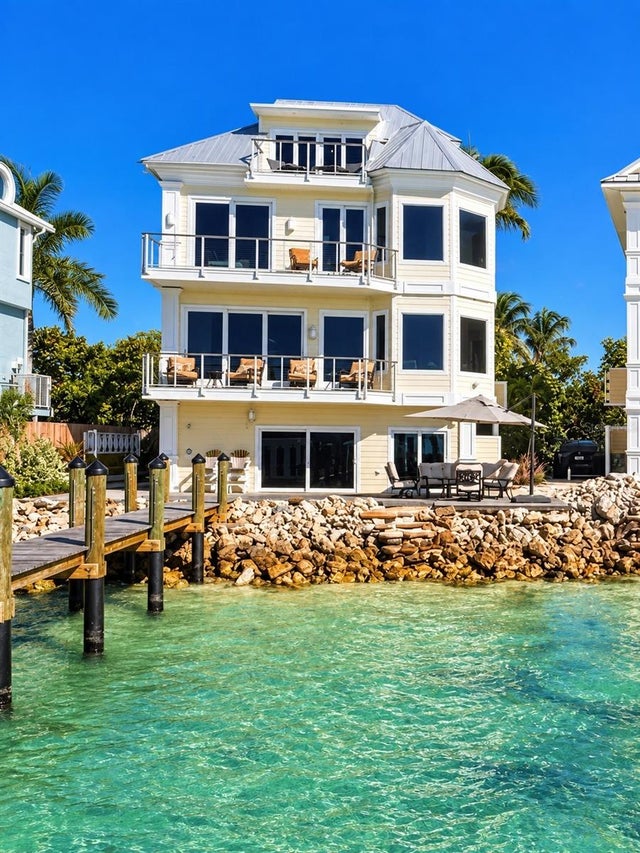 New Listing · 2 weeks on site$4,975,000Single Family Residence For SaleActive3Beds4Total Baths2,330Sqft3740 BAYOU LOUISE LANESARASOTA, FL 34242SIESTA REV OF Subdivision
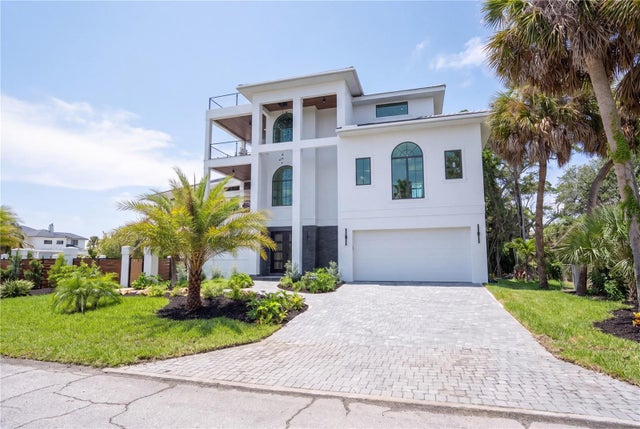 $4,990,000Single Family Residence For SaleActive5Beds5Total Baths4,195Sqft539 AVENIDA DEL NORTESARASOTA, FL 34242ARCHIBALD RESUB Subdivision
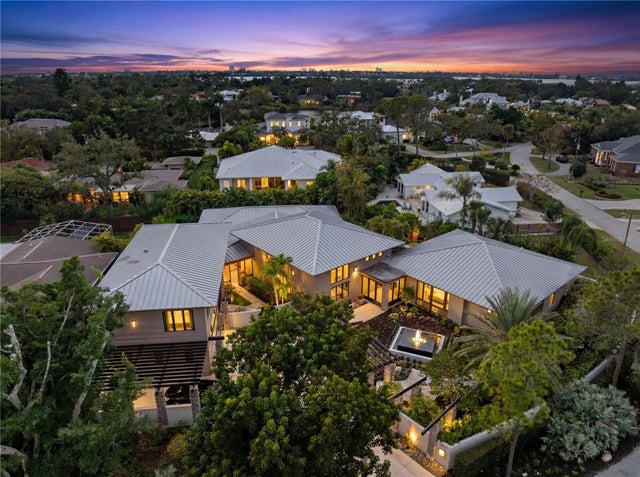 $4,995,000Single Family Residence For SaleActive4Beds5Total Baths6,854Sqft1804 N LAKE SHORE DRIVESARASOTA, FL 34231OYSTER BAY ESTATES Subdivision
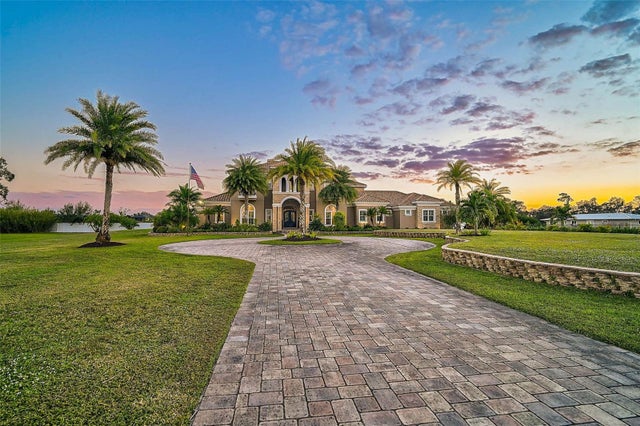 $4,999,000Single Family Residence For SaleActive5Beds7Total Baths6,350Sqft6722 HAWKINS ROADSARASOTA, FL 34241NOT PART OF A SUBDIVISION Subdivision