

For SaleSingle Family ResidenceActive
3507 Wild Blossom Place
Parrish, FL 34219
$590,000
10 Days On Site
- 3Beds
- 3Baths3 full
- 2,309Sq Ft
- $256Per Sq Ft
- 0.17Acres
- 2024Built
- Subdivision
- Cypress Glen At River Wilderness Ph IV
- County
- Manatee
- MLS®
- A4710072
Overview
Your Florida lifestyle upgrade awaits! Imagine waking up to sunshine, enjoying leisurely mornings beside your private pool, entertaining in beautifully appointed living spaces, and letting HOA-maintained lawn care take yard work off your to-do list. Nestled on a cul-de-sac within the exclusive gated community of Cypress Glen at River Wilderness, this beautifully upgraded 3-bedroom, 3-bathroom home with a versatile den offers the perfect blend of elegance, comfort, and low-maintenance living. Paladin Plus luxury vinyl plank flooring flows throughout the home, complemented by a spacious family room featuring a tray ceiling, recessed lighting and oversized ceiling fans. The upgraded kitchen showcases shaker-style cabinetry, quartz countertops, a large island with bar seating, beveled glass backsplash, dedicated coffee and beverage station, custom soft-close pull-out pantry drawers, under-cabinet lighting, wall convection oven and microwave, cooktop, and stainless steel range hood. The adjacent dining area features a statement chandelier and sliding glass doors leading to the lanai. The primary suite offers a custom crystal chandelier, and custom walk-in closet. The spa-inspired ensuite bathroom features dual vanities and a frameless glass walk-in shower with a rain showerhead and handheld sprayer. Two additional bedrooms, two full bathrooms including a private ensuite ideal for multigenerational living or out-of-town guests—and a versatile den provide exceptional flexibility for comfortable everyday living, entertaining, and working from home. Step outside to your own private outdoor retreat featuring a custom heated saltwater pool with a water feature, travertine tile, screened lanai, and lush tropical landscaping. Whether enjoying a peaceful morning by the pool or hosting friends and family, this inviting outdoor oasis makes it easy to embrace the Florida sunshine. Additional upgrades include hurricane-impact windows and doors, a whole-house water softener and filtration system, and smart-home wiring. River Wilderness offers a scenic setting with lakes and green spaces, walking paths, a community boat ramp, and RV and boat storage. Optional membership at The Club at River Wilderness provides access to golf, tennis, pickleball, a fitness center, swimming pool, clubhouse, dining, and social activities. Experience the freedom of low-maintenance living, the comfort of thoughtful upgrades, and the resort-inspired outdoor lifestyle you've been dreaming of—all in this exceptional Parrish home!
Listing Snapshot
- Price
- $590,000
- Days On Site
- 10 Days
- Bedrooms
- 3
- Inside Area (SqFt)
- 2,309 sqft
- Total Baths
- 3
- Full Baths
- 3
- Partial Baths
- 0
- Lot Size
- 0.17 Acres
- Year Built
- 2024
- MLS® Number
- A4710072
- Status
- Active
- Property Tax
- $6,497.14 (2025)
- HOA/Condo/Coop Fees
- $446.04 monthly
- Sq Ft Source
- Builder
Property Details
General Features
17 items
- Acres
- 0.17
- Attached Garage
- Yes
- Direction Faces
- North
- Foundation
- Slab
- Garage
- Yes
- Garage Spaces
- 3
- Home Warranty
- Yes
- Levels
- One
- Parking
- Garage Door Opener, Attached
- Pets
- Cats OK, Dogs OK, Yes
- Property Sub Type
- Single Family Residence
- Security
- Gated Community
- Sewer
- Public Sewer
- SqFt Total
- 3,363
- Utilities
- Cable Available, Electricity Connected, Sewer Connected, Water Connected
- Water Source
- Public
- Zoning
- RESI
Interior Features
15 items
- Appliances
- Dishwasher, Disposal, Microwave, Range Hood, Refrigerator
- Cooling
- Central Air
- Flooring
- Carpet, Tile
- Furnished
- Unfurnished
- Heating
- Heat Pump
- Interior
- Eat-in Kitchen, Open Floorplan, Tray Ceiling(s), Walk-In Closet(s)
- Laundry Features
- Inside, Laundry Room
- Window Features
- Storm Window(s)
Rooms
| Room | Dimensions | Level | Features |
|---|---|---|---|
| Bathroom 3 | First | ||
| Bedroom 2 | 13x13 | First | |
| Bedroom 3 | 12x13 | First | |
| Den | First | Ceiling Fan(s) | |
| Kitchen | 13x12 | First | Breakfast Bar, Kitchen Island, Pantry |
| Living Room | 16x25 | First | Ceiling Fan(s) |
| Master Bedroom | 17x14 | First | Double Vanity |
Exterior Features
9 items
- Construction Details
- Block
- Exterior
- Lighting
- Lot Features
- Landscaped
- Patio And Porch
- Covered
- Pool Features
- In Ground, Salt Water, Private
- Private Pool
- Yes
- Roof
- Tile
- Spa Features
- In Ground
- Windows/Doors
- Storm Window(s)
Community Features
9 items
- Association Amenities
- Park, Playground
- Association Fee
- $725.0
- Association Fee Frequency
- Quarterly
- Additional Association Fee
- $2452.5
- Additional Association Fee Frequency
- Annually
- Community Features
- Gated, Playground, Sidewalks
- MLS Area
- 34219 - Parrish
- Financing Terms Available
- Cash, Conventional, FHA, USDA Loan, VA Loan
- Roads
- Asphalt
Location
3507 Wild Blossom Place, Parrish, FL 34219 · 34219 - Parrish


Neighborhood & Commute
ZIP Code 34219
- Median household income
- $98,013
- Income per person
- $47,031
- Households
- 12,060
- Average household size
- 2.59
- Median age
- 48.1
Source: Walk Score.
Disclosure: Community information and market data powered by Constellation Data Labs. Information is deemed reliable but not guaranteed.
Schools
- Elementary School
- Annie Lucy Williams Elementary
- Middle School
- Buffalo Creek Middle
- High School
- Parrish Community High
Price & Status History
- Listing updated with changes from the MLS®
- Status changed to Active
- Listing first seen on site
Friends & Family
Similar Homes
For sale in Parrish, single family residence, within 20% of this price.
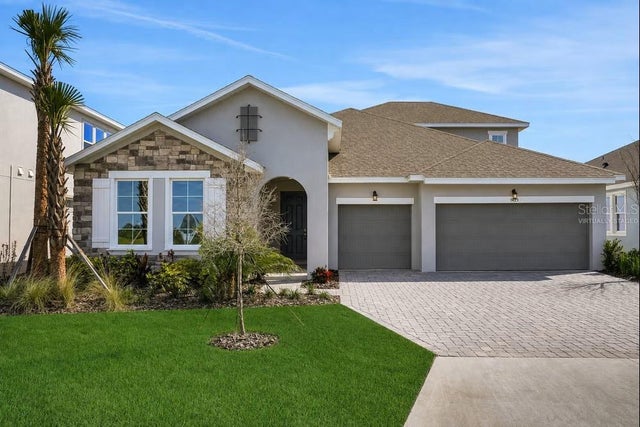 $644,990Single Family Residence For SaleActive4Beds4Total Baths3,099Sqft7380 SEA MANATEE STREETPARRISH, FL 34219SEAIRE Subdivision
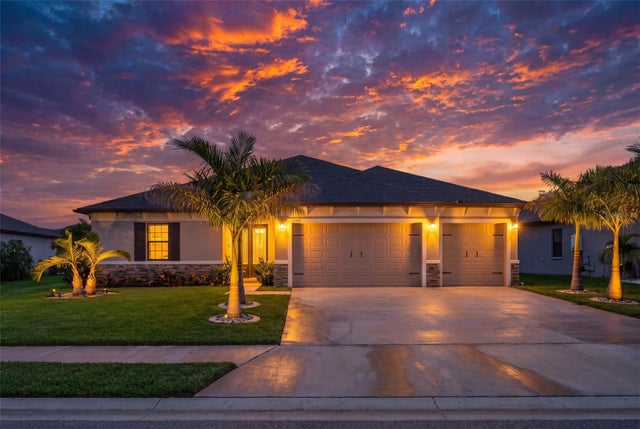 $649,000Single Family Residence For SaleActive4Beds3Total Baths2,868Sqft12627 WHEATGRASS COURTPARRISH, FL 34219CROSSCREEK PH I SUBPH B & C Subdivision
 $649,900Single Family Residence For SaleActive4Beds4Total Baths2,957Sqft7926 BON AIR WAYPARRISH, FL 34219SEAIRE - PARRISH LAKES Subdivision
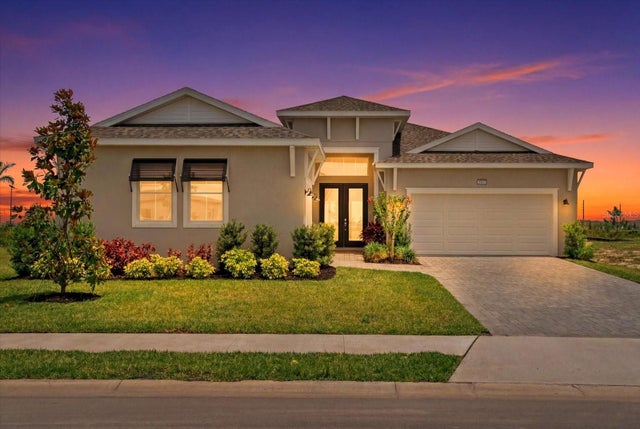 $649,995Single Family Residence For SaleActive4Beds3Total Baths2,483Sqft8668 SALMAR LOOPPARRISH, FL 34219SEAIRE Subdivision