

For SaleSingle Family ResidenceActive
2013 Hammock Trace Drive
Parrish, FL 34219
$649,999
120 Days On Site
- 5Beds
- 5Baths4 full, 1 half
- 3,950Sq Ft
- $165Per Sq Ft
- 0.17Acres
- 2026Built
- Subdivision
- Rye Manor At Legacy Preserve
- County
- Manatee
- MLS®
- S5153503
Overview
Under Construction. Special Financing and Flex Funds up to 10K available! Options may vary; offers are available on select homes on a first-come, first-served basis. Contact builder for more information! Welcome to the spectacular Dayton model, offering nearly 4,000 sq. ft. of thoughtfully designed living space! The stunning 5-bedrooms, 4.5-baths, 2 story home with a spacious loft, and 5th bedroom and full bath with walk-in shower on 1st floor is perfect for growing families, entertaining and multi-generational living. The heart of the home is is a chef inspired gourmet kitchen with large pie shaped island that opens to spacious living and dining areas, creating and ideal space to gather. Escape to the luxurious owner's suite featuring dual vanities and a spa-like walk-in shower. Complete with a covered patio and 3 car garage, this exceptional home delivers the perfect blend of elegance, comfort and functionality. Don't miss your opportunity to make it yours! SAMPLE PHOTOS, actual homes as constructed may not contain the features and layouts depicted and may vary from image(s).
Listing Snapshot
- Price
- $649,999
- Days On Site
- 120 Days
- Bedrooms
- 5
- Inside Area (SqFt)
- 3,950 sqft
- Total Baths
- 5
- Full Baths
- 4
- Partial Baths
- 1
- Lot Size
- 0.17 Acres
- Year Built
- 2026
- MLS® Number
- S5153503
- Status
- Active
- Property Tax
- N/A
- HOA/Condo/Coop Fees
- $90.67 monthly
- Sq Ft Source
- Builder
Property Details
General Features
18 items
- Acres
- 0.17
- Attached Garage
- Yes
- Direction Faces
- East
- Foundation
- Block, Other, Slab
- Garage
- Yes
- Garage Spaces
- 3
- Levels
- Two
- Number Of Stories
- 2
- Parking
- Attached
- Pets
- Yes
- Property Condition
- Under Construction, New Construction
- Property Sub Type
- Single Family Residence
- Security
- Smoke Detector(s)
- Sewer
- Public Sewer
- SqFt Total
- 3,539
- Utilities
- Cable Available, Electricity Connected, Sewer Connected, Water Connected
- Water Source
- Public
- Zoning
- PD-MU
Interior Features
21 items
- Appliances
- Dishwasher, Disposal, Electric Water Heater, Microwave, Range
- Cooling
- Central Air
- Flooring
- Carpet, Ceramic Tile
- Furnished
- Unfurnished
- Heating
- Central, Electric
- Interior
- High Ceilings, Open Floorplan, Other, Walk-In Closet(s)
- Laundry Features
- Laundry Room
Rooms
| Room | Dimensions | Level | Features |
|---|---|---|---|
| Bathroom 3 | Second | ||
| Bathroom 4 | First | ||
| Bedroom 2 | 13x13.9 | Second | |
| Bedroom 3 | 13.5x14.6 | Second | |
| Bedroom 4 | 14.9x14 | Second | |
| Bedroom 5 | 12.6x13 | First | |
| Dining Room | 15.8x9 | First | |
| Great Room | 20x18.9 | First | |
| Kitchen | 15.6x14 | First | Kitchen Island |
| Laundry | First | ||
| Loft | 16x12 | Second | |
| Master Bathroom | Second | ||
| Master Bedroom | 16x17 | Second | |
| Office | 12.8x12.6 | First |
Exterior Features
4 items
- Construction Details
- Other, Stucco
- Patio And Porch
- Covered, Patio
- Roof
- Shingle
- Windows/Doors
- Sliding Doors
Community Features
7 items
- Association Fee
- $1088.0
- Association Fee Frequency
- Annually
- Community Features
- Clubhouse, Pool
- MLS Area
- 34219 - Parrish
- Township
- 34
- Financing Terms Available
- Cash, Conventional, FHA, VA Loan
- Roads
- Asphalt, Paved
Location
2013 Hammock Trace Drive, Parrish, FL 34219 · 34219 - Parrish


Neighborhood & Commute
ZIP Code 34219
- Median household income
- $98,013
- Income per person
- $47,031
- Households
- 12,060
- Average household size
- 2.59
- Median age
- 48.1
Source: Walk Score.
Disclosure: Community information and market data powered by Constellation Data Labs. Information is deemed reliable but not guaranteed.
Price & Status History
- Listing updated with changes from the MLS®
- Price changed to $649,999
- Listing first seen on site
- Status changed to Active
Friends & Family
Similar Homes
For sale in Parrish, single family residence, within 20% of this price.
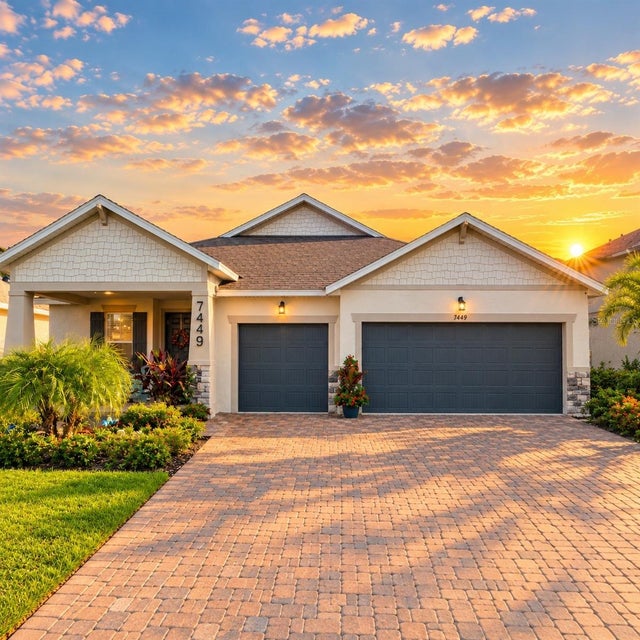 $700,000Single Family Residence For SaleActive4Beds3Total Baths2,720Sqft7449 SEA MANATEE STREETPARRISH, FL 34219PARRISH LKS PH IIA1 & IIA2 & I Subdivision
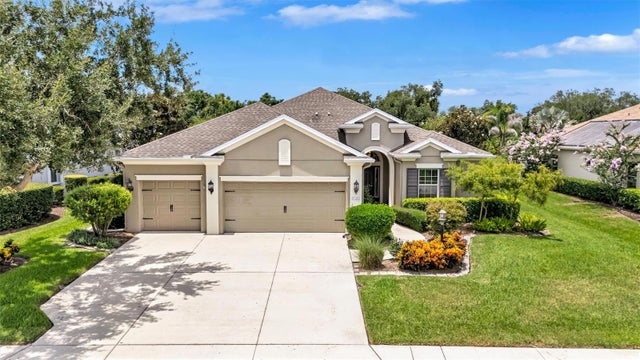 $700,000Single Family Residence For SaleActive4Beds3Total Baths2,614Sqft1436 HICKORY VIEW CIRCLEPARRISH, FL 34219RIVERS REACH PH II Subdivision
 $715,000Single Family Residence For SaleActive4Beds3Total Baths2,442Sqft14523 PADDLERS CROSSINGPARRISH, FL 34219CANOE CREEK Subdivision
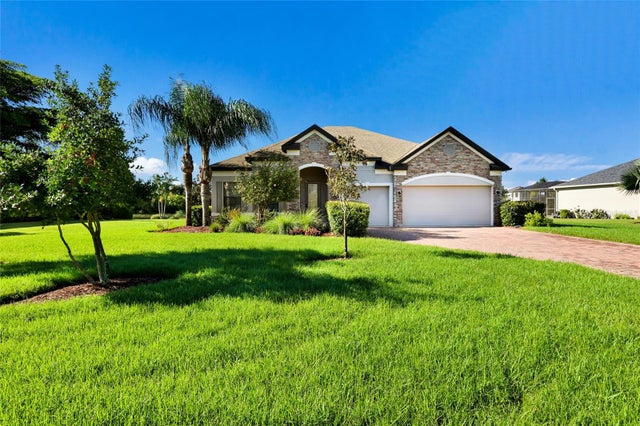 New Listing · 3 weeks on site$719,000Single Family Residence For SaleActive4Beds3Total Baths2,532Sqft3004 156TH TERRACE EPARRISH, FL 34219TWIN RIVERS PH IV Subdivision