

For SaleSingle Family ResidenceActive
4502 Renwick Drive
Parrish, FL 34219
$650,000
80 Days On Site
- 4Beds
- 3Baths2 full, 1 half
- 2,310Sq Ft
- $281Per Sq Ft
- 0.33Acres
- 2022Built
- Subdivision
- Crosscreek Ph I Subph B & C
- County
- Manatee
- MLS®
- A4703013
Overview
BIG 0.33-ACRE LOT, HEATED POOL, SPACIOUS OPEN LAYOUT, CUL-DE-SAC LOCATION & RESORT-STYLE LIVING! This beautifully appointed pool home offers plenty of space, a long driveway, lush tropical landscaping, and an inviting outdoor setting. The spacious foyer welcomes you into a bright, open-concept interior with soaring ceilings, luxury vinyl flooring, and an abundance of natural light. Triple sliding glass doors open to the outdoor living area, making it easy to enjoy the Florida lifestyle.
The kitchen is designed for both everyday living and entertaining, featuring quartz countertops, stainless steel appliances, a gas cooktop, custom hood, built-in microwave and oven, glass-tile backsplash, upgraded cabinetry, and a convenient dry bar. A breakfast bar with pendant lighting adds an inviting finishing touch. The spacious great room overlooks the pool area, while motorized Luminette shades provide added privacy and light control.
Step outside to the extended covered lanai and enjoy the heated pool, complemented by solar panels for added efficiency. Mature tropical landscaping creates a relaxing backyard setting. Inside, the primary suite offers abundant natural light, built-in closets, dual vanities, and a double shower with upgraded fixtures and floor-to-ceiling tile. Plantation shutters, modern light fixtures, and contemporary ceiling fans add stylish touches throughout the home.
Located in growing Parrish, this home offers convenient access to schools, shopping, dining, and some of Florida's most beautiful beaches. Residents also enjoy community amenities including a resort-style pool, playground, dog park, and basketball courts. With its oversized lot, inviting pool area, spacious interior, and desirable location, this is a home you will want to see in person!
Listing Snapshot
- Price
- $650,000
- Days On Site
- 80 Days
- Bedrooms
- 4
- Inside Area (SqFt)
- 2,310 sqft
- Total Baths
- 3
- Full Baths
- 2
- Partial Baths
- 1
- Lot Size
- 0.33 Acres
- Year Built
- 2022
- MLS® Number
- A4703013
- Status
- Active
- Property Tax
- $9,169 (2025)
- HOA/Condo/Coop Fees
- $110 monthly
- Sq Ft Source
- Public Records
Property Details
General Features
15 items
- Acres
- 0.33
- Attached Garage
- Yes
- Direction Faces
- West
- Foundation
- Slab
- Garage
- Yes
- Garage Spaces
- 3
- Levels
- One
- Parking
- Attached
- Pets
- Yes
- Property Sub Type
- Single Family Residence
- Sewer
- Public Sewer
- SqFt Total
- 3,492
- Utilities
- Cable Available, Natural Gas Available, Cable Connected, Electricity Connected, Natural Gas Connected, Sewer Connected, Water Connected
- Water Source
- None
- Zoning
- RESI
Interior Features
13 items
- Appliances
- Cooktop, Dishwasher, Microwave, Range Hood, Refrigerator, Tankless Water Heater
- Cooling
- Central Air
- Furnished
- Negotiable
- Heating
- Central
- Interior
- Dry Bar, High Ceilings, Open Floorplan, Stone Counters, Walk-In Closet(s)
- Laundry Features
- Inside, Laundry Room, Other
- Window Features
- Double Pane Windows, Shutters
Rooms
| Room | Dimensions | Level | Features |
|---|---|---|---|
| Bedroom 2 | 12x12 | First | |
| Bedroom 3 | 12x12 | First | |
| Bedroom 4 | 11x13 | First | |
| Great Room | First | Ceiling Fan(s) | |
| Kitchen | 15x11 | First | Stone Counters |
| Master Bedroom | 15x15 | First | Stone Counters |
Exterior Features
7 items
- Construction Details
- Block, Stucco
- Exterior
- Rain Gutters
- Lot Features
- Cul-De-Sac, Landscaped
- Pool Features
- Gunite, Heated, In Ground, Screen Enclosure, Solar Heat, Private
- Private Pool
- Yes
- Roof
- Shingle
- Windows/Doors
- Double Pane Windows, Shutters
Community Features
7 items
- Association Fee
- $330.0
- Association Fee Frequency
- Quarterly
- Community Features
- Park, Playground, Pool, Sidewalks, Street Lights
- MLS Area
- 34219 - Parrish
- Township
- 34
- Financing Terms Available
- Cash, Conventional, FHA, VA Loan
- Roads
- Paved
Location
4502 Renwick Drive, Parrish, FL 34219 · 34219 - Parrish


Neighborhood & Commute
ZIP Code 34219
- Median household income
- $98,013
- Income per person
- $47,031
- Households
- 12,060
- Average household size
- 2.59
- Median age
- 48.1
Source: Walk Score.
Disclosure: Community information and market data powered by Constellation Data Labs. Information is deemed reliable but not guaranteed.
Schools
- Elementary School
- Annie Lucy Williams Elementary
- Middle School
- Buffalo Creek Middle
- High School
- Parrish Community High
Price & Status History
- Listing updated with changes from the MLS®
- Listing first seen on site
- Status changed to Active
Friends & Family
Similar Homes
For sale in Parrish, single family residence, within 20% of this price.
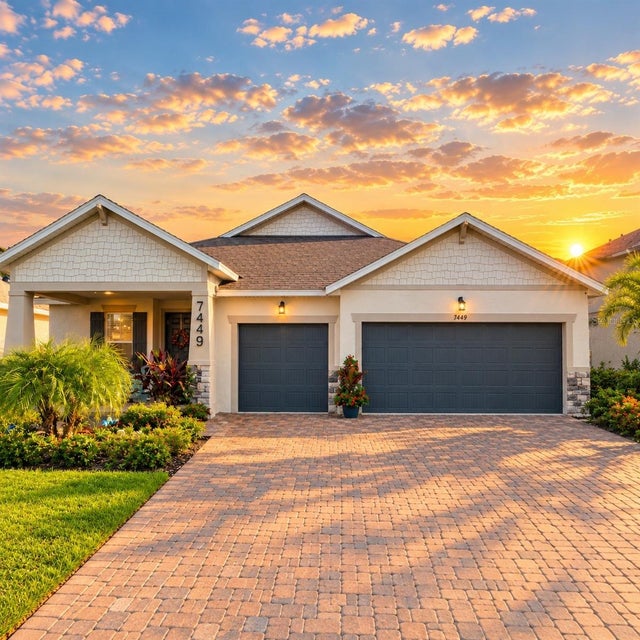 $700,000Single Family Residence For SaleActive4Beds3Total Baths2,720Sqft7449 SEA MANATEE STREETPARRISH, FL 34219PARRISH LKS PH IIA1 & IIA2 & I Subdivision
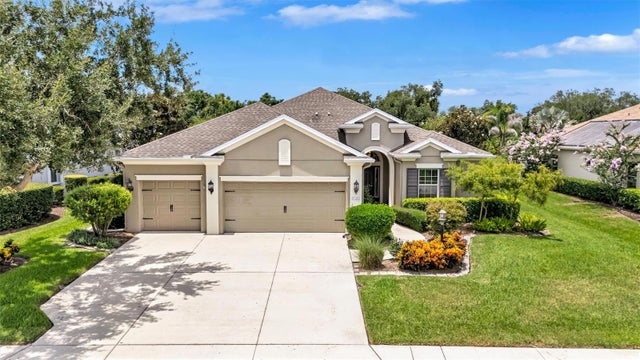 $700,000Single Family Residence For SaleActive4Beds3Total Baths2,614Sqft1436 HICKORY VIEW CIRCLEPARRISH, FL 34219RIVERS REACH PH II Subdivision
 $715,000Single Family Residence For SaleActive4Beds3Total Baths2,442Sqft14523 PADDLERS CROSSINGPARRISH, FL 34219CANOE CREEK Subdivision
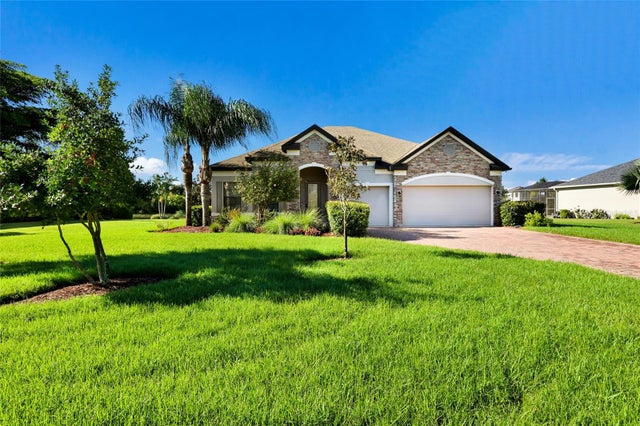 New Listing · 3 weeks on site$719,000Single Family Residence For SaleActive4Beds3Total Baths2,532Sqft3004 156TH TERRACE EPARRISH, FL 34219TWIN RIVERS PH IV Subdivision