

For SaleSingle Family ResidenceActive
7926 Bon Air Way
Parrish, FL 34219
$649,900
159 Days On Site
- 4Beds
- 4Baths3 full, 1 half
- 2,957Sq Ft
- $220Per Sq Ft
- 0.16Acres
- 2026Built
- Subdivision
- Seaire - Parrish Lakes
- County
- Manatee
- MLS®
- TB8514821
Overview
Under Construction. The front porch opens into the extended entryway lined with a 12-foot tray ceiling. French doors open into the home office that overlooks the front yard. Two secondary bedrooms are off the main hallway and feature walk-in closets and a shared bathroom. You pass a bonus flex room with storage space before entering the heart of the home. The dining area with three large windows connects to the open concept family room boasting ample natural light from the sliding glass doors. The kitchen hosts an island with built-in seating, a 5-burner gas cooktop, and corner walk-in pantry. The morning area is lit up by the corner wall of windows and allows access to the backyard covered lanai. A half-bathroom is off the kitchen. The primary bedroom boasts a wall of windows. Double doors lead into the primary bathroom which hosts dual vanities, a freestanding tub, glass enclosed shower, and two walk-in closets. A private guest suite with full bathroom is located off a shared hallway with the laundry room. The drop zone is just off the three-car garage.
Listing Snapshot
- Price
- $649,900
- Days On Site
- 159 Days
- Bedrooms
- 4
- Inside Area (SqFt)
- 2,957 sqft
- Total Baths
- 4
- Full Baths
- 3
- Partial Baths
- 1
- Lot Size
- 0.16 Acres
- Year Built
- 2026
- MLS® Number
- TB8514821
- Status
- Active
- Property Tax
- N/A
- HOA/Condo/Coop Fees
- $200 monthly
- Sq Ft Source
- Builder
Property Details
General Features
19 items
- Acres
- 0.16
- Attached Garage
- Yes
- Direction Faces
- West
- Foundation
- Slab
- Garage
- Yes
- Garage Spaces
- 3
- Green Energy Efficient
- Appliances, HVAC, Insulation, Roof, Thermostat
- Home Warranty
- Yes
- Levels
- One
- Parking
- Driveway, Attached
- Pets
- Cats OK, Dogs OK, Yes
- Property Condition
- Under Construction, New Construction
- Property Sub Type
- Single Family Residence
- Sewer
- Public Sewer
- SqFt Total
- 2,957
- Style
- Contemporary
- Utilities
- Cable Available, Electricity Available, Sewer Connected
- Water Source
- Public
- Zoning
- RESID
Interior Features
17 items
- Appliances
- Cooktop, Dishwasher, Electric Water Heater, Exhaust Fan, Microwave, Range, Range Hood
- Cooling
- Central Air
- Flooring
- Carpet, Tile
- Furnished
- Unfurnished
- Heating
- Central
- Interior
- High Ceilings, Open Floorplan, Smart Home, Tray Ceiling(s), Walk-In Closet(s)
- Laundry Features
- Electric Dryer Hookup, Laundry Room, Washer Hookup
- Window Features
- ENERGY STAR Qualified Windows
Rooms
| Room | Dimensions | Level | Features |
|---|---|---|---|
| Bathroom 2 | 14x11 | First | |
| Bedroom 3 | 13x11 | First | |
| Bedroom 4 | 13x11 | First | |
| Bonus Room | 16x13 | First | |
| Dining Room | 19x12 | First | |
| Great Room | 19x20 | First | |
| Kitchen | 18x11 | First | |
| Master Bedroom | 14x17 | First | |
| Office | 11x12 | First |
Exterior Features
4 items
- Construction Details
- Block, Stucco
- Patio And Porch
- Covered, Rear Porch
- Roof
- Shingle
- Windows/Doors
- ENERGY STAR Qualified Windows
Community Features
9 items
- Association Fee
- $300.0
- Association Fee Frequency
- Quarterly
- Additional Association Fee
- $300.0
- Additional Association Fee Frequency
- Quarterly
- Community Features
- Clubhouse, Fitness Center, Park, Playground, Pool, Restaurant, Sidewalks, Tennis Court(s)
- MLS Area
- 34219 - Parrish
- Township
- 33
- Financing Terms Available
- Cash, Conventional, FHA, VA Loan
- Roads
- Asphalt
Location
7926 Bon Air Way, Parrish, FL 34219 · 34219 - Parrish


Neighborhood & Commute
ZIP Code 34219
- Median household income
- $98,013
- Income per person
- $47,031
- Households
- 12,060
- Average household size
- 2.59
- Median age
- 48.1
Source: Walk Score.
Disclosure: Community information and market data powered by Constellation Data Labs. Information is deemed reliable but not guaranteed.
Price & Status History
- Listing updated with changes from the MLS®
- Price changed to $649,900
- Listing first seen on site
- Status changed to Active
Friends & Family
Similar Homes
For sale in Parrish, single family residence, within 20% of this price.
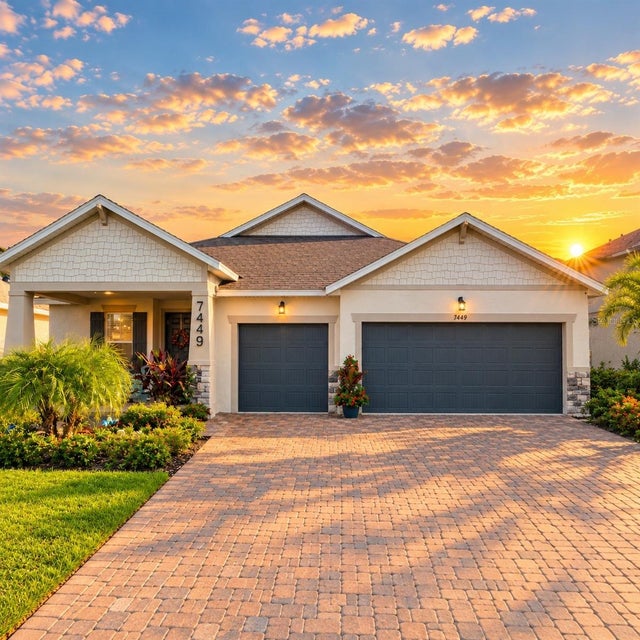 $700,000Single Family Residence For SaleActive4Beds3Total Baths2,720Sqft7449 SEA MANATEE STREETPARRISH, FL 34219PARRISH LKS PH IIA1 & IIA2 & I Subdivision
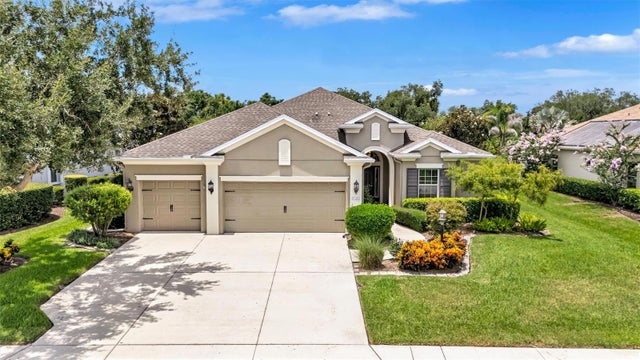 $700,000Single Family Residence For SaleActive4Beds3Total Baths2,614Sqft1436 HICKORY VIEW CIRCLEPARRISH, FL 34219RIVERS REACH PH II Subdivision
 $715,000Single Family Residence For SaleActive4Beds3Total Baths2,442Sqft14523 PADDLERS CROSSINGPARRISH, FL 34219CANOE CREEK Subdivision
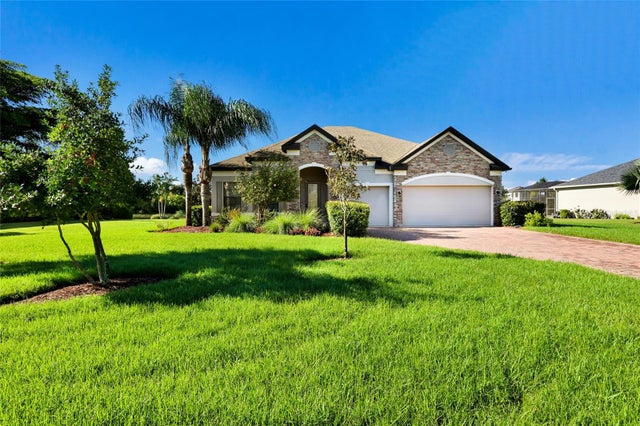 New Listing · 3 weeks on site$719,000Single Family Residence For SaleActive4Beds3Total Baths2,532Sqft3004 156TH TERRACE EPARRISH, FL 34219TWIN RIVERS PH IV Subdivision