

For SaleSingle Family ResidenceActive
14421 Daystar Court
Parrish, FL 34219
$651,060
120 Days On Site
- 2Beds
- 3Baths2 full, 1 half
- 2,269Sq Ft
- $287Per Sq Ft
- 0.17Acres
- 2026Built
- Subdivision
- Del Webb Sunchase Ph 1
- County
- Manatee
- MLS®
- TB8521907
Overview
Under Construction. Experience a new level of retirement living at Del Webb Sunchase in Parrish, FL. Picture a meticulously designed, resort-style residence with state-of-the-art amenities and engaging social spaces where lifelong connections are made. You’ll enjoy close proximity to world-class beaches, easy access to Lakewood Ranch, Sarasota, St Pete and Tampa, lush landscapes, and convenient living all in one. Designed for effortless entertaining and everyday luxury, this stunning Stardom floor plan features an open-concept layout that flows beautifully to a spacious covered lanai through a pocket sliding glass door—perfect for indoor/outdoor living. At the heart of the home is a chef-inspired gourmet kitchen with an oversized island, upgraded faucet, single bowl granite sink, frost cabinetry, 3cm quartz countertops, and 3”x12” tiled backsplash. Stainless steel appliances by Whirlpool, include a built-in oven and microwave, cooktop with woody canopy hood, refrigerator and dishwasher, elevate the space, making hosting family and friends a breeze. Retreat to the elegant Owner’s suite with walk-in closet and spa-like bath featuring dual sinks and a super walk-in shower. A generous secondary bedroom also offers a walk-in closet and private luxury bath. Luxury vinyl plank flooring runs throughout the living areas and bedrooms and 12”x24” tile floor in the baths and laundry room, create a modern, cohesive look. Thoughtful touches abound, including laundry room with utility sink, an enclosed flex room for work or hobbies, and a spacious 3-car garage with epoxy flooring. Enhanced with LED lighting and floor outlet in the gathering room, black fixtures and hardware, faux wood blinds, glass insert at front door and Smart Home features with video doorbell, this home delivers comfort, style, and functionality in every detail. Enjoy peace of mind with Pulte’s transferable, 10-year Limited Structural Warranty that covers materials and workmanship in the 1st year, workability of plumbing, electrical, HVAC, and other mechanical systems through the 2nd year, various types of water infiltration and internal leaks through the 5th year, and the structural integrity of the home through the 10th year. Plus, we’re currently offering limited-time incentives and below-market rates!
Listing Snapshot
- Price
- $651,060
- Days On Site
- 120 Days
- Bedrooms
- 2
- Inside Area (SqFt)
- 2,269 sqft
- Total Baths
- 3
- Full Baths
- 2
- Partial Baths
- 1
- Lot Size
- 0.17 Acres
- Year Built
- 2026
- MLS® Number
- TB8521907
- Status
- Active
- Property Tax
- $2,330.28 (2025)
- HOA/Condo/Coop Fees
- $278.87 monthly
- Sq Ft Source
- Builder
Property Details
General Features
19 items
- Acres
- 0.17
- Attached Garage
- Yes
- Direction Faces
- Northwest
- Foundation
- Slab
- Garage
- Yes
- Garage Spaces
- 2
- Levels
- One
- Number Of Stories
- 1
- Parking
- Driveway, Garage Door Opener, Attached
- Pets
- Number Limit, Yes
- Property Condition
- Under Construction, New Construction
- Property Sub Type
- Single Family Residence
- Security
- Gated Community, Smoke Detector(s)
- Sewer
- Private Sewer
- SqFt Total
- 3,073
- Style
- Florida
- Utilities
- Cable Available, Cable Connected, Electricity Connected, Sewer Connected, Underground Utilities, Water Connected
- Water Source
- Private
- Zoning
- PUD
Interior Features
15 items
- Appliances
- Cooktop, Dishwasher, Disposal, Gas Water Heater, Microwave, Range Hood, Refrigerator
- Cooling
- Central Air
- Flooring
- Tile
- Furnished
- Unfurnished
- Heating
- Heat Pump
- Interior
- Built-in Features, Eat-in Kitchen, Open Floorplan, Smart Home, Tray Ceiling(s), Walk-In Closet(s)
- Laundry Features
- Inside, Laundry Room
- Window Features
- Blinds, Low Emissivity Windows
Rooms
| Room | Dimensions | Level | Features |
|---|---|---|---|
| Balcony/Porch/Lanai | 24x10 | ||
| Bedroom 2 | 13.5x13.7 | ||
| Den | 12.1x12.8 | ||
| Dinette | 11.4x12.9 | ||
| Kitchen | 16.5x9.5 | ||
| Living Room | 16.4x12.9 | ||
| Master Bedroom | 13.5x15.1 |
Exterior Features
9 items
- Construction Details
- Stucco
- Exterior
- Rain Gutters
- Lot Features
- Landscaped, Paved
- Patio And Porch
- Covered, Rear Porch
- Pool Features
- Other
- Roof
- Shingle
- View
- Pond, Water
- Waterview
- Pond, Water
- Windows/Doors
- Blinds, Low Emissivity Windows
Community Features
9 items
- Association Amenities
- Cable TV, Clubhouse, Fitness Center, Gated, Pool, Spa/Hot Tub, Trail(s)
- Association Fee
- $278.87
- Association Fee Frequency
- Monthly
- Community Features
- Gated, Clubhouse, Fitness Center, Pool, Sidewalks, Street Lights
- MLS Area
- 34219 - Parrish
- Senior Community
- Yes
- Township
- 33
- Financing Terms Available
- Cash, Conventional, FHA, VA Loan
- Roads
- Asphalt, Paved
Location
14421 Daystar Court, Parrish, FL 34219 · 34219 - Parrish


Neighborhood & Commute
ZIP Code 34219
- Median household income
- $98,013
- Income per person
- $47,031
- Households
- 12,060
- Average household size
- 2.59
- Median age
- 48.1
Source: Walk Score.
Disclosure: Community information and market data powered by Constellation Data Labs. Information is deemed reliable but not guaranteed.
Price & Status History
- Listing updated with changes from the MLS®
- Price changed to $651,060
- Listing first seen on site
- Status changed to Active
Friends & Family
Similar Homes
For sale in Parrish, single family residence, within 20% of this price.
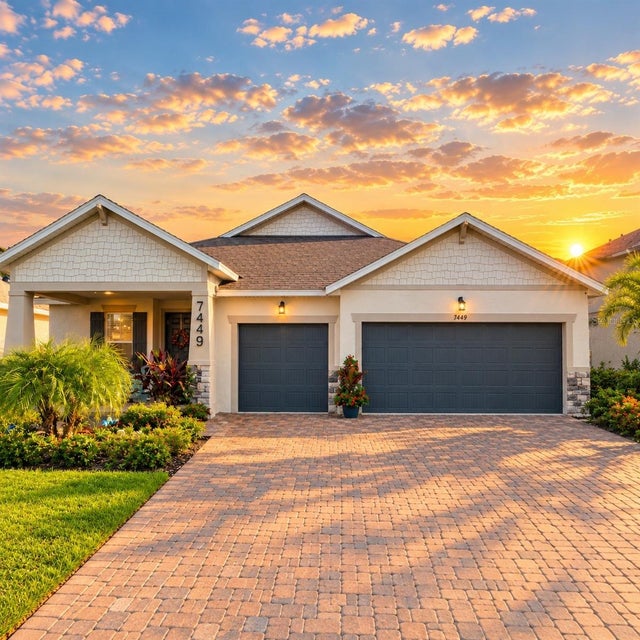 $700,000Single Family Residence For SaleActive4Beds3Total Baths2,720Sqft7449 SEA MANATEE STREETPARRISH, FL 34219PARRISH LKS PH IIA1 & IIA2 & I Subdivision
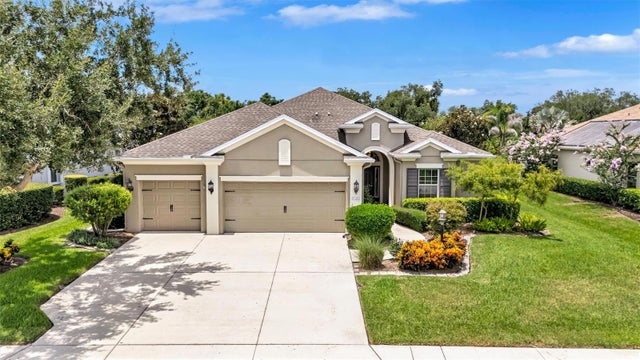 $700,000Single Family Residence For SaleActive4Beds3Total Baths2,614Sqft1436 HICKORY VIEW CIRCLEPARRISH, FL 34219RIVERS REACH PH II Subdivision
 $715,000Single Family Residence For SaleActive4Beds3Total Baths2,442Sqft14523 PADDLERS CROSSINGPARRISH, FL 34219CANOE CREEK Subdivision
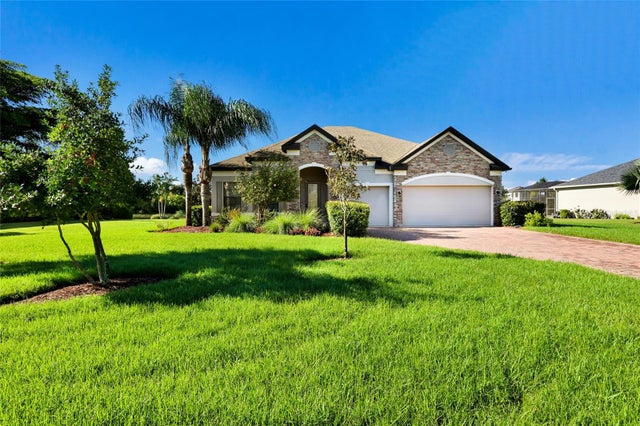 New Listing · 3 weeks on site$719,000Single Family Residence For SaleActive4Beds3Total Baths2,532Sqft3004 156TH TERRACE EPARRISH, FL 34219TWIN RIVERS PH IV Subdivision