

For SaleSingle Family ResidenceActive
3211 Woodland Fern Drive
Parrish, FL 34219
$425,000
26 Days On Site
- 3Beds
- 2Baths2 full
- 1,822Sq Ft
- $233Per Sq Ft
- 0.18Acres
- 2000Built
- Subdivision
- River Wilderness Ph III Sp B
- County
- Manatee
- MLS®
- A4709792
Overview
If quiet beauty, privacy, security and friendly neighbors are important to you, this is your home! Located in the highly sought-after neighborhood of River Wilderness in the Hammocks section, a low-maintenance community. This home is perfectly situated on a QUIET, INTERIOR STREET and has a GORGEOUS POOL, POND AND PRESERVE VIEW – away from the building madness of Parrish. Enjoy your morning coffee outdoors while the wildlife delights you with their antics. The community pool is just across the street giving you and your guests additional swimming options. The open floorplan lives much larger than the square footage would suggest. This split floorplan offers THREE bedrooms and two baths. The main area of the house is open and spacious and leads out to your private pool. Additional features include NEW ROOF (2019), NEWER AC (2018), newer stainless-steel appliances (except dishwasher which is a Bosch) and new carpet. Bikers, walkers and people walking dogs set the scene for an active and social community. The Club offers golf, tennis, social activities, pickle ball, pool and more. Boat and RV storage in community. For nature lovers, there are hiking trails and abundant wildlife. There are two 24-hour manned gates. CLUB MBRSHIP IS OPTIONAL. There is a COMMUNITY BOAT RAMP that is open to the entire community and provides direct access to the Manatee River. River Wilderness is PERFECTLY LOCATED! Strategically positioned between St. Pete and Sarasota, access to 2 airports (45 min.) several hospitals is available to the north and south. The newly constructed Ft Hammer Park located on the beautiful Manatee River is just minutes south of the front gate and features a boat ramp, fishing pier plus picnic pavilion. The new Fort Hammer Bridge also provides a convenient back route into Lakewood Ranch and Sarasota where fine dining and shopping are within easy reach. The very popular Ellenton Outlet Mall offers designer brands at discount prices and is only 10 minutes away. A new shopping complex has opened offering Lowes, HomeGoods, Crunch Fitness, an upscale nail spa as well as several other stores. No trucks in driveway overnight in RW. Square footage to be verified by Buyer/Agents. Please refer to documents specific to Hammocks in the RW document package. No trucks in driveway overnight.
Listing Snapshot
- Price
- $425,000
- Days On Site
- 26 Days
- Bedrooms
- 3
- Inside Area (SqFt)
- 1,822 sqft
- Total Baths
- 2
- Full Baths
- 2
- Partial Baths
- 0
- Lot Size
- 0.18 Acres
- Year Built
- 2000
- MLS® Number
- A4709792
- Status
- Active
- Property Tax
- $2,608.26 (2025)
- HOA/Condo/Coop Fees
- $446 monthly
- Sq Ft Source
- Public Records
Property Details
General Features
18 items
- Acres
- 0.18
- Attached Garage
- Yes
- Direction Faces
- East
- Foundation
- Slab
- Garage
- Yes
- Garage Spaces
- 2
- Levels
- One
- Number Of Stories
- 1
- Parking
- Driveway, Attached
- Pets
- Cats OK, Dogs OK
- Property Sub Type
- Single Family Residence
- Security
- Gated Community
- Sewer
- Public Sewer
- SqFt Total
- 2,509
- Style
- Custom
- Utilities
- Cable Available, Electricity Connected
- Water Source
- Public
- Zoning
- PDR/NCO
Interior Features
8 items
- Appliances
- Cooktop, Dishwasher, Disposal, Electric Water Heater, Microwave, Range, Refrigerator
- Cooling
- Central Air
- Flooring
- Carpet, Ceramic Tile
- Furnished
- Negotiable
- Heating
- Heat Pump
- Interior
- Crown Molding, Elevator, High Ceilings, Open Floorplan, Stone Counters, Walk-In Closet(s)
- Laundry Features
- Electric Dryer Hookup, Inside, Laundry Room, Washer Hookup
- Window Features
- Window Coverings, Shutters, Window Treatments
Exterior Features
11 items
- Construction Details
- Block, Stucco
- Lot Features
- Landscaped, Near Golf Course, Paved, Waterfront
- Patio And Porch
- Covered, Patio, Rear Porch, Screened
- Pool Features
- In Ground, Gunite, Private
- Private Pool
- Yes
- Roof
- Tile
- View
- Pond, Water, Park/Greenbelt, Pool, Trees/Woods
- Waterfront
- Yes
- Waterfront Features
- Pond
- Waterview
- Pond, Water, Park/Greenbelt, Pool, Trees/Woods
- Windows/Doors
- Window Coverings, Shutters, Window Treatments
Community Features
9 items
- Association Amenities
- Clubhouse, Gated
- Association Fee
- $725.0
- Association Fee Frequency
- Quarterly
- Additional Association Fee
- $2452.0
- Additional Association Fee Frequency
- Annually
- Community Features
- Gated, Clubhouse, Fitness Center, Golf, Playground, Pool, Restaurant, Sidewalks, Tennis Court(s)
- MLS Area
- 34219 - Parrish
- Township
- 34S
- Roads
- Paved
Location
3211 Woodland Fern Drive, Parrish, FL 34219 · 34219 - Parrish


Neighborhood & Commute
ZIP Code 34219
- Median household income
- $98,013
- Income per person
- $47,031
- Households
- 12,060
- Average household size
- 2.59
- Median age
- 48.1
Source: Walk Score.
Disclosure: Community information and market data powered by Constellation Data Labs. Information is deemed reliable but not guaranteed.
Schools
- Elementary School
- Annie Lucy Williams Elementary
- Middle School
- Buffalo Creek Middle
- High School
- Parrish Community High
Price & Status History
- Listing updated with changes from the MLS®
- Status changed to Active
- Listing first seen on site
Friends & Family
Similar Homes
For sale in Parrish, single family residence, within 20% of this price.
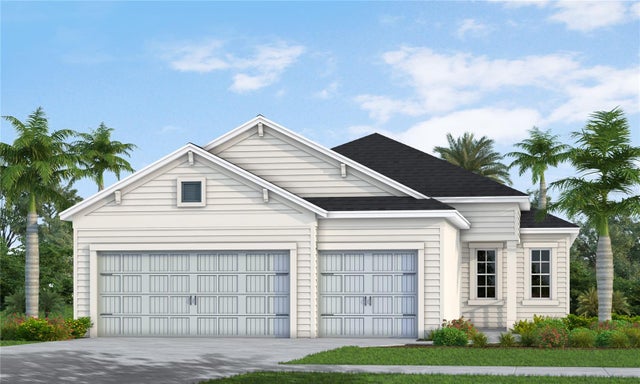 $491,990Single Family Residence For SaleActive3Beds3Total Baths2,014Sqft10017 POWELL AVENUEPARRISH, FL 34219NORTH RIVER RANCH PH IV-B; Subdivision
 $493,990Single Family Residence For SaleActive3Beds3Total Baths2,110Sqft10005 POWELL AVENUEPARRISH, FL 34219NORTH RIVER RANCH PH IV-B Subdivision
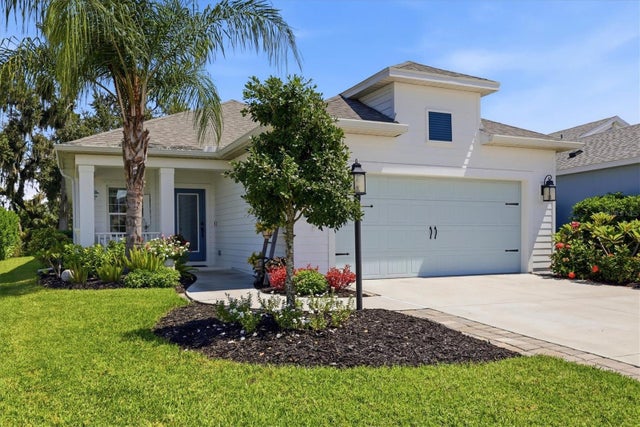 $494,900Single Family Residence For SaleActive3Beds2Total Baths1,766Sqft10528 CROOKED CREEK COURTPARRISH, FL 34219SILVERLEAF PH IV Subdivision
 $494,990Single Family Residence For SaleActive4Beds3Total Baths2,731Sqft8517 DOVE BOG TERRACEPARRISH, FL 34219CROSSWIND RANCH Subdivision