

For SaleSingle Family ResidenceActive
11721 Rive Isle Run
Parrish, FL 34219
$3,149,000
168 Days On Site
- 3Beds
- 4Baths3 full, 1 half
- 4,064Sq Ft
- $775Per Sq Ft
- 0.61Acres
- 2024Built
- Subdivision
- River Wilderness Ph III Sp E, F & M
- County
- Manatee
- MLS®
- A4694339
Overview
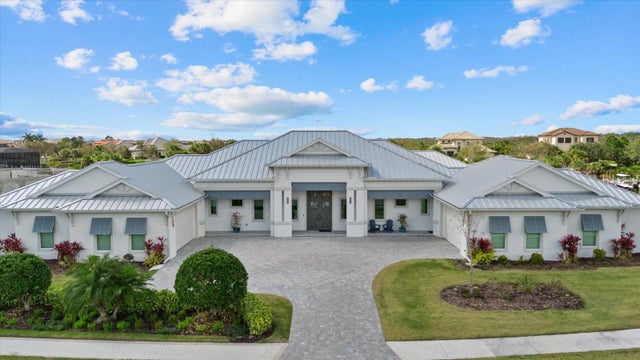
Tucked behind the gates of an exclusive waterfront community, this custom residence with a saltwater pool/spa built by renowned luxury builder Arthur Rutenberg is the epitome of refined Florida living, blending modern architecture & elevated designer finishes with exceptional craftsmanship & attention to detail throughout 4,000 square feet of living space. This estate with 3 beds, 4 bathrooms plus a dedicated office & bonus room is perfectly positioned on over a half-acre homesite with tropical preserve views & accompanied by a deeded private boat lift in The Islands on the Manatee River! Since the lot is oversized, there is room to add a 4th bedroom and full bath.
The architectural presence of the home is immediately evident as you enter through 10-foot glass & iron doors. Inside, rich wood flooring flows seamlessly throughout, while custom lighting, designer finishes, elegant drapery, plantation shutters & high-end built-in features, show that every detail has been carefully considered.
The chef’s kitchen is thoughtfully designed for entertaining & everyday enjoyment. Outfitted with an elite suite of appliances including a Thermador 42-inch built-in refrigerator & dishwasher, Sharp microwave drawer, Fisher & Paykel range with 4 gas burners/4 induction burners, stainless-steel hood. Quartz countertops, a large center island, tile backsplash, wood cabinetry with display shelving, pendant lighting, walk-in pantry with custom shelving & beverage refrigerator, create a polished & inviting atmosphere, while oversized windows frame beautiful views of the lush landscaping.
The expansive great room & adjoining dining room serve as a stunning focal point with soaring 13-foot ceilings accented by wood beams, impressive chandeliers, gas fireplace, built-in cabinetry & oversized sliding glass doors that seamlessly connect indoor/outdoor living spaces.
Designed with lifestyle in mind, the den/office is enclosed with glass walls & enhanced by a wallpaper accents, wood columns, custom built-in cabinetry & double tray ceiling.
The spacious bonus room offers versatility for a media room or additional guest retreat. This exceptional space features custom wood accent wall, oversized windows with tropical forest views, sliding glass door access to the lanai, storage closet, & beautifully designed half bath.
The owner’s suite serves as a luxurious private retreat with coffered ceilings, wallpaper accents, elegant chandelier, dual walk-in closets with custom cabinetry & a spa-inspired primary bathroom featuring two vanities with tile backsplashes, backlit mirrors with integrated television, tray ceiling, chandelier & oversized walk-in shower with floor-to-ceiling tile, freestanding tub & sliding glass doors that lead to a private outdoor patio with shower.
One of the most extraordinary features is the screened outdoor living space designed to embrace the indoor-outdoor lifestyle featuring panoramic view screen, saltwater pool/spa (gas/solar heated), travertine flooring, wood plank ceilings on covered lanai, gas fireplace & outdoor kitchen with Evo gas grill, stainless-steel hood, sink, dual refrigerator drawers & cabinetry.
This remarkable estate embodies the best of Florida living with elegant interiors, resort-inspired outdoor spaces & private boating access to the Gulf! It is located 50 minutes south of Tampa, 30 minutes north of Sarasota & just 15 minutes to Lakewood Ranch! Florida's best beaches are a short drive away!
Listing Snapshot
- Price
- $3,149,000
- Days On Site
- 168 Days
- Bedrooms
- 3
- Inside Area (SqFt)
- 4,064 sqft
- Total Baths
- 4
- Full Baths
- 3
- Partial Baths
- 1
- Lot Size
- 0.61 Acres
- Year Built
- 2024
- MLS® Number
- A4694339
- Status
- Active
- Property Tax
- $23,213.08 (2025)
- HOA/Condo/Coop Fees
- $591.5 monthly
- Sq Ft Source
- Builder
Property Details
General Features
20 items
- Acres
- 0.61
- Attached Garage
- Yes
- Direction Faces
- East
- Energy Features
- Solar
- Foundation
- Block, Slab
- Garage
- Yes
- Garage Spaces
- 3
- Green Energy Efficient
- Windows
- Levels
- One
- Number Of Stories
- 1
- Parking
- Circular Driveway, Driveway, Electric Vehicle Charging Station(s), Garage Door Opener, Garage, Attached
- Pets
- Cats OK, Dogs OK, Yes
- Property Sub Type
- Single Family Residence
- Security
- Gated Community, Smoke Detector(s)
- Sewer
- Public Sewer
- SqFt Total
- 5,648
- Style
- Contemporary, Ranch
- Utilities
- Cable Available, Cable Connected, Electricity Connected, Propane, Sewer Connected, Underground Utilities, Water Connected
- Water Source
- Public
- Zoning
- PDR/CH
Interior Features
25 items
- Appliances
- Bar Fridge, Convection Oven, Dishwasher, Disposal, Dryer, Microwave, Range, Range Hood, Refrigerator, Tankless Water Heater, Washer, Wine Refrigerator
- Cooling
- Central Air
- Fireplace
- Yes
- Fireplace Features
- Gas, Living Room, Outside
- Flooring
- Ceramic Tile, Tile, Wood
- Furnished
- Unfurnished
- Heating
- Electric, Heat Pump
- Interior
- Built-in Features, Coffered Ceiling(s), Crown Molding, Eat-in Kitchen, High Ceilings, Open Floorplan, Smart Home, Stone Counters, Tray Ceiling(s), Walk-In Closet(s)
- Laundry Features
- Gas Dryer Hookup, Inside, Laundry Room
- Spa
- Yes
- Window Features
- Window Coverings, Blinds, Shutters, Window Treatments
Rooms
| Room | Dimensions | Level | Features |
|---|---|---|---|
| Balcony/Porch/Lanai | 65x42 | First | |
| Bathroom 2 | 5x11 | First | |
| Bathroom 3 | 13x7 | First | |
| Bedroom 2 | 13x17 | First | |
| Bedroom 3 | 17x13 | First | |
| Bonus Room | 18x22 | First | |
| Dining Room | 14x21 | First | |
| Foyer | 9x11 | First | |
| Kitchen | 19x23 | First | |
| Laundry | 17x12 | First | |
| Living Room | 18x21 | First | |
| Master Bathroom | 13x19 | First | |
| Master Bedroom | 17x21 | First | |
| Office | 13x20 | First |
Exterior Features
14 items
- Construction Details
- Concrete, Stucco
- Exterior
- Lighting, Outdoor Grill, Outdoor Kitchen, Outdoor Shower, Private Yard, Rain Gutters, Storage, Dock
- Lot Features
- Landscaped, Level, Near Golf Course, Private, Paved, Waterfront
- Patio And Porch
- Covered, Enclosed, Front Porch, Patio, Rear Porch, Screened
- Pool Features
- Heated, In Ground, Salt Water, Screen Enclosure, Solar Heat, Private
- Private Pool
- Yes
- Roof
- Tile
- Spa
- Yes
- Spa Features
- Heated, In Ground
- View
- Trees/Woods
- Waterfront
- Yes
- Waterfront Features
- River Front
- Waterview
- Trees/Woods
- Windows/Doors
- Window Coverings, Blinds, Shutters, Window Treatments
Community Features
10 items
- Association Amenities
- Clubhouse, Fitness Center, Gated, Recreation Facilities
- Association Fee
- $4641.0
- Association Fee Frequency
- Annually
- Additional Association Fee
- $2457.0
- Additional Association Fee Frequency
- Annually
- Community Features
- Gated, Clubhouse, Fitness Center, Golf, Sidewalks
- MLS Area
- 34219 - Parrish
- Township
- 34S
- Financing Terms Available
- Cash, Conventional
- Roads
- Asphalt
Location
11721 Rive Isle Run, Parrish, FL 34219 · 34219 - Parrish


Neighborhood & Commute
ZIP Code 34219
- Median household income
- $98,013
- Income per person
- $47,031
- Households
- 12,060
- Average household size
- 2.59
- Median age
- 48.1
Source: Walk Score.
Disclosure: Community information and market data powered by Constellation Data Labs. Information is deemed reliable but not guaranteed.
Schools
- Elementary School
- Annie Lucy Williams Elementary
- Middle School
- Buffalo Creek Middle
- High School
- Parrish Community High
Price & Status History
- Listing updated with changes from the MLS®
- Price changed to $3,149,000
- Status changed to Active
- Listing first seen on site
Friends & Family
Similar Homes
For sale in Parrish, single family residence, within 20% of this price.
 $3,295,000Single Family Residence For SaleActive4Beds5Total Baths4,209Sqft1831 RIO VISTA TERRACEPARRISH, FL 34219RIVER WILDERNESS PH III SUBPH G-I Subdivision
 New Listing · 2 weeks on site$3,395,000Single Family Residence For SaleActive3Beds4Total Baths3,324Sqft1625 RIO VISTA TERRACEPARRISH, FL 34219RIVER WILDERNESS PH III SUBPH G-2 Subdivision