

For SaleSingle Family ResidenceActive
8517 Dove Bog Terrace
Parrish, FL 34219
$494,990
408 Days On Site
- 4Beds
- 3Baths2 full, 1 half
- 2,731Sq Ft
- $181Per Sq Ft
- 0.14Acres
- 2024Built
- Subdivision
- Crosswind Ranch
- County
- Manatee
- MLS®
- TB8431955
Overview
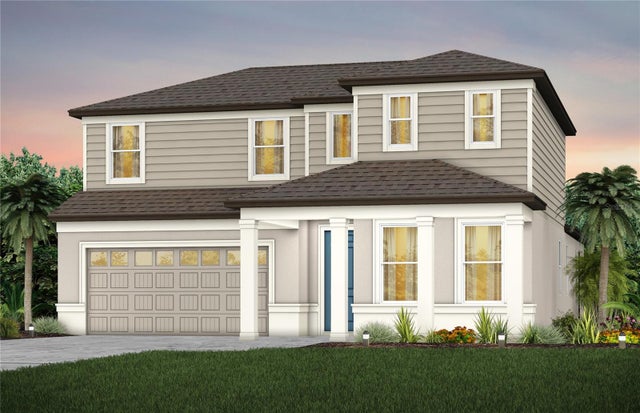
Virtually Staged. Kingfisher - This Kingfisher is move-in-ready! This home is an exciting design fit for a variety of lifestyles and families, capturing true Florida style. The expansive and open two-story floor plan begins with the dining room, which flows seamlessly into the grand room. This space is filled with natural light and features a sliding door that opens to a large lanai, perfect for enjoying the beautiful weather. From the grand room, you'll find the stunning kitchen, complete with Sonoma Duraform Harbor cabinets, Frost Whte MSI Quartz countertops, and Polaris Plus LVP flooring. The kitchen features a large island, plenty of counter space, and a walk-in pantry, all overlooking a spacious and bright breakfast room. All four bedrooms, the laundry room, and a versatile bonus room are located upstairs. The owner's retreat is a private haven, featuring an oversized walk-in closet and a luxurious bathroom with dual vanities, a large walk-in shower, for ultimate relaxation. This home is designed for comfort, style, and making lasting memories. Don't miss the chance to make this home yours!
Listing Snapshot
- Price
- $494,990
- Days On Site
- 408 Days
- Bedrooms
- 4
- Inside Area (SqFt)
- 2,731 sqft
- Total Baths
- 3
- Full Baths
- 2
- Partial Baths
- 1
- Lot Size
- 0.14 Acres
- Year Built
- 2024
- MLS® Number
- TB8431955
- Status
- Active
- Property Tax
- $4,958 (2024)
- HOA/Condo/Coop Fees
- $15 monthly
- Sq Ft Source
- Builder
Property Details
General Features
16 items
- Acres
- 0.14
- Attached Garage
- Yes
- Direction Faces
- Southeast
- Foundation
- Block, Slab
- Garage
- Yes
- Garage Spaces
- 2
- Levels
- Two
- Parking
- Attached
- Pets
- Yes
- Property Condition
- New Construction
- Property Sub Type
- Single Family Residence
- Sewer
- Public Sewer
- SqFt Total
- 3,432
- Utilities
- Natural Gas Available, Natural Gas Connected
- Water Source
- Public
- Zoning
- RESI
Interior Features
9 items
- Appliances
- Dishwasher, Disposal, Microwave, Range
- Cooling
- Central Air
- Flooring
- Carpet
- Heating
- Central
- Interior
- Open Floorplan, Stone Counters, Walk-In Closet(s)
- Laundry Features
- Laundry Room
Rooms
| Room | Dimensions | Level | Features |
|---|---|---|---|
| Great Room | First | ||
| Kitchen | First | ||
| Master Bedroom | Second |
Exterior Features
3 items
- Construction Details
- Block, Stucco
- Roof
- Tile
- Windows/Doors
- Sliding Doors
Community Features
6 items
- Association Fee
- $45.0
- Association Fee Frequency
- Quarterly
- Community Features
- Pool
- MLS Area
- 34219 - Parrish
- Township
- 33
- Roads
- Asphalt
Location
8517 Dove Bog Terrace, Parrish, FL 34219 · 34219 - Parrish


Neighborhood & Commute
ZIP Code 34219
- Median household income
- $98,013
- Income per person
- $47,031
- Households
- 12,060
- Average household size
- 2.59
- Median age
- 48.1
Source: Walk Score.
Disclosure: Community information and market data powered by Constellation Data Labs. Information is deemed reliable but not guaranteed.
Schools
- Elementary School
- Barbara A. Harvey Elementary
- Middle School
- Buffalo Creek Middle
- High School
- Parrish Community High
Price & Status History
- Listing updated with changes from the MLS®
- Status changed to Active
- Price changed to $494,990
- Listing first seen on site
Friends & Family
Similar Homes
For sale in Parrish, single family residence, within 20% of this price.
 $567,120Single Family Residence For SaleActive2Beds2Total Baths1,889Sqft11317 CLAY AVENUEPARRISH, FL 34219NORTH RIVER RANCH PH IIA Subdivision
 $567,210Single Family Residence For SaleActive4Beds3Total Baths3,100Sqft11248 MEADOW RIVER WAYPARRISH, FL 34219NORTH RIVER RANCH PH IV-C1 Subdivision
 $569,000Single Family Residence For SaleActive3Beds2Total Baths1,943Sqft14733 SUNSET CREST LANEPARRISH, FL 34219DEL WEBB SUNCHASE Subdivision
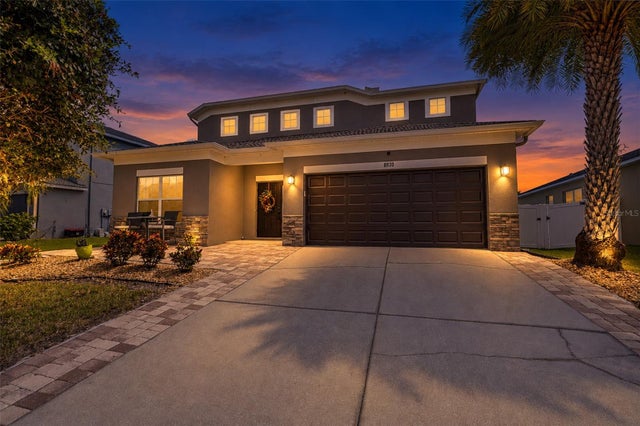 New Listing · 2 weeks on site$569,900Single Family Residence For SaleActive4Beds3Total Baths2,806Sqft8830 39TH STREET CIRCLE EPARRISH, FL 34219CREEKSIDE PRESERVE Subdivision