

For SaleSingle Family ResidenceActive
17014 E 2nd Avenue
Bradenton, FL 34212
$1,024,000
42 Days On Site
- 4Beds
- 4Baths4 full
- 3,902Sq Ft
- $262Per Sq Ft
- 0.51Acres
- 2012Built
- Subdivision
- Rye Wilderness Estates Phase III
- County
- Manatee
- MLS®
- A4708079
Overview
3902 sq ft, Custom gas heated salt water pebble-tech Pool w/ 50'x45' Travertine lanai, 0.51 Acre, tile roof, 200 gallon Propane Gas Tank, 3-car side load garage, 4 Bd (2 en-suites), 4 Full Bath, $20k of Vinyl Luxury Flooring, No Carpeting, Kitchen Remodel 2018, A/C 2024, 2026 new fridge & cooktop, 2026 Interior painted. EXCEPTIONAL LAKEFRONT LIVING WITH ONE OF THE MOST IMPRESSIVE POOL AND OUTDOOR LIVING SPACES CURRENTLY AVAILABLE IN RYE WILDERNESS! Offering an impressive 3,902 square feet, 4 bedrooms, 4 full baths, TWO ENSUITE BEDROOMS, an enormous bonus room and an oversized 3-car side-load garage, this beautifully updated residence delivers exceptional space, flexibility and the Florida lifestyle buyers dream about. The showpiece of this home is its extraordinary outdoor living area. Overlooking a gorgeous lake, the CUSTOM GAS HEATED SALTWATER POOL is surrounded by an incredible 50' x 49' TRAVERTINE LANAI, ideally positioned to enjoy sunshine on the pool throughout the day. Just as impressive is the tremendous 35' x 22' COVERED OUTDOOR LIVING AREA, the largest covered area offered of any model in RW, providing abundant shaded space for dining, entertaining and relaxing out of the Florida sun. Updated pool technology allows pool features to be conveniently controlled from your phone, while a buried 200-gallon propane tank heats the pool and offers potential flexibility for additional propane-powered equipment or a future generator, subject to proper installation and requirements. Inside, nearly 4,000 square feet provides wonderfully spacious living areas enhanced by plantation shutters throughout and beautiful luxury vinyl flooring. Approximately $20,000 was invested to replace all carpeting with luxury vinyl flooring—THERE IS NO CARPET IN THIS HOME. The beautifully remodeled kitchen was updated in 2018 with blanc wood cabinetry, stainless steel appliances, breakfast bar, and an oversized aquarium window framing a spectacular view of the pool and lanai. A NEW REFRIGERATOR AND COOKTOP were added in 2026. The expansive primary suite (20'x18') is a true retreat with his-and-hers closets and a spacious primary bath featuring dual granite vanities, soaking tub and separate shower. Two ensuite bedrooms provide exceptional privacy and flexibility for family members and overnight guests. An exceptionally large BONUS ROOM (22'x20') creates even more possibilities and the potential to convert a portion of the space into an additional bedroom while still retaining a substantial family room, media room, game room or home office. ***Thoughtful improvements include a NEW A/C IN 2024, exterior paint in 2020, FRESH INTERIOR PAINT IN 2026, new pool light and updated pool-control software in 2025, NEW refrigerator and cooktop in 2026, and a NEW laundry-rm sink & cabinetry in 2026. The roof has been recently cleaned, and the expansive paver areas have been professionally cleaned and sealed. Completing the property is an oversized 3-car side-load garage (36'x21') & a beautiful lakefront homesite providing the perfect backdrop for this remarkable residence. With nearly 4,000 square feet, 4 BD, 4 full baths, two ensuite bedrooms, tremendous living space and a spectacular resort-style pool and lanai, this home offers a combination that is difficult to duplicate. SPACE TO LIVE. ROOM TO ENTERTAIN. BEAUTIFUL LAKE VIEWS. AN EXTRAORDINARY OUTDOOR LIFESTYLE. WELCOME HOME TO RYE WILDERNESS.
Listing Snapshot
- Price
- $1,024,000
- Days On Site
- 42 Days
- Bedrooms
- 4
- Inside Area (SqFt)
- 3,902 sqft
- Total Baths
- 4
- Full Baths
- 4
- Partial Baths
- 0
- Lot Size
- 0.51 Acres
- Year Built
- 2012
- MLS® Number
- A4708079
- Status
- Active
- Property Tax
- $7,300 (2026)
- HOA/Condo/Coop Fees
- $83.33 monthly
- Sq Ft Source
- Public Records
Property Details
General Features
17 items
- Acres
- 0.51
- Attached Garage
- Yes
- Direction Faces
- South
- Foundation
- Slab
- Garage
- Yes
- Garage Spaces
- 3
- Green Energy Efficient
- Appliances, HVAC
- Levels
- Two
- Parking
- Garage Door Opener, Garage Faces Side, Oversized, Attached
- Pets
- Yes
- Property Sub Type
- Single Family Residence
- Sewer
- Public Sewer
- SqFt Total
- 5,392
- Style
- Florida
- Utilities
- Cable Available, Electricity Connected, Propane, Sewer Connected, Underground Utilities, Water Connected
- Water Source
- Public
- Zoning
- X
Interior Features
18 items
- Appliances
- Convection Oven, Cooktop, Dishwasher, Disposal, Dryer, Electric Water Heater, Microwave, Refrigerator, Washer
- Cooling
- Central Air
- Flooring
- Ceramic Tile
- Furnished
- Unfurnished
- Heating
- Central, Heat Pump
- Interior
- Eat-in Kitchen, High Ceilings, Open Floorplan, Stone Counters, Tray Ceiling(s), Walk-In Closet(s)
- Laundry Features
- Inside, Laundry Room, Washer Hookup
- Spa
- Yes
- Window Features
- Window Coverings, Shutters, Window Treatments
Rooms
| Room | Dimensions | Level | Features |
|---|---|---|---|
| Bedroom 2 | 15x12 | First | Granite Counters |
| Bedroom 3 | 12x12 | First | |
| Bedroom 4 | 12x12 | First | |
| Bonus Room | 21x22 | Second | |
| Family Room | 19x17 | First | |
| Kitchen | 12x12 | First | Breakfast Bar, Granite Counters |
| Living Room | 17x15 | First | |
| Master Bathroom | 18x12 | First | Double Vanity, Granite Counters |
| Master Bedroom | 20x18 | First | Ceiling Fan(s) |
Exterior Features
12 items
- Construction Details
- Block, Stucco
- Exterior
- Lighting, Rain Gutters
- Lot Features
- Landscaped, Level, Paved
- Patio And Porch
- Front Porch
- Pool Features
- Gunite, Heated, In Ground, Salt Water, Screen Enclosure, Private
- Private Pool
- Yes
- Roof
- Tile
- Spa
- Yes
- Spa Features
- Heated, In Ground
- View
- Lake, Water
- Waterview
- Lake, Water
- Windows/Doors
- Window Coverings, Shutters, Window Treatments
Community Features
7 items
- Association Amenities
- Playground
- Association Fee
- $250.0
- Association Fee Frequency
- Quarterly
- Community Features
- Park, Playground, Sidewalks, Street Lights
- MLS Area
- 34212 - Bradenton
- Financing Terms Available
- Cash, Conventional, VA Loan
- Roads
- Paved
Location
17014 E 2nd Avenue, Bradenton, FL 34212 · 34212 - Bradenton


Neighborhood & Commute
ZIP Code 34212
- Median household income
- $109,606
- Income per person
- $51,462
- Households
- 10,427
- Average household size
- 2.57
- Median age
- 49.3
Source: Walk Score.
Disclosure: Community information and market data powered by Constellation Data Labs. Information is deemed reliable but not guaranteed.
Schools
- Elementary School
- Gene Witt Elementary
- Middle School
- Carlos E. Haile Middle
- High School
- Lakewood Ranch High
Price & Status History
- Listing updated with changes from the MLS®
- Listing first seen on site
- Status changed to Active
Friends & Family
Similar Homes
For sale in Bradenton, single family residence, within 20% of this price.
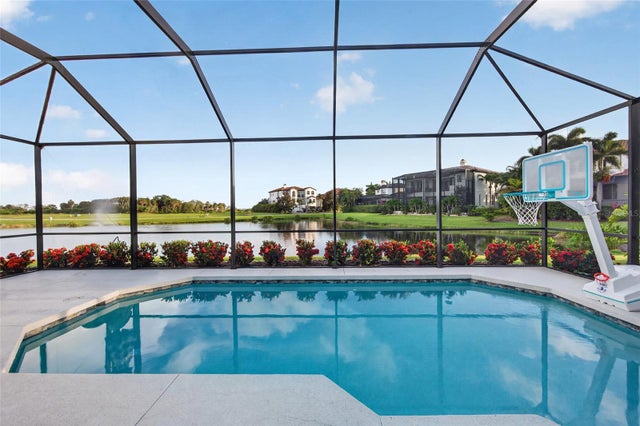 $1,150,000Single Family Residence For SaleActive4Beds3Total Baths2,311Sqft5504 TITLE ROW DRIVEBRADENTON, FL 34210LEGENDS BAY Subdivision
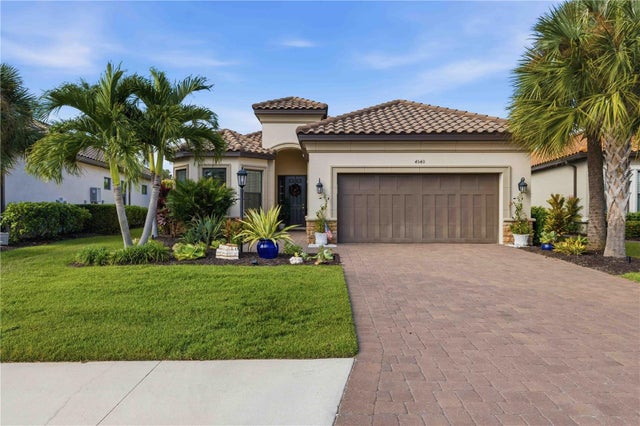 New Listing · 2 weeks on site$1,150,000Single Family Residence For SaleActive3Beds3Total Baths2,421Sqft4540 TERRAZZA COURTBRADENTON, FL 34211ESPLANADE PH VIII SUBPHASE A & B Subdivision
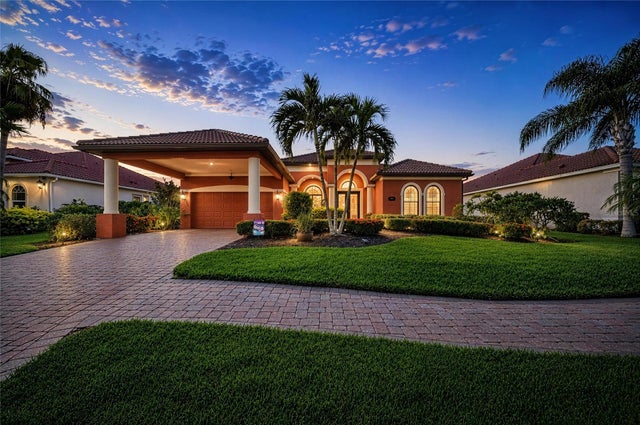 $1,175,000Single Family Residence For SaleActive3Beds2Total Baths2,411Sqft545 MAST DRIVEBRADENTON, FL 34208HARBOUR WALK AT THE INLETS Subdivision
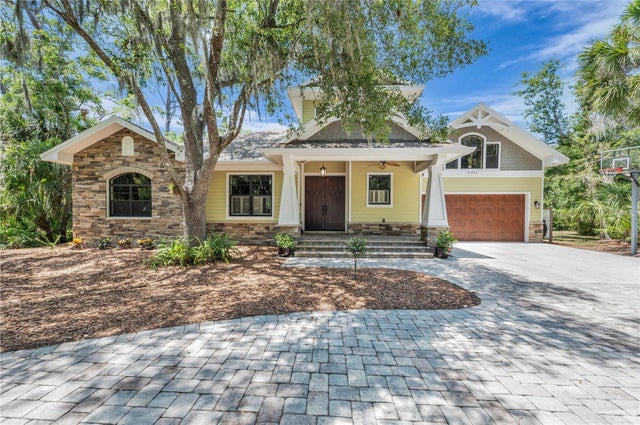 $1,175,000Single Family Residence For SaleActive4Beds4Total Baths3,110Sqft5911 RIVER FOREST CIRCLEBRADENTON, FL 34203RIVER FOREST Subdivision