

For SaleSingle Family ResidenceActive
9312 Kingston Road
Bradenton, FL 34210
$1,185,000
88 Days On Site
- 4Beds
- 3Baths2 full, 1 half
- 2,320Sq Ft
- $511Per Sq Ft
- 0.21Acres
- 1974Built
- Subdivision
- Coral Shores
- County
- Manatee
- MLS®
- A4702951
Overview
Waterfront living takes center stage in this exceptionally well maintained 4-bedroom, 2.5-bath waterfront home in Bradenton, offering a private boat dock on a canal providing access to Sarasota Bay! Located in Coral Shores East (a quiet waterfront boating community known for its relaxed “Old Florida” tropical vibe) this home is just minutes from the beautiful beaches of Anna Maria Island. If boating and the relaxed pace of coastal Florida living are at the top of your list, then this is a home you simply can’t overlook!
This home’s curb appeal impresses with a polished and well-manicured exterior, including a paver circular driveway, additional carport, stone xeriscape landscaping and PVC fencing. The 2-car garage comes with a washer and dryer, sink, workshop bench, storage cabinet and wall length shelving. The back of the home is a comfortable and cozy outdoor living space, set on an extended paver patio featuring a covered seating area, caged and heated pool, garden shed (with electricity), concrete seawall, and private boat dock. Added roll-down hurricane shutters provide additional storm protection on all exterior windows.
Inside, numerous handcrafted details give the home a truly custom feel, including decorative diagonal set tile flooring, accent painted rooms, oversized baseboards and door/window casings, crown molding, decorative pillars, upgraded fans and fixtures, a foyer skylight, and a leaded glass front door. The family room features plantation shutters, while French doors in the breakfast area open to the screened pool enclosure.
The kitchen offers newer stainless-steel appliances, custom cabinetry with upgraded hardware, granite countertops and backsplash, an extended granite breakfast bar, and a dual stainless-steel sink. The master bedroom suite features an upgraded bath with porcelain tile walls, a Jacuzzi shower/tub with two shower heads, and granite vanity. Both secondary and primary baths have been updated with tile flooring, floor to ceiling tile wainscot, granite vanities, and updated toilets. Two additional bedrooms have built-in cabinetry, shelving, and a desk, currently configured as a craft room and office. The fourth bedroom features French doors and convenient access to the half bath.
Ages of major home systems: Roof is from 2015 with 10 more years of expected life use. HVAC system includes two A/C units installed in 2020 and recently serviced in July. Hot water heater is from 2019, and the main electrical panel is from 2022.
Listing Snapshot
- Price
- $1,185,000
- Days On Site
- 88 Days
- Bedrooms
- 4
- Inside Area (SqFt)
- 2,320 sqft
- Total Baths
- 3
- Full Baths
- 2
- Partial Baths
- 1
- Lot Size
- 0.21 Acres
- Year Built
- 1974
- MLS® Number
- A4702951
- Status
- Active
- Property Tax
- $3,904 (2025)
- HOA/Condo/Coop Fees
- N/A
- Sq Ft Source
- Public Records
Property Details
General Features
16 items
- Acres
- 0.21
- Attached Garage
- Yes
- Carport
- 1
- Direction Faces
- North
- Foundation
- Slab
- Garage
- Yes
- Garage Spaces
- 2
- Levels
- One
- Parking
- Circular Driveway, Driveway, Workshop in Garage, Attached
- Pets
- Yes
- Property Sub Type
- Single Family Residence
- Sewer
- Public Sewer
- SqFt Total
- 3,456
- Utilities
- Cable Available, Cable Connected, Electricity Connected, Sewer Connected, Water Connected
- Water Source
- Public
- Zoning
- RSF4.5
Interior Features
17 items
- Appliances
- Dishwasher, Disposal, Dryer, Microwave, Range, Refrigerator, Washer
- Cooling
- Central Air
- Flooring
- Tile
- Furnished
- Unfurnished
- Heating
- Central
- Interior
- Built-in Features, Crown Molding, Stone Counters
- Laundry Features
- Electric Dryer Hookup, In Garage, Washer Hookup
Rooms
| Room | Dimensions | Level | Features |
|---|---|---|---|
| Additional Bedroom | 11x16 | First | |
| Balcony/Porch/Lanai | 37x33 | First | |
| Bedroom 3 | 10x16 | First | |
| Dining Room | 9x14 | First | |
| Family Room | 13x25 | First | |
| Foyer | 11x12 | First | |
| Kitchen | 11x24 | First | Breakfast Bar, Double Vanity, Granite Counters |
| Living Room | 14x17 | First | |
| Master Bedroom | 14x23 | First | |
| Office | 11x14 | First |
Exterior Features
12 items
- Construction Details
- Stucco
- Exterior
- Storage, Dock
- Lot Features
- Waterfront
- Other Structures
- Shed(s)
- Patio And Porch
- Covered, Deck, Patio, Screened
- Pool Features
- In Ground, Screen Enclosure, Private
- Private Pool
- Yes
- Roof
- Shingle
- View
- Canal, Water
- Waterfront
- Yes
- Waterfront Features
- Canal Front
- Waterview
- Canal, Water
Community Features
4 items
- MLS Area
- 34210 - Bradenton
- Township
- 35
- Financing Terms Available
- Cash, Conventional, FHA, VA Loan
- Roads
- Asphalt
Location
9312 Kingston Road, Bradenton, FL 34210 · 34210 - Bradenton


Neighborhood & Commute
ZIP Code 34210
- Median household income
- $55,304
- Income per person
- $40,194
- Households
- 8,631
- Average household size
- 1.94
- Median age
- 52.0
Source: Walk Score.
Disclosure: Community information and market data powered by Constellation Data Labs. Information is deemed reliable but not guaranteed.
Schools
- Elementary School
- Sea Breeze Elementary
- Middle School
- W.D. Sugg Middle
- High School
- Bayshore High
Price & Status History
- Listing updated with changes from the MLS®
- Price changed to $1,185,000
- Listing first seen on site
- Status changed to Active
Friends & Family
Similar Homes
For sale in Bradenton, single family residence, within 20% of this price.
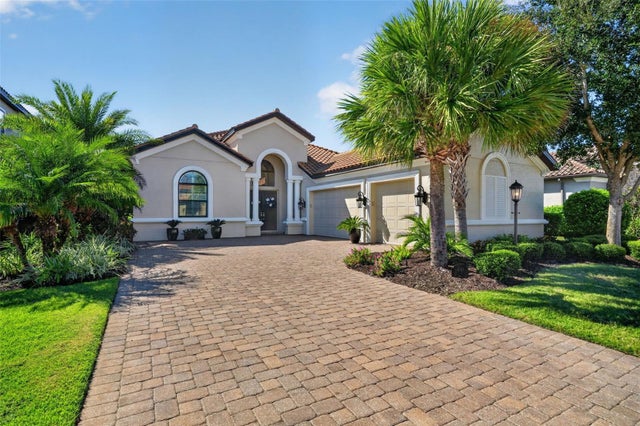 New Listing · 3 weeks on site$1,299,000Single Family Residence For SaleActive3Beds4Total Baths2,898Sqft4740 BENITO COURTBRADENTON, FL 34211ESPLANADE GOLF & COUNTRY CLUB Subdivision
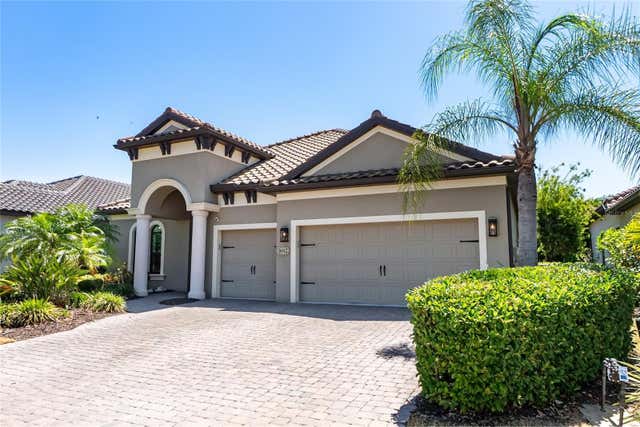 $1,299,000Single Family Residence For SaleActive4Beds4Total Baths2,754Sqft16512 BERWICK TERRACEBRADENTON, FL 34202COUNTRY CLUB EAST AT LAKEWD RNCH UU1B&1C Subdivision
 $1,300,000Single Family Residence For SaleActive3Beds2Total Baths1,656Sqft1822 RIVERSIDE DRIVE EBRADENTON, FL 34208MANATEE GARDENS THIRD SEC Subdivision
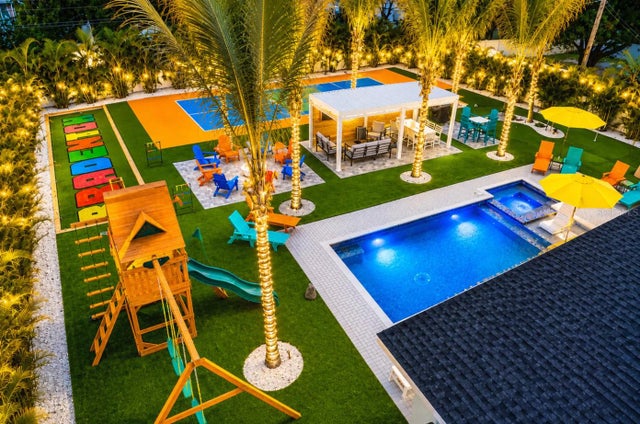 New Listing · a week on site$1,300,000Single Family Residence For SaleActive5Beds4Total Baths2,617Sqft4503 22ND AVENUE WBRADENTON, FL 34209WILLOW WOODS UNIT ONE Subdivision