

For SaleSingle Family ResidenceActive
5504 Title Row Drive
Bradenton, FL 34210
$1,150,000
136 Days On Site
- 4Beds
- 3Baths3 full
- 2,311Sq Ft
- $498Per Sq Ft
- 0.2Acres
- 2022Built
- Subdivision
- Legends Bay
- County
- Manatee
- MLS®
- A4697806
Overview
Virtually Staged. NEWER POOL HOME IN GATED LEGENDS BAY COMMUNITY | MINUTES TO IMG ACADEMY | MOVE IN READY | 4 BEDROOMS | 3 BATHROOMS | HEATED SALTWATER POOL | WATER VIEWS | HURRICANE IMPACT WINDOWS & DOORS | EXTENDED COVERED LANAI PLUMBED FOR OUTDOOR KITCHEN | HIGH CEILINGS | 8-FOOT DOORS | TILE FLOORING THROUGHOUT | TILE-TO-CEILING SHOWERS | GOURMET KITCHEN WITH BUILT-IN APPLIANCES | 3-CAR GARAGE | NEAR IMG GOLF CLUB & GULF BEACHES | 2022 MEDALLION HOME | 12-FOOT POCKETING SLIDING GLASS DOORS | MAINTENANCE-FREE COMMUNITY | ALSO AVAILABLE FOR RENT
Welcome to 5504 Title Row Drive, where modern luxury meets the relaxed coastal lifestyle of Legends Bay. Built in 2022 by Medallion Home, this beautifully maintained Bermuda floor plan offers the rare opportunity to enjoy newer construction, a private pool, and peaceful water views in one of West Bradenton's most desirable gated communities, just minutes from IMG Academy.
Designed for effortless Florida living, the bright, open floor plan features soaring ceilings, expansive 12-foot pocketing sliding glass doors, and a seamless connection between indoor and outdoor spaces. Step onto the extended screened lanai, where a heated saltwater pool with upgraded pebble-style finish and colorful LED lighting creates your own private retreat. The spacious covered outdoor living area is already plumbed for a future outdoor kitchen, making it ideal for entertaining or simply unwinding beside the water.
Inside, the gourmet kitchen combines elegance and functionality with quartz countertops, 42-inch wood-toned cabinetry, a generous center island, stainless steel appliances, a 36-inch gas cooktop, dedicated hood vent, and built-in wall oven and microwave. Soft-close cabinetry, dovetail drawers, under-cabinet lighting, and a beautifully appointed dry bar add thoughtful touches throughout.
The privately situated primary suite features dual walk-in closets, double vanities, and a spacious tile-to-ceiling shower. Two additional bathrooms feature matching tile-to-ceiling showers, while the split-bedroom layout offers privacy and flexibility for guests. Additional highlights include an epoxy-coated 3-car garage, upgraded pool deck finish, paver driveway, flat tile roof, and natural gas service.
Beyond your front door, Legends Bay offers a maintenance-free lifestyle with a community pool, clubhouse, scenic lakes, walking paths, and a picturesque pier overlooking Sarasota Bay. Enjoy the convenience of nearby IMG Academy, IMG Golf Club, SRQ Airport, downtown Sarasota, Anna Maria Island, Longboat Key, and the beautiful Gulf beaches.
Whether you're spending the afternoon poolside, enjoying a round of golf, or watching the sunset along Sarasota Bay, this home brings together the best of Florida's Gulf Coast lifestyle. A cinematic video tour is available online. Some images have been virtually staged. Also available for rent.
Listing Snapshot
- Price
- $1,150,000
- Days On Site
- 136 Days
- Bedrooms
- 4
- Inside Area (SqFt)
- 2,311 sqft
- Total Baths
- 3
- Full Baths
- 3
- Partial Baths
- 0
- Lot Size
- 0.2 Acres
- Year Built
- 2022
- MLS® Number
- A4697806
- Status
- Active
- Property Tax
- $12,949.38 (2025)
- HOA/Condo/Coop Fees
- $471.67 monthly
- Sq Ft Source
- Public Records
Property Details
General Features
17 items
- Acres
- 0.2
- Attached Garage
- Yes
- Direction Faces
- North
- Foundation
- Slab
- Garage
- Yes
- Garage Spaces
- 3
- Levels
- One
- Number Of Stories
- 1
- Parking
- Driveway, Garage Door Opener, Golf Cart Garage, Attached
- Pets
- Cats OK, Dogs OK
- Property Sub Type
- Single Family Residence
- Security
- Smoke Detector(s)
- Sewer
- Public Sewer
- SqFt Total
- 3,367
- Utilities
- Natural Gas Available, Electricity Connected, Natural Gas Connected, Sewer Connected, Water Connected
- Water Source
- Public
- Zoning
- PDR/CH
Interior Features
15 items
- Appliances
- Cooktop, Dishwasher, Disposal, Dryer, Microwave, Range Hood, Washer
- Cooling
- Central Air
- Flooring
- Ceramic Tile
- Furnished
- Unfurnished
- Heating
- Central
- Interior
- Open Floorplan, Stone Counters
- Laundry Features
- Gas Dryer Hookup, Inside
- Window Features
- Blinds
Rooms
| Room | Dimensions | Level | Features |
|---|---|---|---|
| Bedroom 2 | 12x12.5 | First | |
| Bedroom 3 | 11x12 | First | |
| Bedroom 4 | 12x12 | First | |
| Dining Room | 11x21 | First | |
| Great Room | 32x18 | First | |
| Kitchen | 16x11 | First | |
| Master Bedroom | 16x16 | First |
Exterior Features
10 items
- Construction Details
- Block, Stucco
- Exterior
- Rain Gutters
- Lot Features
- Near Golf Course
- Patio And Porch
- Covered, Deck, Enclosed, Rear Porch, Screened
- Pool Features
- Gunite, Heated, In Ground, Salt Water, Screen Enclosure, Private
- Private Pool
- Yes
- Roof
- Concrete, Tile
- View
- Pond, Water
- Waterview
- Pond, Water
- Windows/Doors
- Blinds
Community Features
8 items
- Association Amenities
- Clubhouse, Gated, Pool
- Association Fee
- $1415.0
- Association Fee Frequency
- Quarterly
- Community Features
- Gated, Clubhouse, Pool, Sidewalks
- MLS Area
- 34210 - Bradenton
- Township
- 35S
- Financing Terms Available
- Cash, Conventional, VA Loan
- Roads
- Asphalt, Paved
Location
5504 Title Row Drive, Bradenton, FL 34210 · 34210 - Bradenton


Neighborhood & Commute
ZIP Code 34210
- Median household income
- $55,304
- Income per person
- $40,194
- Households
- 8,631
- Average household size
- 1.94
- Median age
- 52.0
Source: Walk Score.
Disclosure: Community information and market data powered by Constellation Data Labs. Information is deemed reliable but not guaranteed.
Schools
- Elementary School
- Bayshore Elementary
- Middle School
- Electa Arcotte Lee Magnet
- High School
- Bayshore High
Price & Status History
- Listing updated with changes from the MLS®
- Price changed to $1,150,000
- Status changed to Active
- Listing first seen on site
Friends & Family
Similar Homes
For sale in Bradenton, single family residence, within 20% of this price.
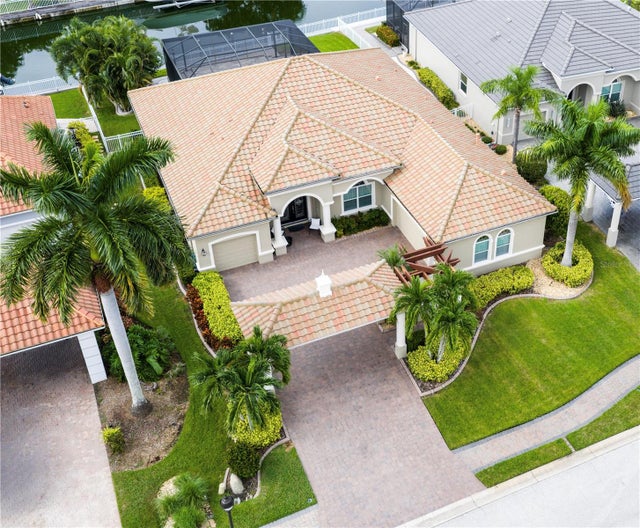 New Listing · 2 weeks on site$1,275,000Single Family Residence For SaleActive3Beds3Total Baths2,583Sqft4741 MAINSAIL DRIVEBRADENTON, FL 34208RIVERDALE REV Subdivision
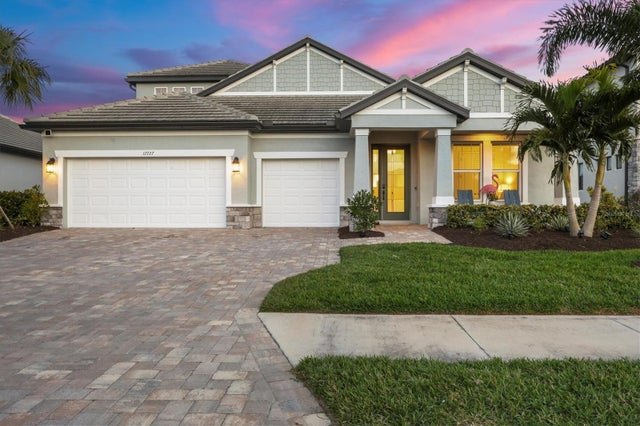 $1,275,000Single Family Residence For SaleActive4Beds4Total Baths3,173Sqft17727 SAVORY MIST CIRCLEBRADENTON, FL 34211SWEETWATER AT LAKEWOOD RANCH PH I & II Subdivision
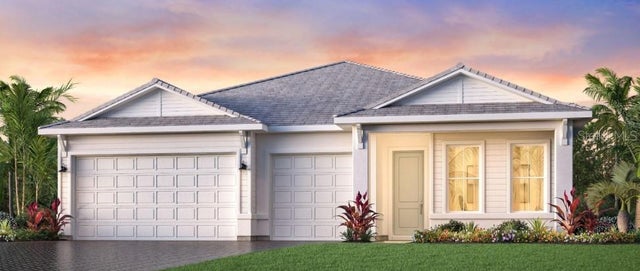 $1,279,000Single Family Residence For SaleActive3Beds3Total Baths2,767Sqft17837 PALMISTE DRIVEBRADENTON, FL 34202ISLES AT LAKEWOOD RANCH PH IV Subdivision
 New Listing · a week on site$1,285,999Single Family Residence For SaleActive4Beds3Total Baths3,104Sqft15210 WATERLINE ROADBRADENTON, FL 34212