

For SaleSingle Family ResidenceActive
9904 Carnoustie Place
Bradenton, FL 34211
$1,185,000
6 Days On Site
- 3Beds
- 3Baths3 full
- 2,894Sq Ft
- $409Per Sq Ft
- 0.29Acres
- 2019Built
- Subdivision
- Rosedale Add Ph II
- County
- Manatee
- MLS®
- A4711392
Overview
PRIVATE PRESERVE LOT | CUSTOM ESTATE HOME | 3 BEDROOMS + OFFICE | 3 FULL BATHS | OVERSIZED 3-CAR GARAGE | EV CHARGING | IMPACT WINDOWS & DOORS | PRIVATE POOL & SPA | PREMIUM OUTDOOR KITCHEN | NO CDD FEES | GATED GOLF & TENNIS COMMUNITY. Welcome to Florida luxury living within the newest sections of Rosedale Golf & Tennis Country Club, ideally located along the Lakewood Ranch/Bradenton corridor. Built in 2019 by Rosedale Construction, this stunning custom Sterling VI model offers nearly 3,000 square feet of thoughtfully designed living space and architectural details, premium upgrades, and a magnificent private preserve setting. Perfectly suited for year-round living, a seasonal retreat, or those seeking the ultimate Florida lifestyle.
From the moment you arrive, lush tropical landscaping, an expansive driveway, and impressive curb appeal set the stage for what awaits inside. The beautifully appointed interior showcases soaring ceilings, crown molding, imported Italian tile flooring, designer lighting, custom built-in cabinetry, and an open-concept great room floor plan designed for effortless everyday living and entertaining. Expansive pocket sliding glass doors seamlessly connect the main living areas to the spectacular outdoor oasis, bringing the beauty of the private preserve setting indoors. The spacious great room features custom cabinetry and a premium Klipsch sound system. Custom designer lighting includes hand-blown Bicycle Glass Company pendant lights and an elegant Swarovski chandelier, additional charm. A whole-house AquaOx water filtration system and impact-resistant windows and doors provide additional comfort and peace of mind. The owner's suite is a private retreat featuring tray ceiling, luxury vinyl plank flooring, two generous walk-in closets, and a spa-inspired en-suite bath with dual vanities, stone countertops, an oversized walk-in shower, and private water closet. Two additional guest bedrooms are thoughtfully positioned on the opposite side of the residence, offering excellent privacy for family and visitors. A separate private home office/study with hardwood flooring provides the ideal space for working remotely, reading, or creating a personalized flex room. Three full bathrooms, including a conveniently located pool-access bath, enhance the home's functionality. Expansive screened lanai features a sparkling private pool, a freestanding Hot Spring therapeutic spa, and custom outdoor kitchen complete with premium appliances. Enjoy multiple outdoor entertaining areas, two televisions, multicolor LED lanai lighting, and a remote-controlled retractable awning with integrated lighting. The beautifully landscaped backyard overlooks a peaceful, wooded preserve, providing a tranquil setting with exceptional privacy. Additional outdoor features include a fenced yard, dedicated dog run, motion-activated exterior lighting, and mature tropical plantings. Car enthusiasts will appreciate the oversized 3-car garage with a 50-amp electrical outlet for EV charging, along with an extra-wide driveway offering convenient space for loading and unloading recreational vehicles or boats. Rosedale Golf & Tennis Country Club is a highly sought-after gated community with a championship golf course, clubhouse, restaurant and bar, tennis, fitness center, heated lap pool, wellness center, and an active social calendar
Listing Snapshot
- Price
- $1,185,000
- Days On Site
- 6 Days
- Bedrooms
- 3
- Inside Area (SqFt)
- 2,894 sqft
- Total Baths
- 3
- Full Baths
- 3
- Partial Baths
- 0
- Lot Size
- 0.29 Acres
- Year Built
- 2019
- MLS® Number
- A4711392
- Status
- Active
- Property Tax
- $7,619.1 (2025)
- HOA/Condo/Coop Fees
- $211 monthly
- Sq Ft Source
- Public Records
Property Details
General Features
17 items
- Acres
- 0.29
- Attached Garage
- Yes
- Direction Faces
- Northwest
- Foundation
- Slab
- Garage
- Yes
- Garage Spaces
- 3
- Levels
- One
- Number Of Stories
- 1
- Parking
- Attached
- Pets
- Breed Restrictions
- Property Sub Type
- Single Family Residence
- Sewer
- Public Sewer
- SqFt Total
- 3,963
- Style
- Traditional
- Utilities
- Cable Available, Natural Gas Available, Cable Connected, Electricity Connected, Natural Gas Connected, Sewer Connected, Underground Utilities, Water Connected
- Water Source
- Public
- Zoning
- PD-R
Interior Features
19 items
- Appliances
- Cooktop, Dishwasher, Disposal, Dryer, Microwave, Range Hood, Refrigerator, Washer
- Cooling
- Central Air
- Flooring
- Tile, Wood
- Furnished
- Unfurnished
- Heating
- Central
- Interior
- Crown Molding, Open Floorplan, Tray Ceiling(s), Walk-In Closet(s)
- Laundry Features
- Laundry Room
- Spa
- Yes
- Window Features
- Window Coverings, Storm Window(s), Window Treatments
Rooms
| Room | Dimensions | Level | Features |
|---|---|---|---|
| Bathroom 2 | 9x9 | First | |
| Bathroom 3 | 9x6 | First | |
| Bedroom 2 | 13x14.5 | First | |
| Bedroom 3 | 13x13.5 | First | |
| Dining Room | 13x12 | First | |
| Great Room | 21x23 | First | |
| Kitchen | 25x15 | First | |
| Master Bathroom | 18x9 | First | |
| Master Bedroom | 18.5x14.5 | First | |
| Office | 15.5x13.5 | First |
Exterior Features
13 items
- Construction Details
- Block, Stucco
- Exterior
- Awning(s), Dog Run, Lighting, Outdoor Grill, Outdoor Kitchen, Rain Gutters
- Fencing
- Fenced
- Lot Features
- Landscaped, Level, Near Golf Course, Paved
- Other Structures
- Outdoor Kitchen
- Pool Features
- In Ground, Private
- Private Pool
- Yes
- Roof
- Tile
- Spa
- Yes
- Spa Features
- Above Ground, Heated
- View
- Trees/Woods
- Waterview
- Trees/Woods
- Windows/Doors
- Window Coverings, Storm Window(s), Window Treatments
Community Features
8 items
- Association Amenities
- Clubhouse, Fitness Center, Golf Course, Pool, Tennis Court(s)
- Additional Association Fee
- $2532.0
- Additional Association Fee Frequency
- Annually
- Community Features
- Gated, Golf
- MLS Area
- 34211 - Bradenton/Lakewood Ranch Area
- Township
- 35S
- Financing Terms Available
- Cash, Conventional
- Roads
- Paved
Location
9904 Carnoustie Place, Bradenton, FL 34211 · 34211 - Bradenton/Lakewood Ranch Area


Neighborhood & Commute
ZIP Code 34211
- Median household income
- $113,934
- Income per person
- $57,301
- Households
- 7,719
- Average household size
- 2.30
- Median age
- 49.6
Source: Walk Score.
Disclosure: Community information and market data powered by Constellation Data Labs. Information is deemed reliable but not guaranteed.
Schools
- Elementary School
- Braden River Elementary
- Middle School
- Dr Mona Jain Middle
- High School
- Lakewood Ranch High
Price & Status History
- Listing updated with changes from the MLS®
- Status changed to Active
- Listing first seen on site
Friends & Family
Similar Homes
For sale in Bradenton, single family residence, within 20% of this price.
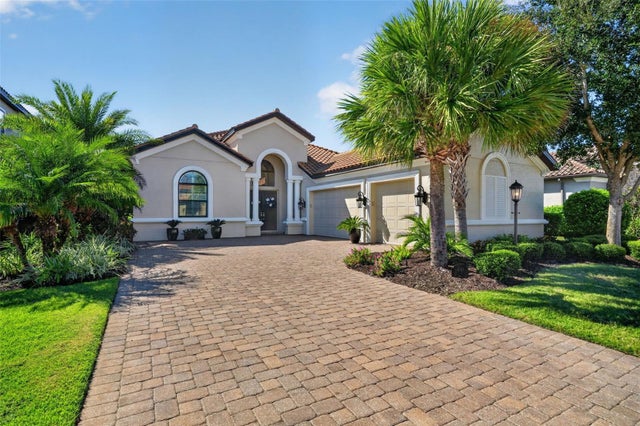 New Listing · 3 weeks on site$1,299,000Single Family Residence For SaleActive3Beds4Total Baths2,898Sqft4740 BENITO COURTBRADENTON, FL 34211ESPLANADE GOLF & COUNTRY CLUB Subdivision
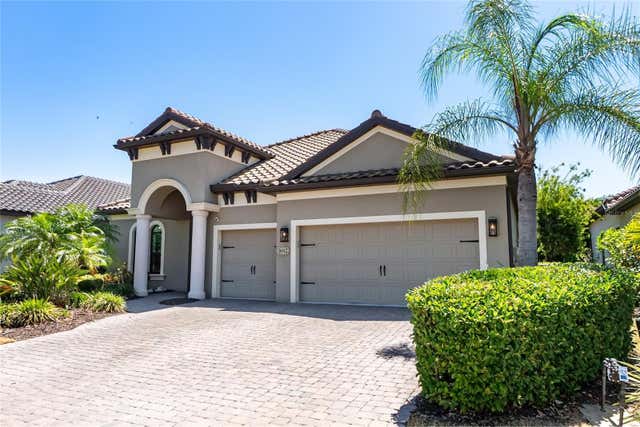 $1,299,000Single Family Residence For SaleActive4Beds4Total Baths2,754Sqft16512 BERWICK TERRACEBRADENTON, FL 34202COUNTRY CLUB EAST AT LAKEWD RNCH UU1B&1C Subdivision
 $1,300,000Single Family Residence For SaleActive3Beds2Total Baths1,656Sqft1822 RIVERSIDE DRIVE EBRADENTON, FL 34208MANATEE GARDENS THIRD SEC Subdivision
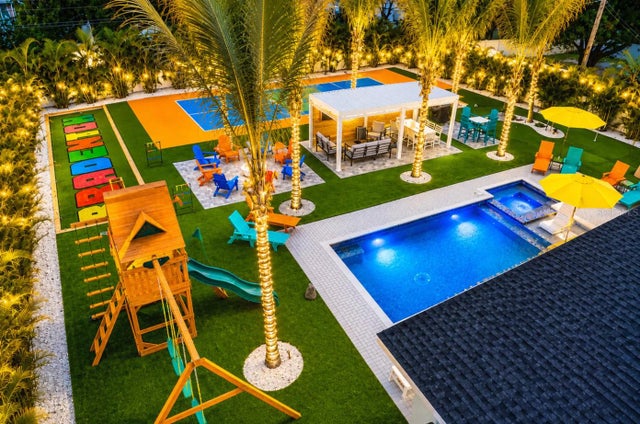 New Listing · a week on site$1,300,000Single Family Residence For SaleActive5Beds4Total Baths2,617Sqft4503 22ND AVENUE WBRADENTON, FL 34209WILLOW WOODS UNIT ONE Subdivision