

For SaleSingle Family ResidenceActive
124 41st Circle E
Bradenton, FL 34208
$1,175,000
20 Days On Site
- 5Beds
- 3Baths3 full
- 2,825Sq Ft
- $416Per Sq Ft
- 0.19Acres
- 1998Built
- Subdivision
- Riverdale Resubdivided
- County
- Manatee
- MLS®
- A4710597
Overview
Beautiful boat basin views, two boat lifts, and a heated, screened-in pool set the stage for waterfront living in this updated 5-bedroom, 3-bath home.
From the foyer, views of the pool and canal draw you into a home designed for comfortable living and entertaining. Sliding glass doors in the dining room and triple sliders in the living room connect the interior to the spacious lanai, creating an inviting setting for gatherings or quiet evenings overlooking the water.
The remodeled, expanded kitchen is a centerpiece, featuring an oversized island, updated appliances, double ovens, an induction cooktop with an exhaust hood, and a warming drawer. Whether preparing a casual meal or hosting a crowd, this kitchen offers room to make it happen.
The first-floor primary suite features an expansive walk-in closet and an ensuite bath with dual sinks and a large walk-in shower. A second downstairs bedroom sits beside a full bath, offering flexibility for guests or a home office. Upstairs, three additional bedrooms share a thoughtfully arranged bathroom with dual sinks and separate bathing areas.
Outside, enjoy the heated pool or head to the large wooden dock, complete with water, electricity, and space to relax or cast a line. Two boat lifts accommodate your time on the water, while stairs lead to a floating dock for convenient kayak access.
With low HOA dues, a desirable waterfront setting, and five bedrooms—a hard-to-find combination in the area—this home brings together space, comfort, and the waterfront lifestyle.
Listing Snapshot
- Price
- $1,175,000
- Days On Site
- 20 Days
- Bedrooms
- 5
- Inside Area (SqFt)
- 2,825 sqft
- Total Baths
- 3
- Full Baths
- 3
- Partial Baths
- 0
- Lot Size
- 0.19 Acres
- Year Built
- 1998
- MLS® Number
- A4710597
- Status
- Active
- Property Tax
- $6,799.67 (2025)
- HOA/Condo/Coop Fees
- $464.98 Semi-Annually
- Sq Ft Source
- Public Records
Property Details
General Features
17 items
- Acres
- 0.19
- Attached Garage
- Yes
- Direction Faces
- East
- Foundation
- Slab
- Garage
- Yes
- Levels
- Two
- Number Of Stories
- 2
- Parking
- Driveway, Garage Door Opener, Attached
- Pets
- Yes
- Property Sub Type
- Single Family Residence
- Security
- Security System, Smoke Detector(s)
- Sewer
- Public Sewer
- SqFt Total
- 3,747
- Style
- Florida
- Utilities
- Cable Available, Cable Connected, Electricity Available, Electricity Connected, Phone Available, Sewer Connected, Underground Utilities, Water Connected
- Water Source
- Public
- Zoning
- RSF6
Interior Features
20 items
- Appliances
- Cooktop, Dishwasher, Disposal, Dryer, Electric Water Heater, Range Hood, Refrigerator, Washer
- Cooling
- Central Air, Zoned
- Flooring
- Carpet
- Furnished
- Negotiable
- Heating
- Central, Zoned
- Interior
- Eat-in Kitchen, High Ceilings, Walk-In Closet(s)
- Laundry Features
- Electric Dryer Hookup, Inside, Laundry Room, Sink, Washer Hookup
- Window Features
- Window Coverings, Blinds, Window Treatments
Rooms
| Room | Dimensions | Level | Features |
|---|---|---|---|
| Balcony/Porch/Lanai | 8x25 | First | Ceiling Fan(s) |
| Bathroom 3 | Second | Double Vanity | |
| Bedroom 2 | 11x11 | First | Ceiling Fan(s) |
| Bedroom 3 | 12x12 | Second | Ceiling Fan(s) |
| Bedroom 4 | 11x11 | Second | Ceiling Fan(s) |
| Bedroom 5 | 11x12 | Second | Ceiling Fan(s) |
| Dining Room | 15x12 | First | |
| Foyer | 6x10 | First | |
| Kitchen | 15x15 | First | Granite Counters, Kitchen Island |
| Living Room | 15x16 | First | Ceiling Fan(s) |
| Master Bathroom | First | Double Vanity | |
| Master Bedroom | 15x18 | First | Ceiling Fan(s) |
Exterior Features
12 items
- Construction Details
- Block, Stucco
- Exterior
- Lighting, Rain Gutters
- Lot Features
- Waterfront
- Patio And Porch
- Covered, Deck, Patio, Porch, Screened
- Pool Features
- In Ground, Gunite, Heated, Other, Screen Enclosure, Tile, Private
- Private Pool
- Yes
- Roof
- Shingle
- View
- Canal, Water
- Waterfront
- Yes
- Waterfront Features
- Canal Front
- Waterview
- Canal, Water
- Windows/Doors
- Window Coverings, Blinds, Window Treatments
Community Features
7 items
- Association Fee
- $464.98
- Association Fee Frequency
- Semi-Annually
- Community Features
- Street Lights
- MLS Area
- 34208 - Bradenton/Braden River
- Township
- 34S
- Financing Terms Available
- Cash, Conventional
- Roads
- Asphalt, Paved
Location
124 41st Circle E, Bradenton, FL 34208 · 34208 - Bradenton/Braden River


Neighborhood & Commute
ZIP Code 34208
- Median household income
- $62,014
- Income per person
- $30,218
- Households
- 17,147
- Average household size
- 2.57
- Median age
- 40.6
Source: Walk Score.
Disclosure: Community information and market data powered by Constellation Data Labs. Information is deemed reliable but not guaranteed.
Schools
- Elementary School
- William H. Bashaw Elementary
- Middle School
- Carlos E. Haile Middle
- High School
- Braden River High
Price & Status History
- Listing updated with changes from the MLS®
- Status changed to Active
- Listing first seen on site
Friends & Family
Similar Homes
For sale in Bradenton, single family residence, within 20% of this price.
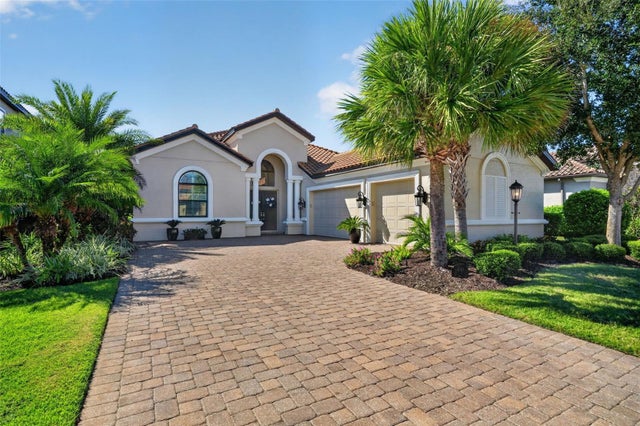 New Listing · 3 weeks on site$1,299,000Single Family Residence For SaleActive3Beds4Total Baths2,898Sqft4740 BENITO COURTBRADENTON, FL 34211ESPLANADE GOLF & COUNTRY CLUB Subdivision
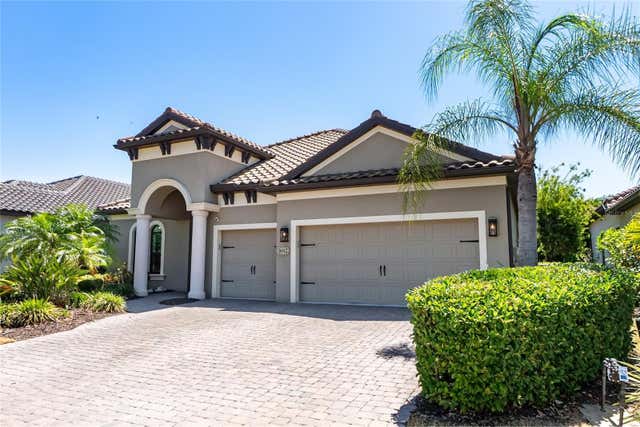 $1,299,000Single Family Residence For SaleActive4Beds4Total Baths2,754Sqft16512 BERWICK TERRACEBRADENTON, FL 34202COUNTRY CLUB EAST AT LAKEWD RNCH UU1B&1C Subdivision
 $1,300,000Single Family Residence For SaleActive3Beds2Total Baths1,656Sqft1822 RIVERSIDE DRIVE EBRADENTON, FL 34208MANATEE GARDENS THIRD SEC Subdivision
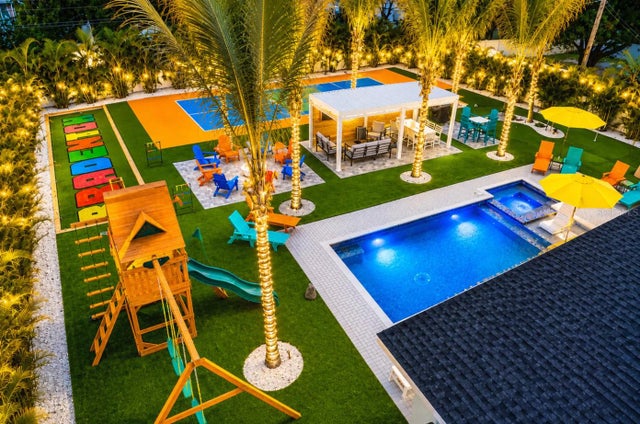 New Listing · 2 weeks on site$1,300,000Single Family Residence For SaleActive5Beds4Total Baths2,617Sqft4503 22ND AVENUE WBRADENTON, FL 34209WILLOW WOODS UNIT ONE Subdivision