

For SaleSingle Family ResidenceActive
3803 Hawk Island Drive
Bradenton, FL 34208
$2,750,000
142 Days On Site
- 4Beds
- 5Baths4 full, 1 half
- 4,414Sq Ft
- $623Per Sq Ft
- 0.56Acres
- 2005Built
- Subdivision
- Riverdale
- County
- Manatee
- MLS®
- A4697779
Overview
Located within the gated waterfront community of Hawk Island, 3803 Hawk Island Drive offers direct boating access, updated waterfront infrastructure, and a private canal-front setting with no fixed bridges to the Manatee River, Tampa Bay, and the Gulf of Mexico. Recent improvements include a new roof, updated boat and jet ski lifts, brand-new Monogram appliances, and a fully renovated primary bath, creating a move-in-ready waterfront property in one of Bradenton's premier boating communities. Designed around the water, the home features expansive living spaces, high ceilings, and large windows that keep the canal views connected to everyday living. The floor plan provides the scale expected in a luxury waterfront residence while maintaining a comfortable flow between gathering areas, private spaces, and outdoor living. The kitchen anchors the home and opens naturally to the surrounding living and dining areas, creating a layout that works equally well for entertaining and daily life. Throughout the residence, generous room sizes and flexible living spaces allow for a variety of uses, including dedicated office space, fitness areas, media rooms, or additional guest accommodations. Outdoor living plays a central role in the property. Multiple covered lanais, open-air terraces, a pool and spa, dedicated pool bath, and private dockage create a setting built around Florida's year-round waterfront lifestyle. Updated boat and jet ski lifts provide immediate access to the water, while the protected canal location offers convenient boating access without sacrificing privacy. The primary suite serves as a private retreat overlooking the water and is complemented by a fully renovated bath designed with clean finishes and modern functionality. Additional guest suites are thoughtfully separated throughout the home, providing comfort and privacy for family and visitors alike. Mature tropical landscaping, substantial garage space, and an expansive driveway approach contribute to the property's sense of privacy and arrival. The setting offers the security of a gated community while remaining close to the destinations that define Gulf Coast living. Located minutes from Anna Maria Island, downtown Sarasota, Lakewood Ranch, private clubs, championship golf, waterfront dining, and Gulf beaches, 3803 Hawk Island Drive combines deep-water boating access, meaningful recent improvements, and estate-scale waterfront living within one of the region's most established luxury boating communities.
Listing Snapshot
- Price
- $2,750,000
- Days On Site
- 142 Days
- Bedrooms
- 4
- Inside Area (SqFt)
- 4,414 sqft
- Total Baths
- 5
- Full Baths
- 4
- Partial Baths
- 1
- Lot Size
- 0.56 Acres
- Year Built
- 2005
- MLS® Number
- A4697779
- Status
- Active
- Property Tax
- $38,224.75 (2025)
- HOA/Condo/Coop Fees
- $711.67 monthly
- Sq Ft Source
- Public Records
Property Details
General Features
17 items
- Acres
- 0.56
- Attached Garage
- Yes
- Direction Faces
- South
- Foundation
- Slab
- Garage
- Yes
- Garage Spaces
- 3
- Levels
- Two
- Parking
- Circular Driveway, Attached
- Pets
- Yes
- Property Sub Type
- Single Family Residence
- Security
- Closed Circuit Camera(s), Gated Community, Security System, Security System Owned, Smoke Detector(s)
- Sewer
- Public Sewer
- SqFt Total
- 6,436
- Style
- Mediterranean
- Utilities
- Cable Available, Natural Gas Available, Cable Connected, Electricity Connected, Natural Gas Connected, Underground Utilities
- Water Source
- Private, Public, Well
- Zoning
- RSF4.5
Interior Features
21 items
- Appliances
- Cooktop, Dishwasher, Disposal, Exhaust Fan, Freezer, Gas Water Heater, Refrigerator, Washer, Wine Refrigerator
- Cooling
- Central Air, Zoned
- Fireplace
- Yes
- Fireplace Features
- Gas, Living Room, Masonry
- Flooring
- Carpet, Ceramic Tile, Wood
- Furnished
- Negotiable
- Heating
- Central, Electric, Heat Pump, Zoned
- Interior
- Coffered Ceiling(s), Crown Molding, Eat-in Kitchen, High Ceilings
- Laundry Features
- Laundry Room
- Spa
- Yes
- Window Features
- Window Coverings, Aluminum Frames, Window Treatments
Rooms
| Room | Dimensions | Level | Features |
|---|---|---|---|
| Bedroom 2 | 13x10 | First | |
| Bedroom 3 | 13x12 | First | |
| Bedroom 4 | 13x12 | First | |
| Bonus Room | 18x15 | Second | |
| Den | 14x14 | First | |
| Dining Room | 15x12 | First | |
| Family Room | 22x23 | First | Ceiling Fan(s) |
| Kitchen | 13x10 | First | |
| Living Room | 16x19 | First | Bar |
| Master Bedroom | 14x21 | First |
Exterior Features
15 items
- Construction Details
- Block, Stucco
- Exterior
- Lighting, Outdoor Grill, Outdoor Kitchen, Rain Gutters, Dock
- Fencing
- Masonry
- Lot Features
- Landscaped, Paved, Private, Waterfront
- Patio And Porch
- Covered, Patio, Screened
- Pool Features
- Gunite, Heated, In Ground, Salt Water, Private
- Private Pool
- Yes
- Roof
- Tile
- Spa
- Yes
- Spa Features
- Heated, In Ground
- View
- Canal, River, Water
- Waterfront
- Yes
- Waterfront Features
- Canal Front, River Front
- Waterview
- Canal, River, Water
- Windows/Doors
- Window Coverings, Aluminum Frames, Window Treatments
Community Features
8 items
- Association Amenities
- Gated, Other
- Association Fee
- $2135.0
- Association Fee Frequency
- Quarterly
- Community Features
- Gated, Sidewalks
- MLS Area
- 34208 - Bradenton/Braden River
- Township
- 34
- Financing Terms Available
- Cash, Conventional, FHA, VA Loan
- Roads
- Paved
Location
3803 Hawk Island Drive, Bradenton, FL 34208 · 34208 - Bradenton/Braden River


Neighborhood & Commute
ZIP Code 34208
- Median household income
- $62,014
- Income per person
- $30,218
- Households
- 17,147
- Average household size
- 2.57
- Median age
- 40.6
Source: Walk Score.
Disclosure: Community information and market data powered by Constellation Data Labs. Information is deemed reliable but not guaranteed.
Schools
- Elementary School
- William H. Bashaw Elementary
- Middle School
- Carlos E. Haile Middle
- High School
- Braden River High
Price & Status History
- Listing updated with changes from the MLS®
- Price changed to $2,750,000
- Status changed to Active
- Listing first seen on site
Friends & Family
Similar Homes
For sale in Bradenton, single family residence, within 20% of this price.
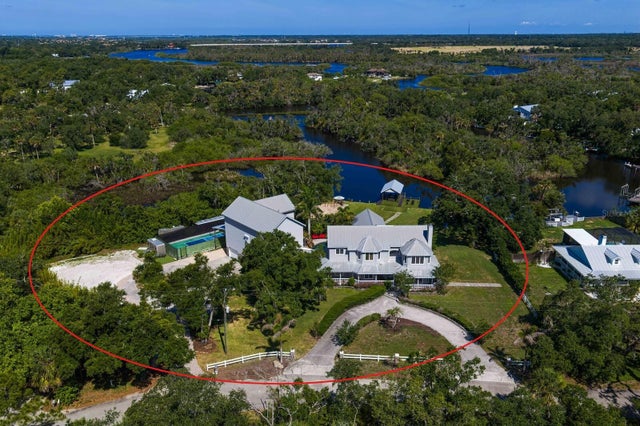 $2,750,000Single Family Residence For SaleActive9Beds6Total Baths7,102Sqft1030 MILL CREEK ROADBRADENTON, FL 34212N/A Subdivision
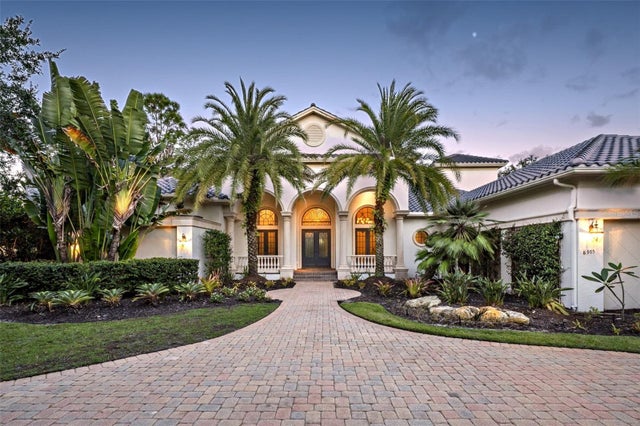 New Listing · a week on site$2,725,000Single Family Residence For SaleActive4Beds5Total Baths4,990Sqft8305 FARINGTON COURTBRADENTON, FL 34202CONCESSION PH I Subdivision
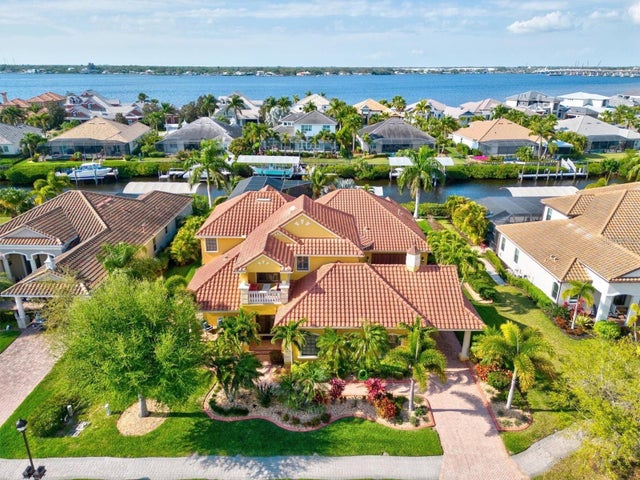 $2,650,000Single Family Residence For SaleActive4Beds4Total Baths4,711Sqft540 FORE DRIVEBRADENTON, FL 34208HARBOUR WALK Subdivision
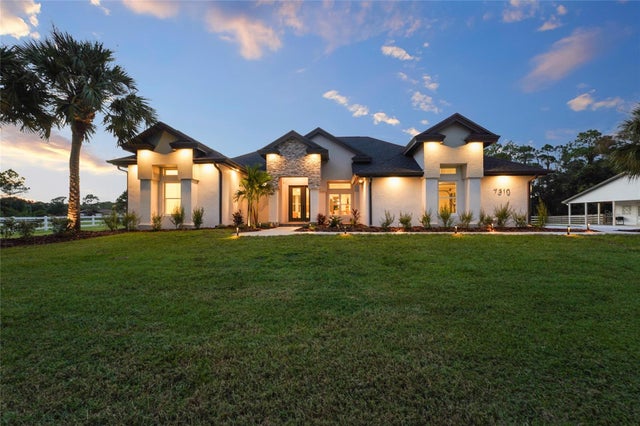 $2,645,000Single Family Residence For SaleActive5Beds4Total Baths3,685Sqft7310 201ST STREET EBRADENTON, FL 34202FOXWOOD AT PANTHER RIDGE Subdivision