

For SaleSingle Family ResidenceActive
3920 Roberts Point Road
Sarasota, FL 34242
$4,295,000
38 Days On Site
- 4Beds
- 5Baths4 full, 1 half
- 2,780Sq Ft
- $1,545Per Sq Ft
- 0.28Acres
- 1998Built
- Subdivision
- Siesta Rev Of
- County
- Sarasota
- MLS®
- A4706874
Overview
A boater’s paradise and an entertainer’s dream, this exceptional waterfront residence captures the very best of the Siesta Key lifestyle. Set along 83 feet of waterfront with direct access to Sarasota Bay and just a short walk to Beach Access 1 on Shell Road, the expansive home was thoughtfully designed for luxurious indoor-outdoor living and sophisticated entertaining. Featuring a grand entrance with an automated front gate, expansive stone-paver driveway, and abundant parking for entertaining, this waterfront property makes an undeniable statement.
Inside, glistening water views greet you at the door. Soaring 11-foot ceilings, 8-foot solid-core doors, impact-rated windows, and wide-plank luxury LVP flooring create a refined yet inviting atmosphere. At the heart of the home, the open-concept great room flows seamlessly through oversized sliding glass doors to the expansive 50-foot lanai. The chef’s kitchen features custom wood cabinetry, quartz countertops, premium Thermador and Bosch appliances, and an entertaining bar complete with a wine cooler, two beverage refrigerators, and an ice maker.
The primary suite provides a private retreat with his-and-hers walk-in closets and a spa-inspired bath featuring dual rain showerheads, a steam shower, soaking tub, and elevated stone finishes. Three additional bedrooms offer exceptional accommodations, including ensuite bathrooms with beautifully appointed finishes.
Outside, a heated pool with sun shelf, luxurious spa, and custom, in-ground fire pit create the perfect, private waterfront oasis. The newly installed dock, 10,000lb boat lift, and two jet ski lifts make getting out on the water effortless, with Sarasota Bay just minutes away. A private putting green, integrated indoor-outdoor speaker system, beautifully landscaped grounds, and whole-property fencing complete the resort-like setting. The lower level offers more than 2,500 square feet of ADDITIONAL space for vehicles, water toys, equipment, a home gym, game room, workshop, etc.
Overlooking Bayou Nettie, this premier waterfront setting places Sarasota Bay just moments away by boat. This is a home designed around the pleasures of waterfront living, uninterrupted entertainment and everyday enjoyment.
Listing Snapshot
- Price
- $4,295,000
- Days On Site
- 38 Days
- Bedrooms
- 4
- Inside Area (SqFt)
- 2,780 sqft
- Total Baths
- 5
- Full Baths
- 4
- Partial Baths
- 1
- Lot Size
- 0.28 Acres
- Year Built
- 1998
- MLS® Number
- A4706874
- Status
- Active
- Property Tax
- $18,595 (2025)
- HOA/Condo/Coop Fees
- N/A
- Sq Ft Source
- Public Records
Property Details
General Features
17 items
- Acres
- 0.28
- Attached Garage
- Yes
- Direction Faces
- North
- Foundation
- Block
- Garage
- Yes
- Garage Spaces
- 3
- Levels
- Two
- Number Of Stories
- 2
- Parking
- Garage Door Opener, Garage, Tandem, Workshop in Garage, Attached
- Property Sub Type
- Single Family Residence
- Security
- Security Gate, Security System
- Sewer
- Public Sewer
- SqFt Total
- 6,960
- Style
- Custom
- Utilities
- Cable Available, Electricity Connected, Propane, Sewer Connected, Underground Utilities, Water Connected
- Water Source
- Public
- Zoning
- RSF1
Interior Features
22 items
- Appliances
- Bar Fridge, Convection Oven, Cooktop, Dishwasher, Disposal, Dryer, Electric Water Heater, Exhaust Fan, Ice Maker, Microwave, Range Hood, Refrigerator, Washer, Wine Refrigerator
- Cooling
- Central Air
- Flooring
- Tile
- Furnished
- Negotiable
- Heating
- Electric, Propane
- Interior
- Built-in Features, High Ceilings, Open Floorplan, Tray Ceiling(s), Walk-In Closet(s), Wet Bar
- Laundry Features
- Inside, Laundry Room
- Spa
- Yes
- Window Features
- Window Coverings, Double Pane Windows, Storm Window(s), Window Treatments
Rooms
| Room | Dimensions | Level | Features |
|---|---|---|---|
| Bathroom 1 | Stone Counters | ||
| Bathroom 2 | Stone Counters | ||
| Bathroom 3 | Stone Counters | ||
| Bathroom 4 | Stone Counters | ||
| Bedroom 2 | 14x12 | ||
| Bedroom 3 | 14x12 | ||
| Bedroom 4 | 14x11 | ||
| Dining Room | 12x19.5 | ||
| Kitchen | 19.5x25 | Kitchen Island, Stone Counters, Wet Bar | |
| Living Room | 18x19.5 | ||
| Master Bathroom | Double Vanity, Stone Counters | ||
| Master Bedroom | 14x21 | ||
| Office | 14.5x11.3 |
Exterior Features
15 items
- Construction Details
- Block, Stucco
- Exterior
- Balcony, Fire Pit, Lighting, Outdoor Shower, Dock
- Fencing
- Fenced
- Lot Features
- Landscaped, Waterfront
- Patio And Porch
- Covered, Screened
- Pool Features
- Heated, In Ground, Salt Water, Private
- Private Pool
- Yes
- Roof
- Metal
- Spa
- Yes
- Spa Features
- Heated, In Ground
- View
- Canal, Water
- Waterfront
- Yes
- Waterfront Features
- Canal Front
- Waterview
- Canal, Water
- Windows/Doors
- Window Coverings, Double Pane Windows, Storm Window(s), Window Treatments
Community Features
4 items
- MLS Area
- 34242 - Sarasota/Crescent Beach/Siesta Key
- Township
- 37
- Financing Terms Available
- Cash, Conventional
- Roads
- Asphalt
Location
3920 Roberts Point Road, Sarasota, FL 34242 · 34242 - Sarasota/Crescent Beach/Siesta Key


Neighborhood & Commute
ZIP Code 34242
- Median household income
- $117,603
- Income per person
- $109,238
- Households
- 4,295
- Average household size
- 1.88
- Median age
- 66.2
Source: Walk Score.
Disclosure: Community information and market data powered by Constellation Data Labs. Information is deemed reliable but not guaranteed.
Schools
- Elementary School
- Phillippi Shores Elementary
- Middle School
- Brookside Middle
- High School
- Sarasota High
Price & Status History
- Listing updated with changes from the MLS®
- Listing first seen on site
- Status changed to Active
Friends & Family
Similar Homes
For sale in Sarasota, single family residence, within 20% of this price.
 $4,295,000Single Family Residence For SaleActive6Beds6Total Baths4,106Sqft3800 FLORES AVENUESARASOTA, FL 34239GRANADA Subdivision
 New Listing · 5 days on site$4,399,000Single Family Residence For SaleActive4Beds5Total Baths3,963Sqft3970 RED ROCK LANESARASOTA, FL 34231RED ROCK TERRACE Subdivision
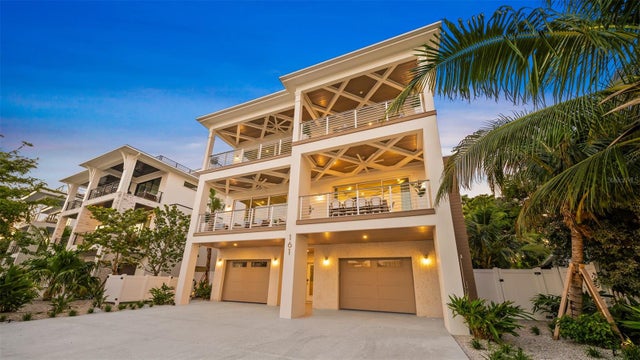 $4,450,000Single Family Residence For SaleActive5Beds7Total Baths4,265Sqft161 TYLER DRIVESARASOTA, FL 34236LIDO BEACH DIV B RESUB Subdivision
 New Listing · 2 weeks on site$4,490,000Single Family Residence For SaleActive4Beds6Total Baths3,262Sqft1800 WEBBER STREETSARASOTA, FL 34239POINSETTIA PARK 2 Subdivision