

For SaleTownhouseActive
10690 Tiger Lily Drive
Venice, FL 34293
$274,000
77 Days On Site
- 3Beds
- 3Baths2 full, 1 half
- 1,463Sq Ft
- $187Per Sq Ft
- 0.04Acres
- 2026Built
- Subdivision
- Wellen Park
- County
- Sarasota
- MLS®
- A4704154
Overview
Under Construction. $20K Your Way! Receive up to $20k towards options, closing costs & special interest rates with the use of our preferred lender - Now through Monday, 11/30. D.R. HORTON Welcomes you to Ashcombe Wellen Park, located in the Master-Planned community of Wellen Park. This community will feature townhomes offering 1,464 sq. ft. of living space, with 3 bedrooms, 2 bathrooms and a 1-car garage. This includes an open concept living area and kitchen downstairs connected to an outdoor back patio. Each home includes a spacious driveway with room for up to two additional vehicles. Townhomes offers the ultimate low-maintenance lifestyle, giving you more time to enjoy family, friends and relaxation. Downtown Wellen serves as the vibrant hub for shopping, dining, and entertainment. From waterfront restaurants to boutique shops and lively community events, COMING SOON A POOL & CABANNA!
Listing Snapshot
- Price
- $274,000
- Days On Site
- 77 Days
- Bedrooms
- 3
- Inside Area (SqFt)
- 1,463 sqft
- Total Baths
- 3
- Full Baths
- 2
- Partial Baths
- 1
- Lot Size
- 0.04 Acres
- Year Built
- 2026
- MLS® Number
- A4704154
- Status
- Active
- Property Tax
- N/A
- HOA/Condo/Coop Fees
- $254 monthly
- Sq Ft Source
- Appraiser
Property Details
General Features
17 items
- Acres
- 0.04
- Attached Garage
- Yes
- Direction Faces
- South
- Foundation
- Block, Slab
- Garage
- Yes
- Garage Spaces
- 1
- Levels
- Two
- Parking
- Driveway, Garage Door Opener, Attached
- Pets
- Yes
- Property Condition
- Under Construction, New Construction
- Property Sub Type
- Townhouse
- Security
- Fire Alarm, Smoke Detector(s)
- Sewer
- Public Sewer
- SqFt Total
- 1,724
- Utilities
- Electricity Available, Sewer Available, Underground Utilities, Water Available
- Water Source
- Public
- Zoning
- PD-R
Interior Features
15 items
- Appliances
- Dishwasher, Disposal, Dryer, Electric Water Heater, Exhaust Fan, Ice Maker, Microwave, Range, Refrigerator, Washer
- Cooling
- Central Air
- Flooring
- Carpet
- Furnished
- Unfurnished
- Heating
- Electric
- Interior
- High Ceilings, Smart Home
- Laundry Features
- Laundry Closet, Upper Level
- Window Features
- Blinds, Storm Window(s)
Rooms
| Room | Dimensions | Level | Features |
|---|---|---|---|
| Balcony/Porch/Lanai | 19x8 | First | |
| Bedroom 2 | 11x11 | Second | |
| Bedroom 3 | 11x10 | Second | |
| Dining Room | 11x10 | First | |
| Great Room | 15x14 | First | |
| Kitchen | 8x10 | First | |
| Master Bedroom | 15x11 | Second |
Exterior Features
5 items
- Construction Details
- Block, Concrete
- Patio And Porch
- Patio
- Pool Features
- Other
- Roof
- Shingle
- Windows/Doors
- Blinds, Storm Window(s)
Community Features
6 items
- Association Amenities
- Maintenance
- Association Fee
- $254.0
- Association Fee Frequency
- Monthly
- MLS Area
- 34293 - Venice
- Financing Terms Available
- Cash, Conventional, FHA, VA Loan
- Roads
- Asphalt
Location
10690 Tiger Lily Drive, Venice, FL 34293 · 34293 - Venice


Neighborhood & Commute
ZIP Code 34293
- Median household income
- $79,896
- Income per person
- $51,643
- Households
- 24,907
- Average household size
- 2.01
- Median age
- 60.0
Source: Walk Score.
Disclosure: Community information and market data powered by Constellation Data Labs. Information is deemed reliable but not guaranteed.
Schools
- Elementary School
- Taylor Ranch Elementary
- Middle School
- Venice Area Middle
- High School
- Venice Senior High
Price & Status History
- Listing updated with changes from the MLS®
- Price changed to $274,000
- Listing first seen on site
- Status changed to Active
Friends & Family
Similar Homes
For sale in Venice, townhouse, within 20% of this price.
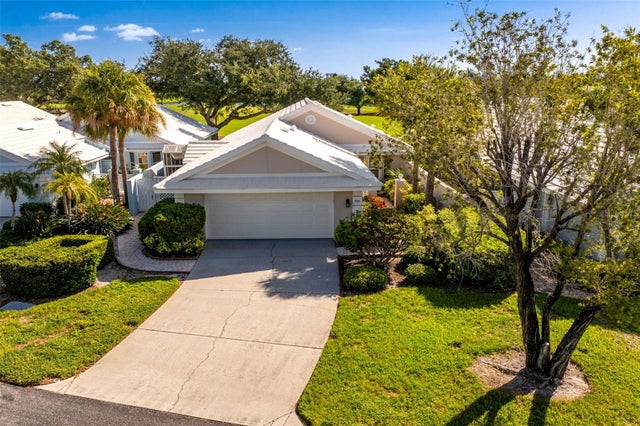 $275,000Townhouse For SaleActive2Beds2Total Baths1,561Sqft718 BRIGHTSIDE CRESCENT DRIVE 10VENICE, FL 34293VILLAS OF SOMERSET Subdivision
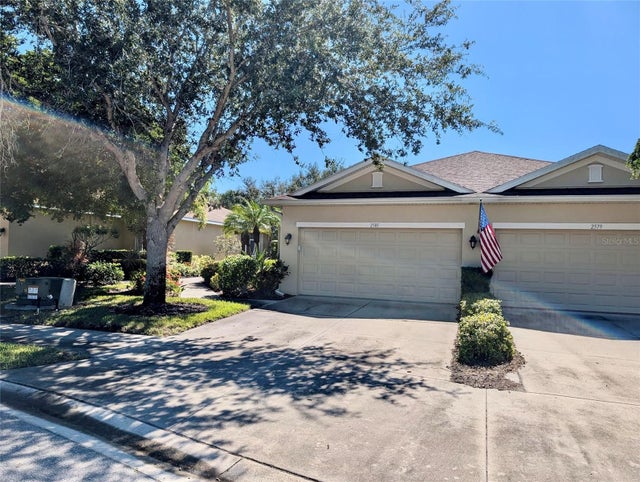 $275,000Townhouse For SaleActive2Beds2Total Baths1,558Sqft2585 CORTENOVA COURTVENICE, FL 34292VERONA RESERVE Subdivision
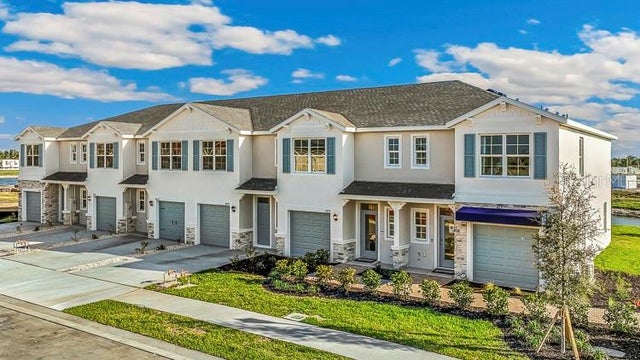 $277,990Townhouse For SaleActive3Beds3Total Baths1,463Sqft10670 TIGER LILY DRIVEVENICE, FL 34293WELLEN PARK Subdivision
 $267,990Townhouse For SaleActive3Beds3Total Baths1,464Sqft10706 TIGER LILY DRIVEVENICE, FL 34293WELLEN PARK Subdivision