

For SaleSingle Family ResidenceActive
2729 Harvest Drive
Sarasota, FL 34240
$899,000
77 Days On Site
- 4Beds
- 3Baths3 full
- 2,900Sq Ft
- $310Per Sq Ft
- 0.36Acres
- 2003Built
- Subdivision
- Barton Farms, Laurel Lakes
- County
- Sarasota
- MLS®
- A4703580
Overview
Discover an impeccably renovated residence in Laurel Lakes, one of Sarasota’s most desirable gated communities. Fully transformed by a professional home builder, this exceptional four-bedroom, three-bathroom home with a dedicated office offers approximately 2,900 square feet, seamlessly blending elegant finishes, gracious proportions, for effortless everyday living all situated on .36 Acres. A dramatic sense of scale is established by vaulted ceilings, eight-foot doors, detailed millwork, substantial baseboards, tailored window treatments, built-in cabinetry throughout, and beautifully selected designer lighting. Oak hardwood floors and ceramic tile extend throughout the cohesive layout. Privately situated in its own wing, the primary suite provides a serene retreat with walk-in closets and a spa-inspired bath featuring an impressive dual vanity, a generous walk-in shower, linen storage, and an enclosed water closet. The additional bedrooms feature custom-fitted closets, while the expansive office is distinguished by an elegant double-door entry and vaulted ceiling. A formal dining room, separate breakfast room, dedicated bar area, and inviting fireplace flanked by floating shelves create distinctive settings for entertaining and relaxation. The chef’s kitchen showcases quartz Calcutta Elysio countertops and an exquisite natural-stone mosaic backsplash, a natural-gas cooktop, all-new premium appliances, custom workstation sink, dovetail soft-close cabinetry, abundant built-in storage, and a substantial walk-in pantry complete with an additional refrigerator, custom cabinetry, and elegant uplighting. The exceptionally spacious laundry room is designed with the same attention to detail, featuring extensive Shaker-style cabinetry lining both sides, expansive quartz countertops, a stainless-steel utility sink with brushed-gold fixtures, generous folding and workspace, and abundant natural light. Additional highlights include a newer barrel-tile roof, impact sliders, impact exterior doors, an on-demand water heater, and an attached three-car garage with epoxy flooring. The expansive backyard offers ample space to accommodate a custom-designed pool and outdoor living retreat. Residents of Laurel Lakes enjoy a secure gated setting with access to a community pool, fitness center, and tennis and pickleball courts. Ideally located near Siesta Key Beach and Downtown Sarasota, this exceptional property presents a compelling combination of polished design, modern convenience, and an amenity-rich Sarasota lifestyle.
Listing Snapshot
- Price
- $899,000
- Days On Site
- 77 Days
- Bedrooms
- 4
- Inside Area (SqFt)
- 2,900 sqft
- Total Baths
- 3
- Full Baths
- 3
- Partial Baths
- 0
- Lot Size
- 0.36 Acres
- Year Built
- 2003
- MLS® Number
- A4703580
- Status
- Active
- Property Tax
- $7,144.3 (2025)
- HOA/Condo/Coop Fees
- $225 monthly
- Sq Ft Source
- Builder
Property Details
General Features
18 items
- Acres
- 0.36
- Attached Garage
- Yes
- Direction Faces
- Northeast
- Foundation
- Slab
- Garage
- Yes
- Garage Spaces
- 3
- Levels
- One
- Number Of Stories
- 1
- Parking
- Driveway, Garage Door Opener, Garage Faces Side, Oversized, Attached
- Pets
- Yes
- Property Sub Type
- Single Family Residence
- Security
- Gated Community, Smoke Detector(s)
- Sewer
- Public Sewer
- SqFt Total
- 4,546
- Style
- Custom
- Utilities
- Cable Available, Natural Gas Available, Cable Connected, Electricity Available, Electricity Connected, Natural Gas Connected, Sewer Available, Sewer Connected, Water Available, Water Connected
- Water Source
- Public
- Zoning
- RSF1
Interior Features
22 items
- Appliances
- Cooktop, Dishwasher, Disposal, Dryer, Freezer, Microwave, Range, Range Hood, Refrigerator, Washer
- Basement
- Interior Entry
- Cooling
- Central Air
- Fireplace
- Yes
- Fireplace Features
- Electric, Living Room
- Flooring
- Ceramic Tile, Hardwood
- Furnished
- Unfurnished
- Heating
- Electric
- Interior
- Built-in Features, High Ceilings, Open Floorplan, Stone Counters, Walk-In Closet(s)
- Laundry Features
- Inside, Laundry Room
- Window Features
- Blinds, Drapes, Shutters
Rooms
| Room | Dimensions | Level | Features |
|---|---|---|---|
| Balcony/Porch/Lanai | 26x10 | First | |
| Bedroom 2 | 12x11 | First | |
| Bedroom 3 | 12x13 | First | |
| Bedroom 4 | 13x11 | First | |
| Den | 11x15 | First | |
| Dining Room | 13x11 | First | |
| Foyer | 8x11 | First | |
| Kitchen | 11x26 | First | Breakfast Bar |
| Laundry | 14x11 | First | |
| Living Room | 21x20 | First | Bar |
| Master Bedroom | 15x18 | First |
Exterior Features
7 items
- Construction Details
- Block
- Lot Features
- Landscaped, Private
- Patio And Porch
- Rear Porch, Screened
- Roof
- Concrete, Tile
- View
- Garden
- Waterview
- Garden
- Windows/Doors
- Blinds, Drapes, Shutters
Community Features
8 items
- Association Amenities
- Cable TV, Clubhouse, Fitness Center, Maintenance, Pool
- Association Fee
- $2700.0
- Association Fee Frequency
- Annually
- Community Features
- Gated, Clubhouse, Fitness Center, Pool, Sidewalks, Tennis Court(s)
- MLS Area
- 34240 - Sarasota
- Township
- 36S
- Financing Terms Available
- Cash, Conventional
- Roads
- Paved
Location
2729 Harvest Drive, Sarasota, FL 34240 · 34240 - Sarasota


Neighborhood & Commute
ZIP Code 34240
- Median household income
- $109,007
- Income per person
- $56,974
- Households
- 6,325
- Average household size
- 2.53
- Median age
- 51.3
Source: Walk Score.
Disclosure: Community information and market data powered by Constellation Data Labs. Information is deemed reliable but not guaranteed.
Schools
- Elementary School
- Tatum Ridge Elementary
- Middle School
- McIntosh Middle
- High School
- Sarasota High
Price & Status History
- Listing updated with changes from the MLS®
- Price changed to $899,000
- Listing first seen on site
- Status changed to Active
Friends & Family
Similar Homes
For sale in Sarasota, single family residence, within 20% of this price.
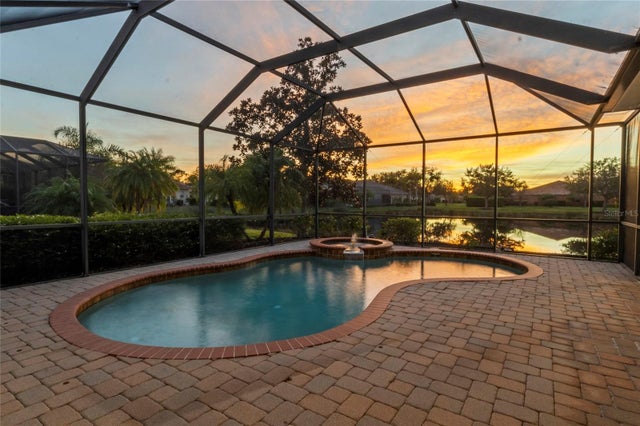 $995,000Single Family Residence For SaleActive4Beds4Total Baths4,177Sqft6961 SCRUB JAY DRIVESARASOTA, FL 34241RED HAWK RESERVE Subdivision
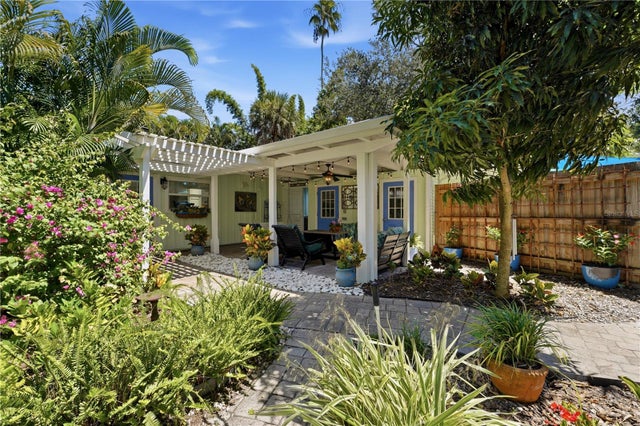 $997,000Single Family Residence For SaleActive3Beds2Total Baths1,368Sqft3424 OLD OAK DRIVESARASOTA, FL 34239SHORELAND WOODS Subdivision
 $998,000Single Family Residence For SaleActive3Beds2Total Baths1,710Sqft1881 ORCHID STREETSARASOTA, FL 34239POINSETTIA PARK 2 Subdivision
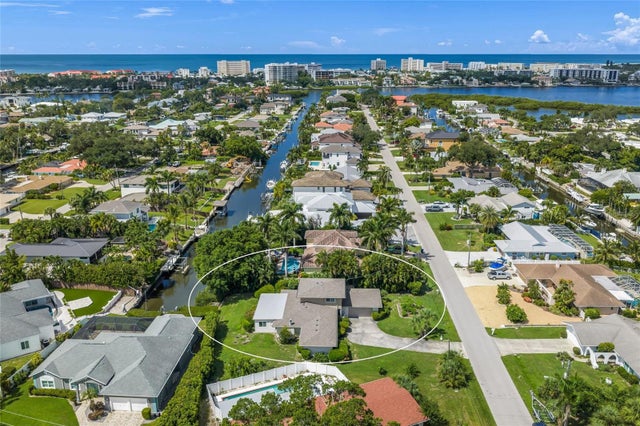 $999,000Single Family Residence For SaleActive4Beds2Total Baths3,084Sqft1820 STANFORD LANESARASOTA, FL 34231AQUALANE ESTATES Subdivision