

For SaleSingle Family ResidenceActive
1850 Magnolia Street
Sarasota, FL 34239
$1,995,000
142 Days On Site
- 4Beds
- 4Baths4 full
- 3,148Sq Ft
- $634Per Sq Ft
- 0.14Acres
- 2017Built
- Subdivision
- Poinsettia Park 2
- County
- Sarasota
- MLS®
- A4697162
Overview
Virtually Staged. In the heart of Southside Village, this exceptional home offers one of Sarasota’s sought-after lifestyles. Just west of Tamiami Trail in Poinsettia Park’s charming Flower Streets, the neighborhood is known for its tree-lined streets, diverse architectural character, and proximity to restaurants, boutiques, gourmet markets, Sarasota Memorial Hospital, Southside Elementary, downtown Sarasota and the Siesta Key bridge. From 1920s bungalows to newly built residences, the area reflects the character and appeal that continues to attract buyers year after year. This home combines spacious living areas with thoughtful design and inviting outdoor spaces. The first floor features 10-foot ceilings, plank tile flooring, and a great room with tray ceilings, an electric fireplace, and triple sliders that open to the patio and pool area. The kitchen is centered around a large island and includes marble countertops, stainless steel appliances and a butler pantry. A den with a Murphy bed and an adjacent full bath offers flexibility for guests, a home office or multi-purpose use. Upstairs, four bedrooms, three baths, and a family room with built-in cabinetry and a beverage refrigerator provide comfortable space for everyday living. The primary suite includes two walk-in closets, dual vanities, a soaking tub and a separate shower. Outdoor living is equally inviting, with a heated saltwater pool and spa, covered entertaining areas and open patio spaces designed for enjoying Sarasota’s year-round sunshine. With easy access to downtown Sarasota, Siesta Key, shopping, dining, healthcare and schools, this home offers an outstanding opportunity in one of the city’s desirable neighborhoods.
Listing Snapshot
- Price
- $1,995,000
- Days On Site
- 142 Days
- Bedrooms
- 4
- Inside Area (SqFt)
- 3,148 sqft
- Total Baths
- 4
- Full Baths
- 4
- Partial Baths
- 0
- Lot Size
- 0.14 Acres
- Year Built
- 2017
- MLS® Number
- A4697162
- Status
- Active
- Property Tax
- $21,727 (2025)
- HOA/Condo/Coop Fees
- N/A
- Sq Ft Source
- Public Records
Property Details
General Features
16 items
- Acres
- 0.14
- Attached Garage
- Yes
- Direction Faces
- North
- Foundation
- Slab
- Garage
- Yes
- Garage Spaces
- 2
- Levels
- Two
- Parking
- Attached
- Pets
- Yes
- Property Sub Type
- Single Family Residence
- Sewer
- Public Sewer
- SqFt Total
- 3,835
- Style
- Custom
- Utilities
- Cable Available, Cable Connected, Sewer Connected
- Water Source
- Public
- Zoning
- SFR
Interior Features
23 items
- Appliances
- Bar Fridge, Cooktop, Dishwasher, Disposal, Dryer, Ice Maker, Microwave, Range Hood, Washer
- Cooling
- Central Air, Zoned
- Fireplace
- Yes
- Fireplace Features
- Electric, Living Room
- Flooring
- Carpet, Ceramic Tile, Hardwood
- Furnished
- Unfurnished
- Heating
- Central, Zoned
- Interior
- Crown Molding, High Ceilings, Open Floorplan, Tray Ceiling(s), Walk-In Closet(s), Wet Bar
- Laundry Features
- Inside, Laundry Room, Upper Level
- Spa
- Yes
- Window Features
- Window Coverings, Blinds, Window Treatments
Rooms
| Room | Dimensions | Level | Features |
|---|---|---|---|
| Bedroom 2 | 12x12 | Second | Ceiling Fan(s) |
| Bedroom 3 | 12x11 | Second | Ceiling Fan(s) |
| Bedroom 4 | 12x11 | Second | Ceiling Fan(s) |
| Bonus Room | 17x17 | Second | Wet Bar |
| Den | 15x11 | First | |
| Dining Room | 13x12 | First | |
| Foyer | First | ||
| Great Room | 22x17 | First | |
| Kitchen | 15x12 | First | Breakfast Bar, Kitchen Island |
| Laundry | Second | ||
| Master Bathroom | Second | Double Vanity, Granite Counters | |
| Master Bedroom | 14x17 | Second |
Exterior Features
13 items
- Construction Details
- Block, Stucco
- Exterior
- Private Yard, Rain Gutters
- Fencing
- Vinyl
- Lot Features
- Landscaped, Level, Paved
- Patio And Porch
- Covered, Patio, Screened
- Pool Features
- Heated, In Ground, Screen Enclosure, Private
- Private Pool
- Yes
- Roof
- Tile
- Spa
- Yes
- Spa Features
- Heated, In Ground
- View
- Trees/Woods
- Waterview
- Trees/Woods
- Windows/Doors
- Window Coverings, Blinds, Window Treatments
Community Features
4 items
- MLS Area
- 34239 - Sarasota/Pinecraft
- Township
- 36
- Financing Terms Available
- Cash, Conventional
- Roads
- Paved
Location
1850 Magnolia Street, Sarasota, FL 34239 · 34239 - Sarasota/Pinecraft


Neighborhood & Commute
ZIP Code 34239
- Median household income
- $75,997
- Income per person
- $51,975
- Households
- 7,826
- Average household size
- 2.06
- Median age
- 53.2
Source: Walk Score.
Disclosure: Community information and market data powered by Constellation Data Labs. Information is deemed reliable but not guaranteed.
Schools
- Elementary School
- Southside Elementary
- Middle School
- Brookside Middle
- High School
- Sarasota High
Price & Status History
- Listing updated with changes from the MLS®
- Price changed to $1,995,000
- Listing first seen on site
- Status changed to Active
Friends & Family
Similar Homes
For sale in Sarasota, single family residence, within 20% of this price.
 $2,149,000Single Family Residence For SaleActive3Beds3Total Baths3,459Sqft3467 COMPOUND COURTSARASOTA, FL 34240HAMPTON LAKES Subdivision
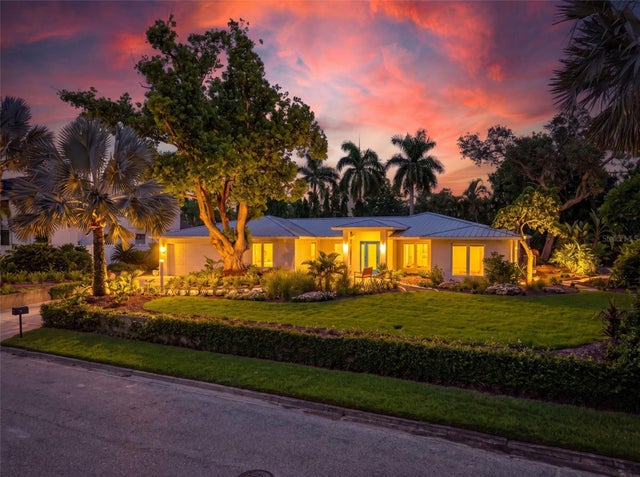 $2,150,000Single Family Residence For SaleActive4Beds4Total Baths3,675Sqft2631 PURITAN TERRACESARASOTA, FL 34239BAY VIEW HEIGHTS Subdivision
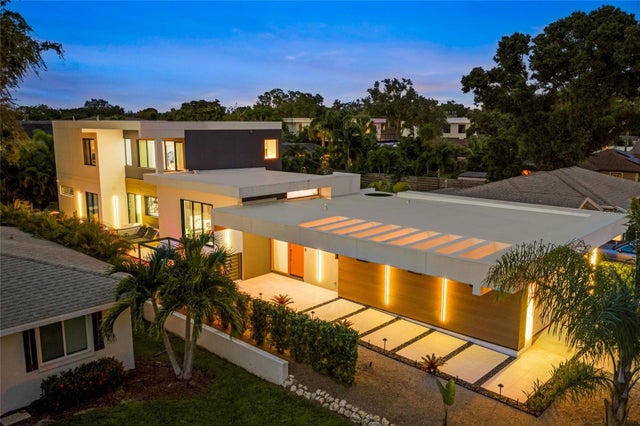 New Listing · 4 weeks on site$2,174,000Single Family Residence For SaleActive4Beds4Total Baths2,930Sqft2149 HYDE PARK STREETSARASOTA, FL 34239LA LINDA TERRACE Subdivision
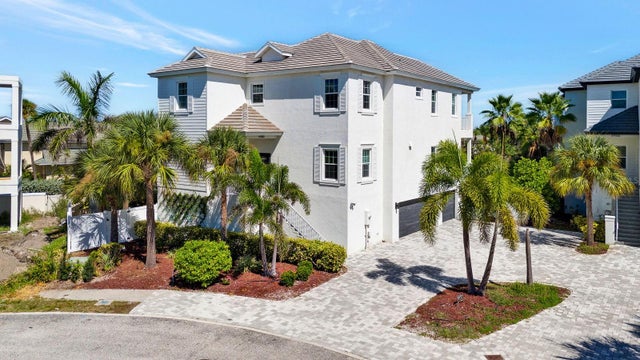 $2,175,000Single Family Residence For SaleActive4Beds6Total Baths3,774Sqft6900 BOCHI CIRCLESARASOTA, FL 34242CORONAS PARK Subdivision