

For SaleSingle Family ResidenceActive
8600 Sundance Loop
Sarasota, FL 34238
$839,900
235 Days On Site
- 3Beds
- 3Baths3 full
- 2,489Sq Ft
- $337Per Sq Ft
- 0.21Acres
- 2023Built
- Subdivision
- Sunrise Preserve Ph 2
- County
- Sarasota
- MLS®
- A4686463
Overview
Welcome to Sunrise Preserve at Palmer Ranch, where resort-style amenities, a convenient Sarasota location, and peaceful preserve surroundings come together! This beautifully maintained, seasonally used residence offers 3BR+OFFICE/DEN, 3 FULL BATHS, an OVERSIZED 3-CAR GARAGE, HURRICANE IMPACT WINDOWS & SLIDERS, and tranquil preserve views with NO REAR NEIGHBORS. Lovingly cared for by its original, seasonal owner, the home is fresh, inviting, and move-in ready. A decorative impact-glass front door opens to a thoughtfully designed floor plan featuring tile throughout the main living areas and office/den, a neutral palette, and custom window treatments. The desirable split-bedroom layout provides excellent privacy. At the front of the home, an en-suite guest bedroom offers its own full bath, while the nearby office/den provides flexible space for working from home, hobbies, or overnight guests. With window shades on the office doors, it can easily function as an additional guest room. The open-concept kitchen features a large center island, glass tile backsplash, generous cabinetry, walk-in pantry, and built-in wet bar. The kitchen and dining areas flow into the spacious family room, where wall-to-wall sliders showcase the peaceful preserve setting. Step outside to the screened lanai and enjoy the privacy of NO HOMES DIRECTLY BEHIND YOU. The spacious backyard (plenty of room for a pool) and natural preserve backdrop provide a relaxing setting for morning coffee, outdoor dining, or entertaining. The private primary suite features a tray ceiling, oversized walk-in closet, and spacious bath with dual vanities and an oversized walk-in shower with dual shower heads. A third guest bedroom and full bath are conveniently located off the main living area. The OVERSIZED 3-CAR GARAGE features epoxy flooring and plenty of room for vehicles, storage, bikes, beach gear, and more. Sunrise Preserve residents enjoy a resort-style pool, clubhouse, fitness center, tennis, pickleball, bocce ball, and more. The low monthly HOA fee also includes grounds maintenance and irrigation. Ideally located close to shopping, dining, I-75, and Sarasota's world-famous Gulf beaches. With IMPACT GLASS, a 3-CAR GARAGE, 3 FULL BATHS & PRIVATE PRESERVE VIEWS, this home offers tremendous value in Sunrise Preserve.
Listing Snapshot
- Price
- $839,900
- Days On Site
- 235 Days
- Bedrooms
- 3
- Inside Area (SqFt)
- 2,489 sqft
- Total Baths
- 3
- Full Baths
- 3
- Partial Baths
- 0
- Lot Size
- 0.21 Acres
- Year Built
- 2023
- MLS® Number
- A4686463
- Status
- Active
- Property Tax
- $9,013 (2025)
- HOA/Condo/Coop Fees
- $395.62 monthly
- Sq Ft Source
- Builder
Property Details
General Features
16 items
- Acres
- 0.21
- Attached Garage
- Yes
- Direction Faces
- West
- Foundation
- Slab
- Garage
- Yes
- Garage Spaces
- 3
- Levels
- One
- Parking
- Driveway, Garage Door Opener, Attached
- Pets
- Yes
- Property Sub Type
- Single Family Residence
- Sewer
- Public Sewer
- SqFt Total
- 3,503
- Style
- Craftsman
- Utilities
- Cable Available, Natural Gas Available, Cable Connected, Electricity Connected, Natural Gas Connected, Sewer Connected, Underground Utilities, Water Connected
- Water Source
- Public
- Zoning
- RSF4
Interior Features
19 items
- Appliances
- Dishwasher, Disposal, Dryer, Gas Water Heater, Microwave, Range, Refrigerator, Tankless Water Heater, Washer
- Cooling
- Central Air
- Flooring
- Carpet, Tile
- Furnished
- Negotiable
- Heating
- Central
- Interior
- Open Floorplan, Stone Counters, Tray Ceiling(s), Walk-In Closet(s)
- Laundry Features
- Electric Dryer Hookup, Gas Dryer Hookup, Inside, Laundry Room, Washer Hookup
- Window Features
- Blinds, Storm Window(s)
Rooms
| Room | Dimensions | Level | Features |
|---|---|---|---|
| Balcony/Porch/Lanai | 18x13.8 | First | |
| Bathroom 2 | First | ||
| Bathroom 3 | First | Stone Counters | |
| Bedroom 2 | 12x11.8 | First | |
| Bedroom 3 | 12x11 | First | |
| Den | 12x12 | First | |
| Dining Room | 15x12 | First | |
| Great Room | 22x18 | First | |
| Kitchen | First | Breakfast Bar, Kitchen Island, Stone Counters | |
| Master Bathroom | First | Double Vanity, Stone Counters | |
| Master Bedroom | 17.4x15.4 | First |
Exterior Features
7 items
- Construction Details
- Block, Stucco
- Exterior
- Rain Gutters
- Patio And Porch
- Covered, Rear Porch, Screened
- Roof
- Tile
- View
- Trees/Woods
- Waterview
- Trees/Woods
- Windows/Doors
- Blinds, Storm Window(s)
Community Features
7 items
- Association Amenities
- Clubhouse, Fitness Center, Gated, Pool, Spa/Hot Tub, Tennis Court(s)
- Association Fee
- $395.62
- Association Fee Frequency
- Monthly
- Community Features
- Gated, Clubhouse, Fitness Center, Pool, Sidewalks, Street Lights
- MLS Area
- 34238 - Sarasota/Sarasota Square
- Township
- 37
- Roads
- Paved
Location
8600 Sundance Loop, Sarasota, FL 34238 · 34238 - Sarasota/Sarasota Square


Neighborhood & Commute
ZIP Code 34238
- Median household income
- $97,144
- Income per person
- $65,103
- Households
- 12,527
- Average household size
- 1.89
- Median age
- 64.0
Source: Walk Score.
Disclosure: Community information and market data powered by Constellation Data Labs. Information is deemed reliable but not guaranteed.
Schools
- Elementary School
- Ashton Elementary
- Middle School
- Sarasota Middle
- High School
- Riverview High
Price & Status History
- Listing updated with changes from the MLS®
- Price changed to $839,900
- Status changed to Active
- Listing first seen on site
Friends & Family
Similar Homes
For sale in Sarasota, single family residence, within 20% of this price.
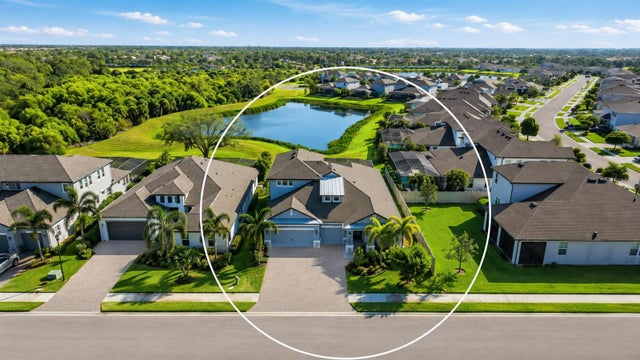 $978,000Single Family Residence For SaleActive4Beds4Total Baths3,182Sqft5542 NATIVE HENNA COURTSARASOTA, FL 34238PROMENADE ESTATES PH I Subdivision
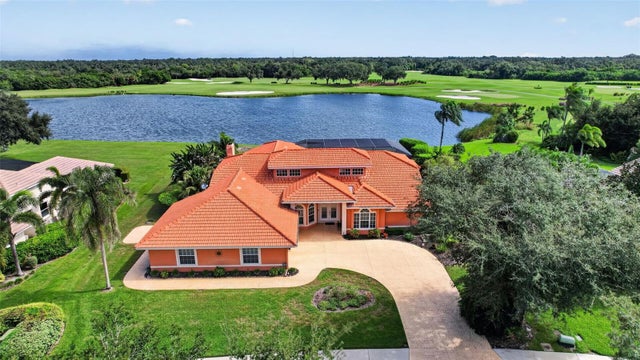 New Listing · 3 weeks on site$979,900Single Family Residence For SaleActive3Beds4Total Baths3,210Sqft8938 WILD DUNES DRIVESARASOTA, FL 34241PRESERVE AT MISTY CREEK Subdivision
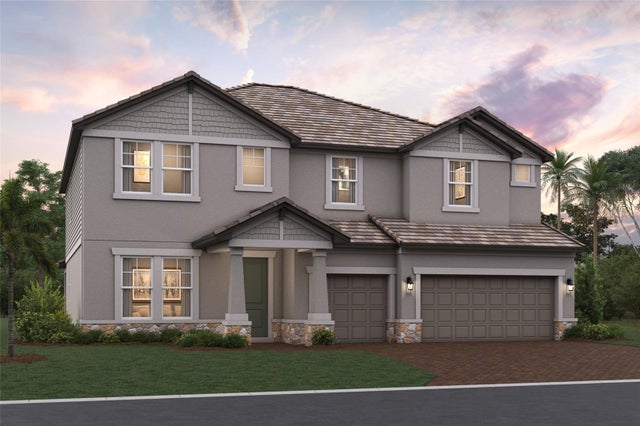 New Listing · 6 days on site$979,999Single Family Residence For SaleActive5Beds4Total Baths3,952Sqft7594 HAWKSTONE DRIVESARASOTA, FL 34240HAWKSTONE Subdivision
 $985,000Single Family Residence For SaleActive3Beds3Total Baths2,626Sqft5773 LONG SHORE LOOPSARASOTA, FL 34238SUNRISE PRESERVE AT PALMER RANCH Subdivision