

For SaleSingle Family ResidenceActive
1794 Cunliff Lane
Sarasota, FL 34239
$2,997,000
245 Days On Site
- 4Beds
- 3Baths3 full
- 3,377Sq Ft
- $887Per Sq Ft
- 0.28Acres
- 2015Built
- Subdivision
- Bay View Heights Add
- County
- Sarasota
- MLS®
- A4685523
Overview
Find your sanctuary in this exquisite Allegra custom home, ideally located on one of the few non-throughfare streets in the highly coveted West of the Trail neighborhood. Serene and understated from the outside, the home opens to a breathtaking entry that reveals an extraordinary Great Room featuring soaring 21-foot beamed ceilings, a dramatic windowed rotunda, and an open-concept design bathed in natural light. Oversized 10-foot doors frame every room, while hurricane-impact sliding glass doors seamlessly connect the interior to a resort-style outdoor oasis. The expansive pool deck showcases a stunning lighted fountain spilling from the spa into the oversized pool, a rainfall pergola, and lush tropical landscaping surrounded by a six-foot privacy fence—creating the ultimate setting for both relaxation and entertaining. Built with the signature craftsmanship of Allegra Homes, the residence features exceptional custom millwork, striking feature walls, designer lighting, and distinctive ceiling details throughout. Spanning 3,582 square feet, this thoughtfully designed home offers four spacious bedrooms, three luxurious bathrooms, a private den/office with a turret ceiling, and a versatile bonus room. The gourmet kitchen—one of Allegra’s most beloved layouts—is a true culinary showpiece, appointed with Sub-Zero and Wolf professional-series stainless steel appliances, including a five-burner natural gas cooktop, a second Sub-Zero beverage refrigerator, custom luxury cabinetry, rich 3cm granite countertops, and a glass tile backsplash with hidden electrical outlets Adjacent to the kitchen, the elegant dining room features a dramatic aquarium glass window overlooking the pool and gardens, along with a built-in buffet accented by a mirrored feature wall. The home’s split floor plan provides exceptional privacy. The serene primary suite is a private retreat, offering a spa-inspired bath with a walk-through shower, dual vanities, and a private water closet. A custom walk-in closet features built-in shelving, drawers, and a hallway dressing mirror. The bedroom is highlighted by an intricate custom ceiling design, designer lighting, and private access to the pool deck. On the opposite side of the first floor, you’ll find a built-in desk alcove, a spacious laundry room, a secondary bedroom with a walk-in closet, a full hall bath, and the bonus room with disappearing sliding glass doors that open to the screened pool area. The first level features rich porcelain wood-style flooring, while the second level is comfortably carpeted and hosts the third and fourth bedrooms, along with a media closet and additional HVAC storage. Bahama shutters and custom blinds complete the bedrooms and bathrooms. Situated on a 0.28-acre elevated lot, built above the flood plain in 2015, this exceptional residence offers privacy, luxury, and an unbeatable central location. Just minutes away are Sarasota Memorial Hospital, Southside Village, and top-rated Southside Elementary, with Siesta Key Beach, downtown Sarasota, Westfield Siesta Key Mall, and St. Armands Circle only a short drive away. This remarkable property may be purchased turnkey furnished, including original artwork, bronze sculptures, designer furnishings, and custom rugs, available under a separate bill of sale. Schedule your private showing today. Proof of funds required with all offers.
Listing Snapshot
- Price
- $2,997,000
- Days On Site
- 245 Days
- Bedrooms
- 4
- Inside Area (SqFt)
- 3,377 sqft
- Total Baths
- 3
- Full Baths
- 3
- Partial Baths
- 0
- Lot Size
- 0.28 Acres
- Year Built
- 2015
- MLS® Number
- A4685523
- Status
- Active
- Property Tax
- $39,490.61 (2025)
- HOA/Condo/Coop Fees
- N/A
- Sq Ft Source
- Public Records
Property Details
General Features
19 items
- Acres
- 0.28
- Attached Garage
- Yes
- Direction Faces
- North
- Foundation
- Slab
- Garage
- Yes
- Garage Spaces
- 3
- Green Energy Efficient
- Appliances, HVAC, Insulation
- Levels
- Two
- Number Of Stories
- 2
- Parking
- Attached
- Pets
- Yes
- Property Sub Type
- Single Family Residence
- Security
- Fire Alarm, Security System, Smoke Detector(s)
- Sewer
- Public Sewer
- SqFt Total
- 4,560
- Style
- Coastal
- Utilities
- Cable Available, Natural Gas Available, Cable Connected, Electricity Connected, Natural Gas Connected, Sewer Connected
- Water Source
- Public
- Zoning
- RSF2
Interior Features
21 items
- Appliances
- Convection Oven, Cooktop, Dishwasher, Disposal, Dryer, Gas Water Heater, Microwave, Refrigerator, Tankless Water Heater, Washer
- Cooling
- Central Air
- Fireplace
- Yes
- Fireplace Features
- Electric
- Flooring
- Carpet, Tile
- Furnished
- Negotiable
- Heating
- Central, Electric
- Interior
- Crown Molding, Eat-in Kitchen, High Ceilings, Open Floorplan, Stone Counters, Walk-In Closet(s)
- Laundry Features
- Laundry Room
- Spa
- Yes
- Window Features
- Window Coverings, Window Treatments
Rooms
| Room | Dimensions | Level | Features |
|---|---|---|---|
| Bedroom 2 | 12x15 | First | |
| Bedroom 3 | 11x12 | Second | |
| Bedroom 4 | 12x12 | Second | |
| Den | First | ||
| Dining Room | 12x15 | First | |
| Foyer | 12x12 | First | |
| Kitchen | 13x21 | First | Kitchen Island |
| Living Room | 15x22 | First | |
| Master Bathroom | 13x14 | First | |
| Master Bedroom | 16x18 | First |
Exterior Features
9 items
- Construction Details
- Block, Stucco
- Exterior
- Garden, Lighting, Private Yard, Rain Gutters
- Fencing
- Vinyl
- Pool Features
- Gunite, Heated, In Ground, Screen Enclosure, Private
- Private Pool
- Yes
- Roof
- Metal
- Spa
- Yes
- Spa Features
- Heated, In Ground
- Windows/Doors
- Window Coverings, Window Treatments
Community Features
4 items
- MLS Area
- 34239 - Sarasota/Pinecraft
- Township
- 36S
- Financing Terms Available
- Cash, Conventional
- Roads
- Paved
Location
1794 Cunliff Lane, Sarasota, FL 34239 · 34239 - Sarasota/Pinecraft


Neighborhood & Commute
ZIP Code 34239
- Median household income
- $75,997
- Income per person
- $51,975
- Households
- 7,826
- Average household size
- 2.06
- Median age
- 53.2
Source: Walk Score.
Disclosure: Community information and market data powered by Constellation Data Labs. Information is deemed reliable but not guaranteed.
Schools
- Elementary School
- Southside Elementary
- Middle School
- Brookside Middle
- High School
- Sarasota High
Price & Status History
- Listing updated with changes from the MLS®
- Price changed to $2,997,000
- Listing first seen on site
- Status changed to Active
Friends & Family
Similar Homes
For sale in Sarasota, single family residence, within 20% of this price.
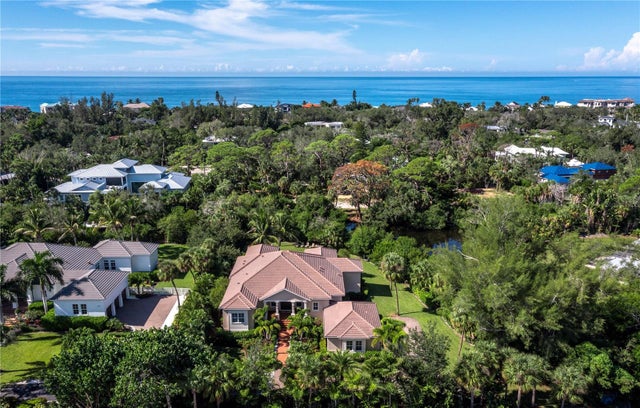 New Listing · 2 weeks on site$3,100,000Single Family Residence For SaleActive3Beds5Total Baths3,587Sqft7200 MELALEUCA WAYSARASOTA, FL 34242SIESTA PROPERTIES INC Subdivision
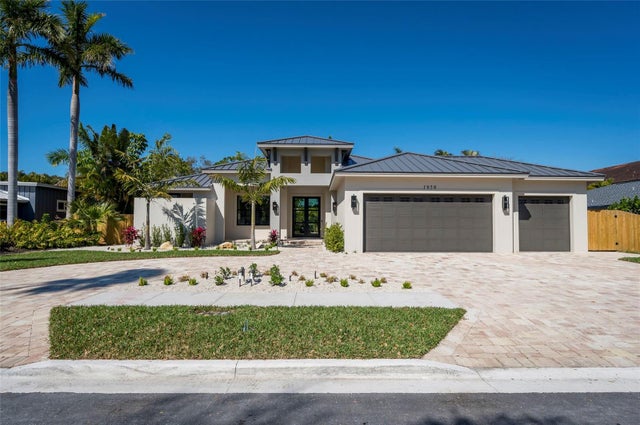 New Listing · 4 days on site$3,135,000Single Family Residence For SaleActive3Beds4Total Baths2,844Sqft1959 WISTERIA STREETSARASOTA, FL 34239DESOTA PARK Subdivision
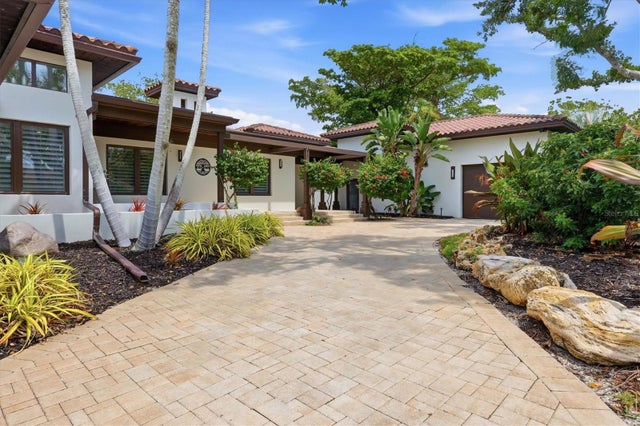 $3,150,000Single Family Residence For SaleActive4Beds4Total Baths3,696Sqft829 IDLEWILD WAYSARASOTA, FL 34242SIESTA ISLES Subdivision
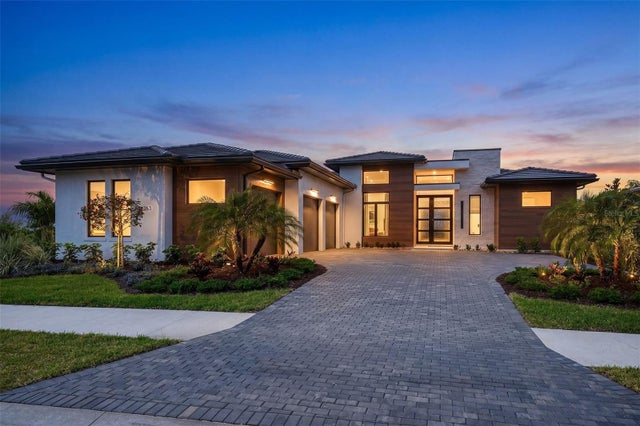 $3,178,655Single Family Residence For SaleActive3Beds4Total Baths3,632Sqft263 CRYSTAL WATERS DRIVESARASOTA, FL 34240WILD BLUE Subdivision