

SoldSingle Family ResidenceSold
1151 Blue Shell Loop
Sarasota, FL 34240
$4,225,000
- 5Beds
- 5Baths5 full
- 4,652Sq Ft
- $908Per Sq Ft
- 0.47Acres
- 2025Built
- Subdivision
- Wild Blue
- County
- Sarasota
- MLS®
- A4665533
Overview
Designed with a nod to modern architecture situated on a scenic .47 acre private lake and preserve lot in Wild Blue, this newly completed five guest suite residence showcases exceptionally planned one-story living with meticulous craftsmanship exceeding today's Florida building standards and smart home technology. Completed in 2025 by Arthur Rutenberg Homes encompassing 4,652 square feet plus an expansive 2,136 square foot outdoor retreat featuring open and under cover spaces with shellstone pavers, soaring ceilings, full summer kitchen and bar, PebbleTec heated saltwater pool/spa with sun shelf, panoramic clearview screen, and pre-plumbed for outdoor fire pit/table. Ten-foot impact glass walls seamlessly connect the resort-styled outdoor space to a grand great room with soaring ceilings, sumptuous engineered wood flooring, and a show stopper feature wall. Dinner guests are treated to an open feel surrounded by vast doors and serene vistas overlooking the lake and preserve beyond. Meanwhile chefs will delight in the open kitchen with uncompromising wood cabinetry and accent tile, sprawling quartz counters, all high-performance appliances, two ovens, two refrigerator drawers, under counter wine fridge, and an oversized hidden pantry room with built-in cabinetry shelving with a full-size second refrigerator. Relax and unwind in the owner’s quarters on a private wing, offering a spectacular vestibule, large scale windows, two customized walk-in closets, wood flooring, remote-controlled privacy shades, and a luxuriously appointed bath with dual sink vanity station anchored by an oversized all-glass shower, and inviting soaking tub. Family members and guests alike will rejoice with the additional 4 spacious suites all boasting private full baths, large walk-in closets, and wood flooring. An expansive bonus room room wrapped in nature views beckons for entertaining while an additional flex room delivers options for a separate home gym or secondary office. The residence offers a study/den off the great room with stunning beam-accentuated volume ceilings, double-entry doors and hardwood flooring. Other notable highlights of this 6,985 total square foot residence includes all impact windows and doors, two-course stem wall, tankless water heater, breathtaking light fixtures throughout, remote-controlled window shades, solid core doors, spacious laundry room with sink and cabinets, built-in drop zone area, Control4 home automation that can unify lighting, window shades, audio, video, climate control, and security, a privacy wall with iron gate, and split 4-car garage with epoxy flooring off a motor court circular driveway. This bespoke offering exceeds modern refinement beckoning a lifestyle fulfilled where residents will have access to a resort-styled 25,000 square foot clubhouse with an on-site lifestyle director boasting concierge-level amenities to include a fitness center with gym and studio, golf simulator, putting green, dining options, and a theatre facility. Wild Blue residents also have access to the recently completed hub at Midway Park that offers Wild Blue and Shellstone residents tennis, pickleball, basketball courts, kayak launch, walking trails, dog parks, playground, pro shop, and pavilions. Ideally located in Waterside, renowned for its vibrant Lakewood Ranch lifestyle surrounded by dining, shopping, polo, golf, community events, Waterside Place, UTC Mall, and minutes to SRQ Airport and the beaches of Sarasota.
Listing Snapshot
- Price
- $4,225,000
- Days On Site
- N/A
- Bedrooms
- 5
- Inside Area (SqFt)
- 4,652 sqft
- Total Baths
- 5
- Full Baths
- 5
- Partial Baths
- 0
- Lot Size
- 0.47 Acres
- Year Built
- 2025
- MLS® Number
- A4665533
- Status
- Sold
- Property Tax
- $8,636 (2024)
- HOA/Condo/Coop Fees
- $414.67 monthly
- Sq Ft Source
- Builder
Property Details
General Features
15 items
- Acres
- 0.47
- Attached Garage
- Yes
- Direction Faces
- Southeast
- Garage
- Yes
- Garage Spaces
- 4
- Levels
- One
- Parking
- Circular Driveway, Garage Door Opener, Garage Faces Side, Oversized, Garage, Attached
- Pets
- Yes
- Property Sub Type
- Single Family Residence
- Sewer
- Public Sewer
- SqFt Total
- 6,985
- Style
- Coastal, Contemporary
- Utilities
- Natural Gas Available, Electricity Connected, Natural Gas Connected, Sewer Connected, Underground Utilities, Water Connected
- Water Source
- Public
- Zoning
- VPD
Interior Features
19 items
- Appliances
- Bar Fridge, Convection Oven, Dishwasher, Disposal, Dryer, Exhaust Fan, Microwave, Range, Refrigerator, Washer
- Cooling
- Central Air
- Flooring
- Wood
- Heating
- Central, Heat Pump
- Interior
- Built-in Features
- Laundry Features
- Inside, Laundry Room
- Spa
- Yes
- Window Features
- Storm Window(s)
Rooms
| Room | Dimensions | Level | Features |
|---|---|---|---|
| Bedroom 2 | 14x11 | First | |
| Bedroom 3 | 14x12 | First | |
| Bedroom 4 | 14x11 | First | |
| Bedroom 5 | 12x11 | First | |
| Bonus Room | 20x16 | First | |
| Den | 17x12 | First | |
| Dining Room | 21x14 | First | |
| Great Room | 22x18 | First | |
| Gym | 11x10 | First | |
| Kitchen | 21x21 | First | |
| Master Bedroom | 19x16 | First |
Exterior Features
11 items
- Construction Details
- Block, Stone, Stucco
- Exterior
- Outdoor Grill, Outdoor Kitchen
- Lot Features
- Landscaped
- Pool Features
- In Ground, Private
- Private Pool
- Yes
- Roof
- Tile
- Spa
- Yes
- Spa Features
- In Ground
- View
- Trees/Woods, Water
- Waterview
- Trees/Woods, Water
- Windows/Doors
- Storm Window(s)
Community Features
8 items
- Association Amenities
- Fitness Center, Recreation Facilities, Tennis Court(s)
- Association Fee
- $1244.0
- Association Fee Frequency
- Quarterly
- Community Features
- Clubhouse, Fitness Center, Pool, Sidewalks, Tennis Court(s)
- MLS Area
- 34240 - Sarasota
- Township
- 36
- Financing Terms Available
- Cash, Conventional
- Roads
- Asphalt
Location
1151 Blue Shell Loop, Sarasota, FL 34240 · 34240 - Sarasota


Neighborhood & Commute
ZIP Code 34240
- Median household income
- $109,007
- Income per person
- $56,974
- Households
- 6,325
- Average household size
- 2.53
- Median age
- 51.3
Source: Walk Score.
Disclosure: Community information and market data powered by Constellation Data Labs. Information is deemed reliable but not guaranteed.
Schools
- Elementary School
- Tatum Ridge Elementary
- Middle School
- McIntosh Middle
- High School
- Booker High
Price & Status History
- Listing updated with changes from the MLS®
- Status changed to Closed
Friends & Family
Similar Homes
For sale in Sarasota, single family residence, within 20% of this price.
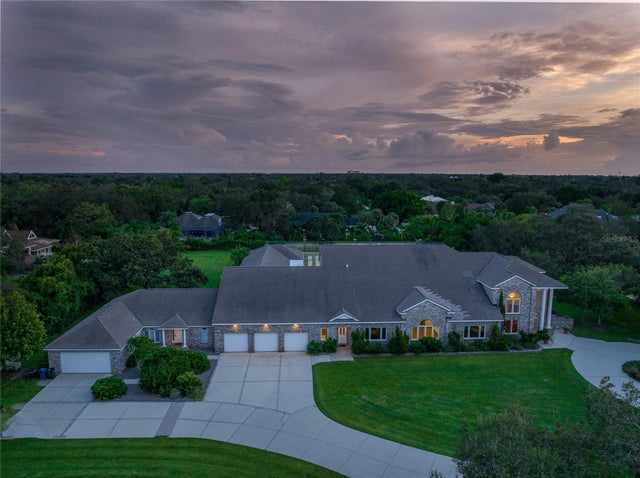 $4,225,000Single Family Residence SoldSold10Beds15Total Baths17,751Sqft3736 MERIDALE ROADSARASOTA, FL 34238SARASOTA-VENICE CO SUB Subdivision
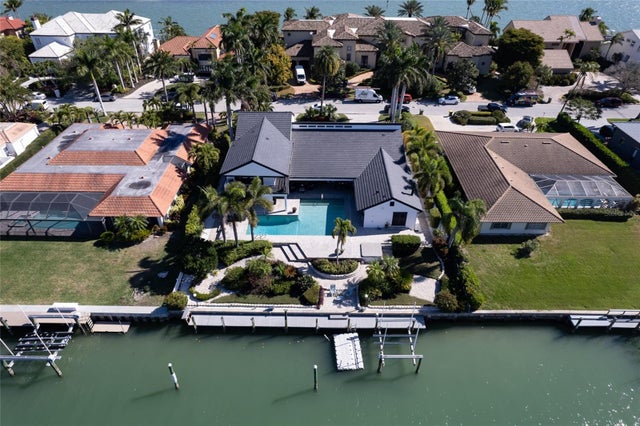 $4,200,000Single Family Residence SoldSold4Beds6Total Baths5,000Sqft414 MEADOW LARK DRIVESARASOTA, FL 34236BIRD KEY SUB Subdivision
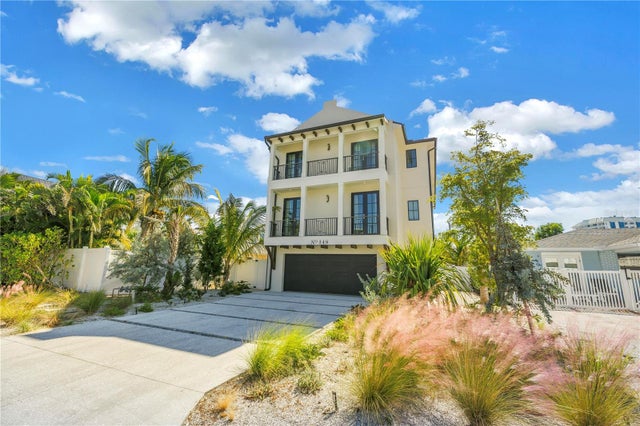 $4,175,000Single Family Residence SoldSold6Beds7Total Baths3,279Sqft148 COOLIDGE DRIVESARASOTA, FL 34236LIDO BEACH DIV B RESUB Subdivision
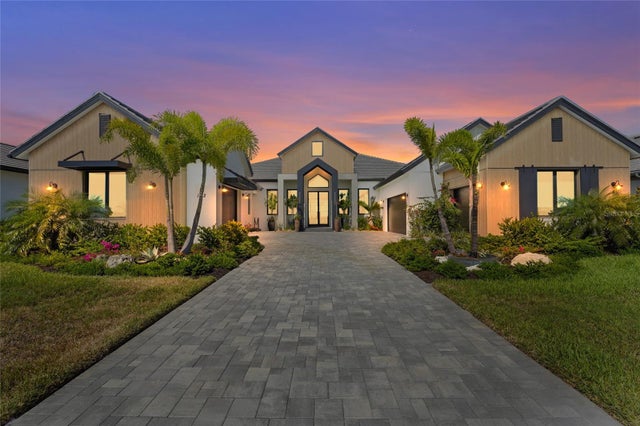 $4,325,000Single Family Residence SoldSold4Beds5Total Baths4,376Sqft1182 BLUE SHELL LOOPSARASOTA, FL 34240WILD BLUE/WATERSIDE PH 1 Subdivision