

SoldSingle Family ResidenceSold
3726 Mcelveen Avenue
Plant City, FL 33566
$740,000
- 4Beds
- 3Baths3 full
- 3,880Sq Ft
- $191Per Sq Ft
- 1Acre
- 1999Built
- Subdivision
- Phil Mc Elveen Platted Sub
- County
- Hillsborough
- MLS®
- A4665249
Overview
This is the house that wants to host every holiday, every birthday, and every backyard barbecue. The kind of home where everyone gathers and memories are made. With over 3,200 square feet of living space, plus an additional 650 square feet of bonus space attached to the garage, this home gives you all the room you’ve been dreaming of. Set on one fully-fenced acre with no HOA, this charming Victorian-style home offers curb appeal, character, mature trees, and comfort at every turn. The wide front porch and grand entryway create that instant “come on in” feeling- welcoming you home the moment you arrive. Inside, you’ll find four spacious bedrooms (guest bedroom on the first floor), three full baths, and two living spaces. The kitchen has loads of solid wood cabinets, a butcher block island, walk in pantry, stainless appliances and large breakfast nook. The spacious primary bedroom is located at the top of the stairs and features a turret window. The two additional bedrooms upstairs share a jack and jill bath with separate sinks and walk in closets. The 650sf of bonus area (not shown in photos) off the 3-car garage opens up endless possibilities- transform it into an in-law suite, home gym, or creative studio. Recent updates include luxury vinyl plank flooring downstairs, water filtration system and 15x30' saltwater pool with oversized sundeck- also wired and plumbed for a heater. Located just off County Line Road between Plant City and Lakeland, you’ll love the quick access to I-4 and nearby major employers like Publix and Amazon, while still enjoying the peaceful privacy of life in the country.
Listing Snapshot
- Price
- $740,000
- Days On Site
- N/A
- Bedrooms
- 4
- Inside Area (SqFt)
- 3,880 sqft
- Total Baths
- 3
- Full Baths
- 3
- Partial Baths
- 0
- Lot Size
- 1 Acres
- Year Built
- 1999
- MLS® Number
- A4665249
- Status
- Sold
- Property Tax
- $8,994.6 (2024)
- HOA/Condo/Coop Fees
- N/A
- Sq Ft Source
- Public Records
Property Details
General Features
15 items
- Acres
- 1
- Attached Garage
- Yes
- Direction Faces
- South
- Foundation
- Slab
- Garage
- Yes
- Garage Spaces
- 3
- Levels
- Two
- Number Of Stories
- 2
- Parking
- Attached
- Property Sub Type
- Single Family Residence
- Sewer
- Septic Tank
- SqFt Total
- 5,432
- Utilities
- Electricity Available
- Water Source
- Private, Well
- Zoning
- AS-1
Interior Features
12 items
- Appliances
- Dishwasher, Electric Water Heater, Microwave, Range, Refrigerator, Tankless Water Heater
- Cooling
- Central Air
- Fireplace
- Yes
- Fireplace Features
- Wood Burning
- Flooring
- Hardwood
- Heating
- Electric
- Interior
- Crown Molding, High Ceilings, Tray Ceiling(s)
- Laundry Features
- Inside, Laundry Room, Upper Level
Rooms
| Room | Dimensions | Level | Features |
|---|---|---|---|
| Family Room | 15x25 | First | |
| Kitchen | 15x15 | First | Pantry |
| Living Room | 18x18 | First | |
| Master Bedroom | 16x18 | Second |
Exterior Features
5 items
- Construction Details
- Vinyl Siding, Frame
- Fencing
- Chain Link, Fenced
- Pool Features
- Gunite, In Ground, Salt Water, Screen Enclosure, Private
- Private Pool
- Yes
- Roof
- Shingle
Community Features
4 items
- MLS Area
- 33566 - Plant City
- Township
- 29
- Financing Terms Available
- Cash, Conventional, FHA, VA Loan
- Roads
- Dirt, Gravel
Location
3726 Mcelveen Avenue, Plant City, FL 33566 · 33566 - Plant City


Neighborhood & Commute
ZIP Code 33566
- Median household income
- $71,201
- Income per person
- $32,936
- Households
- 8,102
- Average household size
- 2.80
- Median age
- 37.1
Source: Walk Score.
Disclosure: Community information and market data powered by Constellation Data Labs. Information is deemed reliable but not guaranteed.
Price & Status History
- Listing updated with changes from the MLS®
- Status changed to Closed
- Price changed to $750,000
Friends & Family
Similar Homes
For sale in Plant City, single family residence, within 20% of this price.
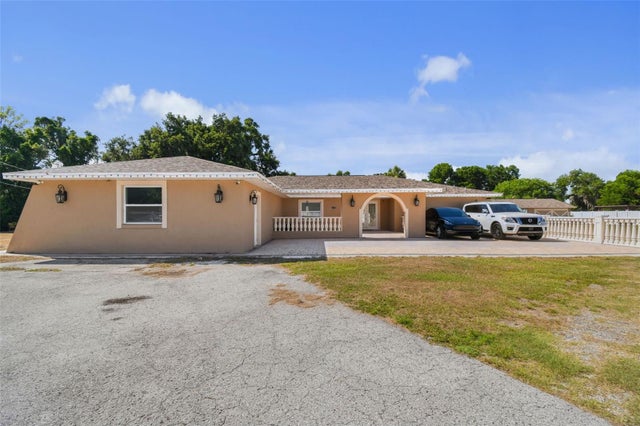 $750,000Single Family Residence SoldSold4Beds4Total Baths2,726Sqft4306 THONOTOSASSA ROADPLANT CITY, FL 33565UNPLATTED Subdivision
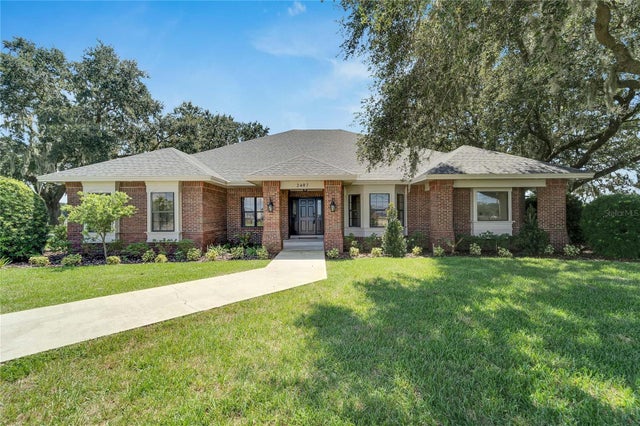 $750,000Single Family Residence SoldSold3Beds2Total Baths2,724Sqft2407 E TRAPNELL ROADPLANT CITY, FL 33566UNPLATTED Subdivision
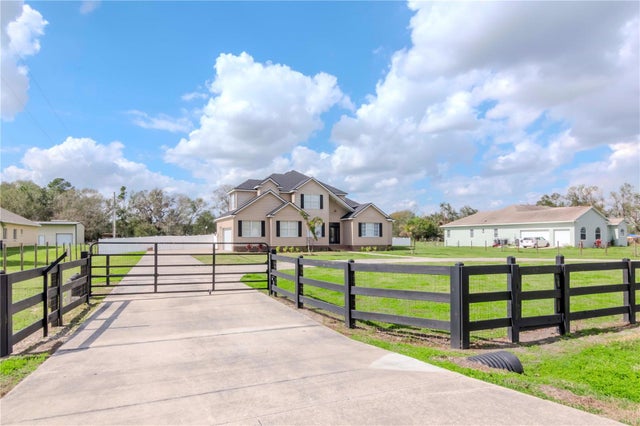 $755,000Single Family Residence SoldSold5Beds3Total Baths2,861Sqft4411 MILEY ROADPLANT CITY, FL 33565ANSLEY TERRACE Subdivision
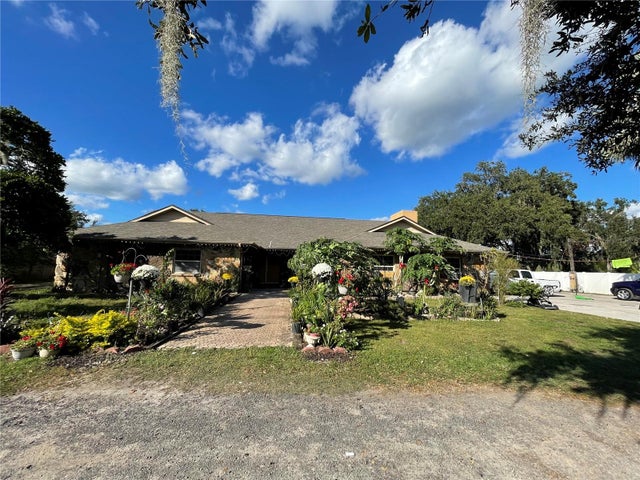 $780,000Single Family Residence SoldSold4Beds3Total Baths3,467Sqft5006 W SAM ALLEN ROADPLANT CITY, FL 33565UNPLATTED Subdivision