

SoldSingle Family ResidenceSold
11508 30th Cove E
Parrish, FL 34219
$560,000
- 4Beds
- 3Baths3 full
- 2,880Sq Ft
- $194Per Sq Ft
- 0.25Acres
- 2004Built
- Subdivision
- River Woods Ph IV
- County
- Manatee
- MLS®
- A4656381
Overview
NEW TILE ROOF and NEW HVAC!! Welcome to luxury living in the picturesque community of River Woods. Nestled among oak tree-lined streets and lush, mature landscaping, this exquisite home offers an unparalleled blend of elegance and comfort. Located within a sought-after neighborhood located on the banks of the Manatee River, this property invites you to experience the best of Florida living. Upon arrival, you'll notice the oversized driveway and side entry garage, making parking convenient for the owners and their guests. Step inside to discover nearly 2,900 square feet of single-level living space designed for relaxation and entertainment. The spacious layout features a desirable split-bedroom plan, encompassing 4 bedrooms, 3 bathrooms, and a bonus room—providing ample space for family and guests. The heart of the home is the kitchen, complete with stainless steel appliances and a center island perfect for culinary enthusiasts. Adjacent to the kitchen, the living area boasts high ceilings and abundance of light, with sliders along the back of the home opening each room up to the outdoor living space. Host formal gatherings in the elegant dining room featuring tray ceilings and crown molding, adding a touch of sophistication to every meal. Retreat to the expansive master suite, offering a private sanctuary with a spa-like en-suite bathroom featuring dual vanities, a soaking tub, and a walk-in shower. Step outside to your private paradise—a screened lanai featuring a sparkling pool and spa, complemented by an outdoor kitchen ideal for alfresco dining and entertaining. Whether you're relaxing poolside or enjoying the tranquil surroundings, this outdoor space is sure to become your favorite retreat. River Woods residents enjoy access to amenities, including a community pool and tennis courts. With convenient access to nearby schools, shopping, dining, and I-75, this location offers both serenity and convenience. Experience luxury and tranquility in this River Woods gem. Schedule your private tour today and discover why this home is the epitome of Florida living.
Listing Snapshot
- Price
- $560,000
- Days On Site
- N/A
- Bedrooms
- 4
- Inside Area (SqFt)
- 2,880 sqft
- Total Baths
- 3
- Full Baths
- 3
- Partial Baths
- 0
- Lot Size
- 0.25 Acres
- Year Built
- 2004
- MLS® Number
- A4656381
- Status
- Sold
- Property Tax
- $3,491.33 (2023)
- HOA/Condo/Coop Fees
- $505 Semi-Annually
- Sq Ft Source
- Public Records
Property Details
General Features
16 items
- Acres
- 0.25
- Attached Garage
- Yes
- Direction Faces
- West
- Foundation
- Slab
- Garage
- Yes
- Garage Spaces
- 3
- Levels
- One
- Number Of Stories
- 1
- Parking
- Driveway, Garage Door Opener, Garage Faces Side, Garage, Attached
- Pets
- Yes
- Property Sub Type
- Single Family Residence
- Sewer
- Public Sewer
- SqFt Total
- 3,983
- Utilities
- Cable Available, Cable Connected, Electricity Connected, Sewer Connected, Underground Utilities, Water Connected
- Water Source
- Public
- Zoning
- PDR/NCO
Interior Features
18 items
- Appliances
- Dishwasher, Disposal, Dryer, Microwave, Range, Refrigerator, Washer
- Cooling
- Central Air
- Flooring
- Carpet, Ceramic Tile
- Heating
- Central, Electric
- Interior
- Crown Molding, High Ceilings, Tray Ceiling(s), Walk-In Closet(s)
- Laundry Features
- Inside, Laundry Room
- Spa
- Yes
- Window Features
- Blinds
Rooms
| Room | Dimensions | Level | Features |
|---|---|---|---|
| Balcony/Porch/Lanai | 17x14 | First | Ceiling Fan(s), Tile Counters, Wet Bar |
| Bedroom 2 | 12x10 | First | Ceiling Fan(s) |
| Bedroom 3 | 14x11 | First | Ceiling Fan(s) |
| Bedroom 4 | 14x12 | First | Ceiling Fan(s) |
| Den | 15x21 | First | Ceiling Fan(s) |
| Dining Room | 13x12 | First | |
| Family Room | 15x21 | First | Ceiling Fan(s) |
| Kitchen | 15x13 | First | |
| Living Room | 20x19 | First | Ceiling Fan(s) |
| Master Bedroom | 13x26 | First | Ceiling Fan(s) |
Exterior Features
7 items
- Construction Details
- Block, Concrete, Stucco
- Pool Features
- Screen Enclosure, Private
- Private Pool
- Yes
- Roof
- Concrete, Tile
- Spa
- Yes
- Spa Features
- In Ground
- Windows/Doors
- Blinds
Community Features
8 items
- Association Amenities
- Clubhouse, Fitness Center, Pool, Tennis Court(s)
- Association Fee
- $505.0
- Association Fee Frequency
- Semi-Annually
- Community Features
- Clubhouse, Fitness Center, Park, Pool, Sidewalks, Tennis Court(s)
- MLS Area
- 34219 - Parrish
- Township
- 34S
- Financing Terms Available
- Cash, Conventional, FHA, VA Loan
- Roads
- Paved
Location
11508 30th Cove E, Parrish, FL 34219 · 34219 - Parrish


Neighborhood & Commute
ZIP Code 34219
- Median household income
- $98,013
- Income per person
- $47,031
- Households
- 12,060
- Average household size
- 2.59
- Median age
- 48.1
Source: Walk Score.
Disclosure: Community information and market data powered by Constellation Data Labs. Information is deemed reliable but not guaranteed.
Schools
- Elementary School
- Annie Lucy Williams Elementary
- Middle School
- Buffalo Creek Middle
- High School
- Parrish Community High
Price & Status History
- Listing updated with changes from the MLS®
- Status changed to Closed
- Price changed to $600,000
Friends & Family
Similar Homes
For sale in Parrish, single family residence, within 20% of this price.
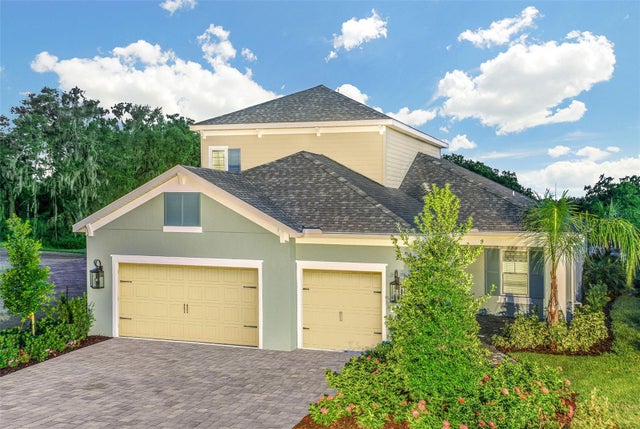 $600,000Single Family Residence SoldSold4Beds3Total Baths2,601Sqft10620 FALLING LEAF COURTPARRISH, FL 34219SILVERLEAF Subdivision
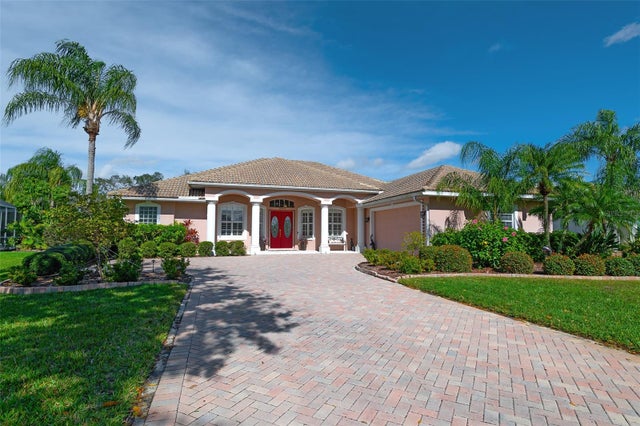 $630,000Single Family Residence SoldSold3Beds2Total Baths2,525Sqft3812 LITTLE COUNTRY ROADPARRISH, FL 34219RIVER WILDERNESS PH II-A Subdivision
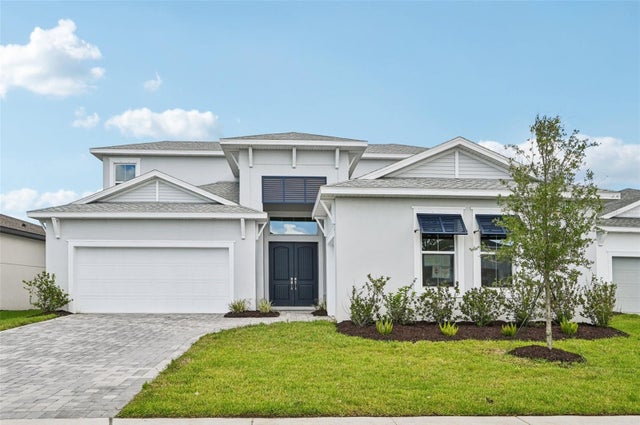 $640,000Single Family Residence SoldSold5Beds4Total Baths3,595Sqft8324 GOLDEN BEACH COURTPARRISH, FL 34219SEAIRE Subdivision
 $640,000Single Family Residence SoldSold4Beds3Total Baths2,672Sqft2905 112TH TERRACE EPARRISH, FL 34219RIVER WOODS PH II Subdivision