

SoldSingle Family ResidenceSold
2905 112th Terrace E
Parrish, FL 34219
$640,000
- 4Beds
- 3Baths3 full
- 2,672Sq Ft
- $240Per Sq Ft
- 0.27Acres
- 1999Built
- Subdivision
- River Woods Ph II
- County
- Manatee
- MLS®
- A4615685
Overview
This home is located on a private cul-de-sac with a fenced in backyard that backs up to a preserve. Meticulously maintained--and move in ready! 4 bedroom's plus an office with build-in desk, storage and-new tile floor that looks like wood 2018. New kitchen 2009 with granite and wine refrigerator-- master bathroom remodeled in 2018-- NEW ROOF 2016. New tile in pool bath and hall 2020. NEW A/C 2020-- new hot water 2021-- heated (electric) self cleaning pool and a 3 car garage. Conveniently located in Parrish, this community has a community pool, tennis/pickleball courts, and a view of the Manatee River.
Listing Snapshot
- Price
- $640,000
- Days On Site
- N/A
- Bedrooms
- 4
- Inside Area (SqFt)
- 2,672 sqft
- Total Baths
- 3
- Full Baths
- 3
- Partial Baths
- 0
- Lot Size
- 0.27 Acres
- Year Built
- 1999
- MLS® Number
- A4615685
- Status
- Sold
- Property Tax
- $3,126 (2023)
- HOA/Condo/Coop Fees
- $75 monthly
- Sq Ft Source
- Public Records
Property Details
General Features
16 items
- Acres
- 0.27
- Attached Garage
- Yes
- Direction Faces
- East
- Foundation
- Slab
- Garage
- Yes
- Garage Spaces
- 3
- Levels
- One
- Parking
- Driveway, Garage Door Opener, Attached
- Pets
- Cats OK, Dogs OK
- Property Sub Type
- Single Family Residence
- Sewer
- Public Sewer
- SqFt Total
- 3,605
- Style
- Custom
- Utilities
- Cable Available, Cable Connected, Electricity Connected, Sewer Connected, Underground Utilities, Water Connected
- Water Source
- Public
- Zoning
- PDR/NCO
Interior Features
18 items
- Appliances
- Cooktop, Dishwasher, Disposal, Dryer, Electric Water Heater, Microwave, Range, Refrigerator, Washer, Wine Refrigerator
- Cooling
- Central Air
- Flooring
- Carpet, Ceramic Tile
- Heating
- Central, Electric
- Interior
- Built-in Features, Crown Molding, High Ceilings, Stone Counters, Walk-In Closet(s)
- Laundry Features
- Inside, Laundry Room
- Window Features
- Window Coverings, Blinds, Window Treatments
Rooms
| Room | Dimensions | Level | Features |
|---|---|---|---|
| Balcony/Porch/Lanai | 25x30 | First | |
| Bedroom 2 | 12x11 | First | |
| Bedroom 3 | 12x11 | First | |
| Bedroom 4 | 13x12 | First | |
| Dining Room | 11x11 | First | |
| Family Room | 18x16 | First | |
| Kitchen | 20x10 | First | |
| Living Room | 14x11 | First | |
| Master Bedroom | 18x14 | First | |
| Office | 16x11 | First | |
| Utility Room | 8x5 | First |
Exterior Features
10 items
- Construction Details
- Block, Stucco
- Exterior
- Lighting
- Lot Features
- Cul-De-Sac, Landscaped, Level, Paved
- Patio And Porch
- Covered, Patio, Screened
- Pool Features
- Gunite, Heated, In Ground, Screen Enclosure, Private
- Private Pool
- Yes
- Roof
- Shingle
- View
- Trees/Woods
- Waterview
- Trees/Woods
- Windows/Doors
- Window Coverings, Blinds, Window Treatments
Community Features
8 items
- Association Amenities
- Clubhouse, Fitness Center, Pool, Tennis Court(s)
- Association Fee
- $900.0
- Association Fee Frequency
- Annually
- Community Features
- Clubhouse, Fitness Center, Pool, Sidewalks, Tennis Court(s)
- MLS Area
- 34219 - Parrish
- Township
- 34
- Financing Terms Available
- Cash, Conventional, VA Loan
- Roads
- Paved
Location
2905 112th Terrace E, Parrish, FL 34219 · 34219 - Parrish


Neighborhood & Commute
ZIP Code 34219
- Median household income
- $98,013
- Income per person
- $47,031
- Households
- 12,060
- Average household size
- 2.59
- Median age
- 48.1
Source: Walk Score.
Disclosure: Community information and market data powered by Constellation Data Labs. Information is deemed reliable but not guaranteed.
Schools
- Elementary School
- Annie Lucy Williams Elementary
- Middle School
- Buffalo Creek Middle
- High School
- Parrish Community High
Price & Status History
- Listing updated with changes from the MLS®
- Status changed to Closed
Friends & Family
Similar Homes
For sale in Parrish, single family residence, within 20% of this price.
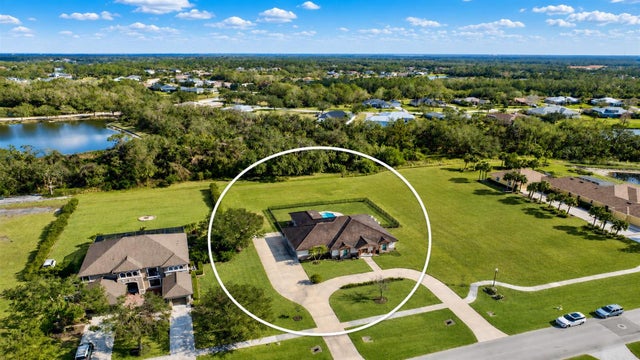 $650,000Single Family Residence SoldSold4Beds3Total Baths2,700Sqft3310 TWIN RIVERS TRAILPARRISH, FL 34219TWIN RIVERS PH I Subdivision
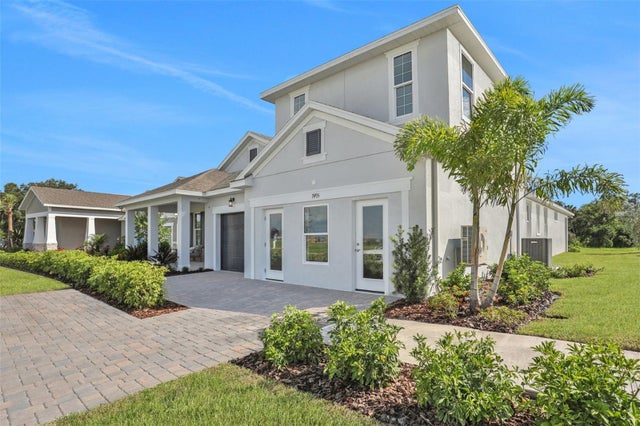 $695,000Single Family Residence SoldSold4Beds4Total Baths3,278Sqft7478 SEA MANATEE STREETPARRISH, FL 34219SEAIRE Subdivision
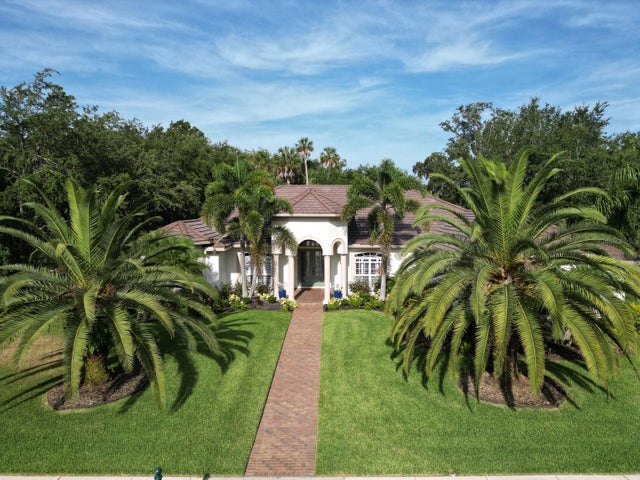 $725,000Single Family Residence SoldSold3Beds3Total Baths3,191Sqft2107 ISLAND ESTATES DRIVEPARRISH, FL 34219RIVER WILDERNESS PH III SP D-1 & I Subdivision
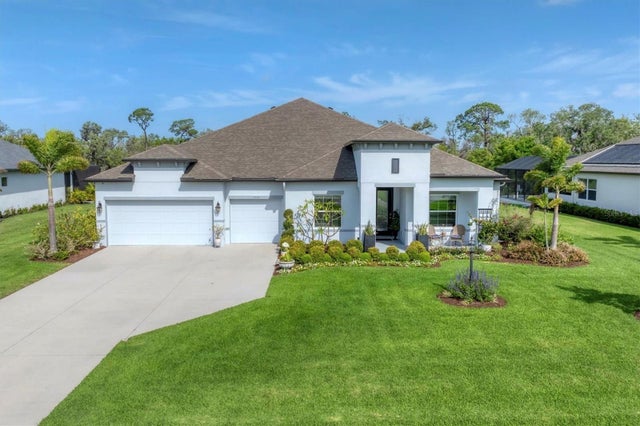 $733,500Single Family Residence SoldSold4Beds3Total Baths3,300Sqft1721 TWIN RIVERS TRAILPARRISH, FL 34219TWIN RIVERS Subdivision