

SoldSingle Family ResidenceSold
1721 Twin Rivers Trail
Parrish, FL 34219
$733,500
- 4Beds
- 3Baths3 full
- 3,300Sq Ft
- $222Per Sq Ft
- 0.4Acres
- 2020Built
- Subdivision
- Twin Rivers
- County
- Manatee
- MLS®
- A4605624
Overview
*MOTIVATED SELLER* Welcome to this spacious 2020 constructed home with fantastic curb appeal in the sought-after community of Twin Rivers. Move-in ready and available for quick close. Situated on a .40-acre lot, this 4 bed, 3 bath, 3-car garage residence also offers a den/office + additional flex room, providing plentiful options for comfortable living and multi-generational space. From the moment you step inside, you’ll be impressed by the sense of space with high ceilings and generous room sizes in an open plan. Wood-look plank tile, tray ceilings and crown molding details enhance the living space. Rich wood cabinetry, quartz countertops, stainless steel appliances and a long breakfast bar compliment the kitchen. The extended primary suite is a true sanctuary, with double tray ceilings and offering a sitting room with pond views. The suite has two walk-in closets, a luxurious bath with soaking tub, separate shower, and dual vanities. The split floor plan also offers a separate guest room with full bath, giving your guests their privacy. The screen-enclosed lanai beckons you to relax and unwind in your private oasis with a picturesque pond and preserve backdrop where you can observe the beauty of nature. The beautifully landscaped, spacious lot also has room to add a pool. Twin Rivers is popular for all it offers with the added benefit of low HOA fees and no CDD fees. Enjoy the serene community “River House” directly on the Manatee River with community boat launch, fishing pier, picnic area, playground and kayak storage. Additionally, there are playgrounds, soccer field, basketball court, beach volleyball and hiking trails. This is a golf cart friendly community and it’s the optimum way to explore all of Twin Rivers natural beauty and plentiful recreation options. Experience the best of both worlds, a tranquil retreat but convenient to shopping, including nearby Ellenton Outlet Mall, and commuting via 301, SR64 & I-75. Don’t miss the opportunity to make this exceptional home your own!
Listing Snapshot
- Price
- $733,500
- Days On Site
- N/A
- Bedrooms
- 4
- Inside Area (SqFt)
- 3,300 sqft
- Total Baths
- 3
- Full Baths
- 3
- Partial Baths
- 0
- Lot Size
- 0.4 Acres
- Year Built
- 2020
- MLS® Number
- A4605624
- Status
- Sold
- Property Tax
- $5,392.46 (2023)
- HOA/Condo/Coop Fees
- $112 monthly
- Sq Ft Source
- Public Records
Property Details
General Features
17 items
- Acres
- 0.4
- Attached Garage
- Yes
- Direction Faces
- Southeast
- Foundation
- Slab
- Garage
- Yes
- Garage Spaces
- 3
- Levels
- One
- Number Of Stories
- 1
- Parking
- Driveway, Garage Door Opener, Attached
- Pets
- Yes
- Property Sub Type
- Single Family Residence
- Security
- Smoke Detector(s)
- Sewer
- Public Sewer
- SqFt Total
- 3,300
- Utilities
- Cable Available, Cable Connected, Underground Utilities
- Water Source
- Public
- Zoning
- PD-R
Interior Features
17 items
- Appliances
- Cooktop, Dishwasher, Disposal, Electric Water Heater, Microwave, Refrigerator
- Cooling
- Central Air
- Flooring
- Carpet, Ceramic Tile
- Furnished
- Unfurnished
- Heating
- Central, Electric
- Interior
- Crown Molding, High Ceilings, Open Floorplan, Stone Counters, Tray Ceiling(s), Walk-In Closet(s)
- Laundry Features
- Inside, Laundry Room
- Window Features
- Blinds
Rooms
| Room | Dimensions | Level | Features |
|---|---|---|---|
| Bedroom 2 | 13x14 | First | Ceiling Fan(s) |
| Bedroom 3 | 13x14 | First | Ceiling Fan(s) |
| Bedroom 4 | 11x11 | First | Ceiling Fan(s) |
| Den | 13x13 | First | Ceiling Fan(s) |
| Dining Room | 12x15 | First | |
| Great Room | 13x18 | First | Ceiling Fan(s) |
| Kitchen | 13x21 | First | Breakfast Bar |
| Master Bathroom | 10x18 | First | |
| Master Bedroom | 14x30 | First | Ceiling Fan(s) |
Exterior Features
10 items
- Construction Details
- Block, Stucco
- Exterior
- Rain Gutters
- Lot Features
- Landscaped, Waterfront
- Patio And Porch
- Covered, Front Porch, Rear Porch, Screened
- Roof
- Shingle
- View
- Pond, Water, Trees/Woods
- Waterfront
- Yes
- Waterfront Features
- Pond
- Waterview
- Pond, Water, Trees/Woods
- Windows/Doors
- Blinds
Community Features
8 items
- Association Amenities
- Basketball Court, Park, Playground, Recreation Facilities
- Association Fee
- $336.0
- Association Fee Frequency
- Quarterly
- Community Features
- Park, Playground, Sidewalks
- MLS Area
- 34219 - Parrish
- Township
- 34S
- Financing Terms Available
- Cash, Conventional
- Roads
- Asphalt
Location
1721 Twin Rivers Trail, Parrish, FL 34219 · 34219 - Parrish


Neighborhood & Commute
ZIP Code 34219
- Median household income
- $98,013
- Income per person
- $47,031
- Households
- 12,060
- Average household size
- 2.59
- Median age
- 48.1
Source: Walk Score.
Disclosure: Community information and market data powered by Constellation Data Labs. Information is deemed reliable but not guaranteed.
Schools
- Elementary School
- Williams Elementary
- Middle School
- Buffalo Creek Middle
- High School
- Parrish Community High
Price & Status History
- Listing updated with changes from the MLS®
- Status changed to Closed
- Price changed to $795,000
Friends & Family
Similar Homes
For sale in Parrish, single family residence, within 20% of this price.
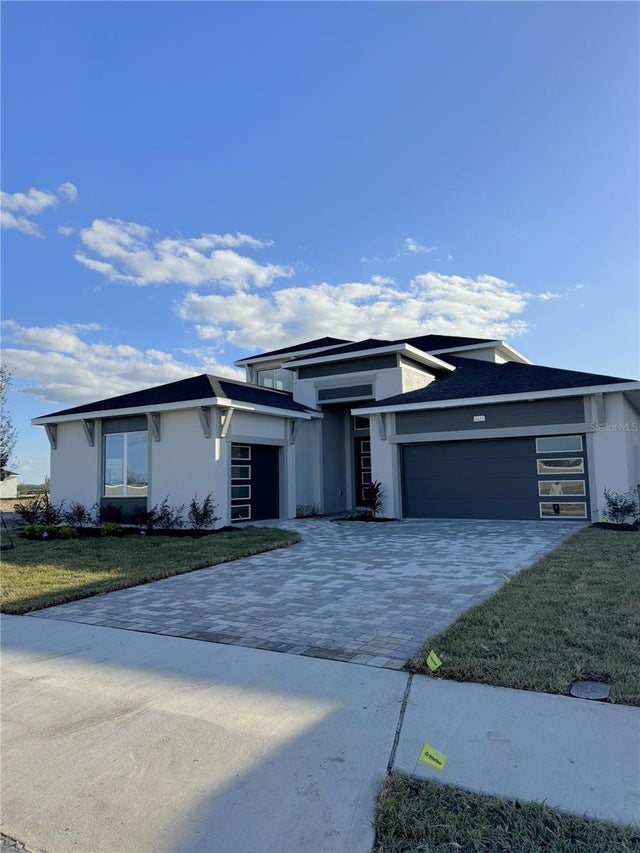 $790,000Single Family Residence SoldSold5Beds4Total Baths3,632Sqft8425 GOLDEN BEACH COURTPARRISH, FL 34219SEAIRE Subdivision
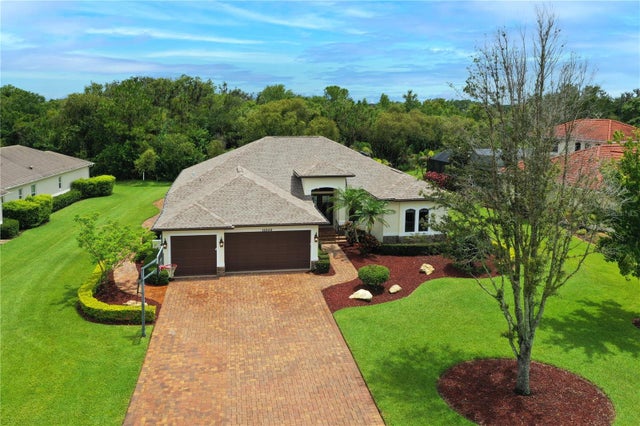 $815,000Single Family Residence SoldSold5Beds3Total Baths3,452Sqft15509 29TH STREET EPARRISH, FL 34219TWIN RIVERS PH III Subdivision
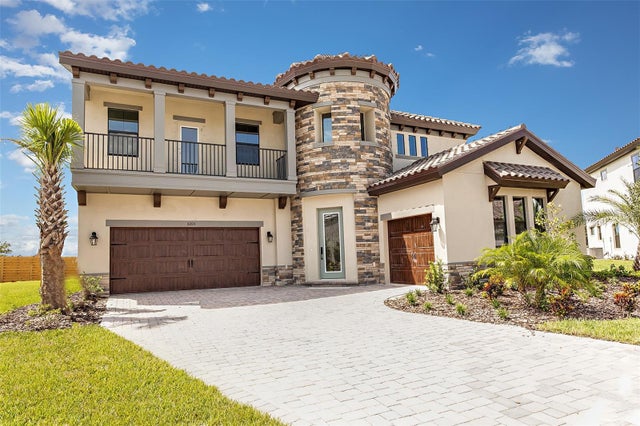 $820,000Single Family Residence SoldSold5Beds5Total Baths4,218Sqft8205 LIEBTON PLACEPARRISH, FL 34219LOT 70, CROSSWIND RANCH PH IA PI #4140.0450/9 Subdivision
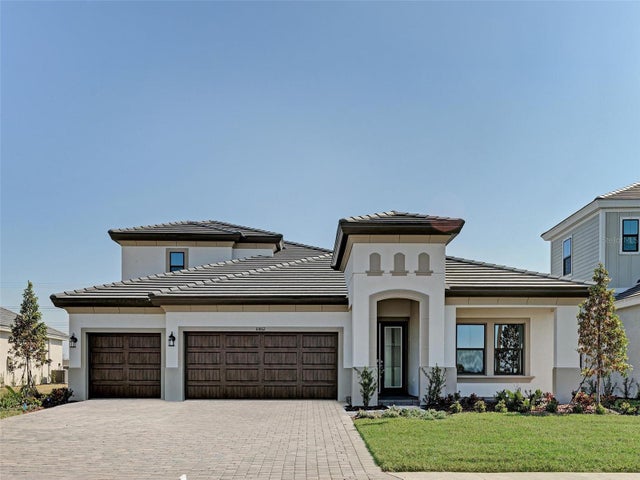 $825,000Single Family Residence SoldSold4Beds5Total Baths3,460Sqft10862 SPRING SAPLING CIRCLEPARRISH, FL 34219OAKFIELD TRAILS Subdivision