

SoldSingle Family ResidenceSold
9913 Pier Point Terrace
Parrish, FL 34219
$750,000
- 2Beds
- 3Baths2 full, 1 half
- 2,262Sq Ft
- $332Per Sq Ft
- 0.18Acres
- 2022Built
- Subdivision
- Del Webb At Bayview Ph I Subph A B
- County
- Manatee
- MLS®
- A4590716
Overview
ASSUMABLE mortgage at 5.23%!!!The Stardom floor plan showcases a well-equipped, modern, and comfortable living space that caters to both practical needs and luxury desires. Soaring ceilings and Impact windows and doors state that this is a property designed for both relaxation and functionality-highly appealing for potential buyers seeking a luxurious lifestyle in the Del Webb Bay View community. This home features a Chef’s Kitchen with an oversized kitchen island. You’ll love the pull-out drawers in cabinets and the under and over cabinet lighting! Multiple refrigerators, including a beverage fridge at the entertainment center convey with the home. There is no carpet anywhere, ensuring an allergy-free home. A spacious laundry room provides extra room for various activities like crafts or creating a home office space. The inclusion of the washer and dryer adds convenience and value for new homeowners. The low voltage upgrade in the den indicates a technology-friendly home. A western rear view allows for stunning sunset views, making evenings particularly scenic and enjoyable. An extended lanai provides more outdoor living space, and the no-see-um screening ensures an uninterrupted view while keeping pesky insects out. There is a dedicated gas line for the Weber grill, which is also included, making outdoor cooking convenient and hassle-free. Gutters help manage rainwater, protecting the property's exterior and landscape. A three-car garage with a 240-volt 60-watt installation for an electric vehicle suggests forward-thinking, and accommodates modern vehicle needs. This property is truly a dream! The Del Webb community has very active PICKLEBALL play, Tennis, Bocce, state of the art fitness, a resort style pool and the Sailfish Grill. Come fall in love with this home, this community and this location. The sellers did! Sadly, Health issues are requiring them to be closer to family on the east coast. Location provides easy access to Tampa, Clearwater and Sarasota airports. *DO NOTE THAT CLOSING COSTS WHEN PURCHASING A FULLY WARRANTED RESALE ARE SIGNIFICANTLY LOWER THAN WHEN BUYING FROM THE BUILDER! CALL FOR AN ESTIMATE. Don't underestimate the value of this slightly used home
Listing Snapshot
- Price
- $750,000
- Days On Site
- N/A
- Bedrooms
- 2
- Inside Area (SqFt)
- 2,262 sqft
- Total Baths
- 3
- Full Baths
- 2
- Partial Baths
- 1
- Lot Size
- 0.18 Acres
- Year Built
- 2022
- MLS® Number
- A4590716
- Status
- Sold
- Property Tax
- $9,046 (2023)
- HOA/Condo/Coop Fees
- $327 monthly
- Sq Ft Source
- Public Records
Property Details
General Features
16 items
- Acres
- 0.18
- Attached Garage
- Yes
- Direction Faces
- Northeast
- Foundation
- Slab
- Garage
- Yes
- Garage Spaces
- 3
- Levels
- One
- Parking
- Garage Door Opener, Golf Cart Garage, Attached
- Pets
- Breed Restrictions
- Property Sub Type
- Single Family Residence
- Security
- Gated Community, Security Lights, Smoke Detector(s)
- Sewer
- Public Sewer
- SqFt Total
- 3,236
- Utilities
- Natural Gas Available, Cable Available, Electricity Connected, Natural Gas Connected, Sewer Connected, Underground Utilities, Water Connected
- Water Source
- Public
- Zoning
- PD-R
Interior Features
12 items
- Appliances
- Bar Fridge, Convection Oven, Cooktop, Dishwasher, Disposal, Dryer, Microwave, Range Hood, Refrigerator, Tankless Water Heater, Washer, Wine Refrigerator
- Cooling
- Central Air
- Heating
- Central, Electric
- Interior
- Built-in Features, Coffered Ceiling(s), High Ceilings, Open Floorplan, Tray Ceiling(s), Walk-In Closet(s)
- Laundry Features
- Inside, Laundry Room
- Window Features
- Blinds
Rooms
| Room | Dimensions | Level | Features |
|---|---|---|---|
| Bedroom 2 | 13x13 | First | |
| Dining Room | 14x18 | First | |
| Kitchen | 23x9 | First | |
| Living Room | 12x16 | First | |
| Master Bedroom | 13x13 | First | |
| Office | 12x12 | First |
Exterior Features
9 items
- Construction Details
- Block, Stucco
- Exterior
- Lighting, Outdoor Grill, Rain Gutters
- Lot Features
- Landscaped, Level, Paved
- Other Structures
- Other
- Patio And Porch
- Covered, Front Porch
- Roof
- Shingle
- View
- Garden
- Waterview
- Garden
- Windows/Doors
- Blinds
Community Features
9 items
- Association Amenities
- Clubhouse, Fitness Center, Gated, Pool, Recreation Facilities, Spa/Hot Tub, Tennis Court(s), Trail(s)
- Association Fee
- $327.0
- Association Fee Frequency
- Monthly
- Community Features
- Gated, Clubhouse, Pool, Restaurant, Sidewalks, Tennis Court(s)
- MLS Area
- 34219 - Parrish
- Senior Community
- Yes
- Township
- 33
- Financing Terms Available
- Cash, Conventional, FHA, VA Loan
- Roads
- Asphalt
Location
9913 Pier Point Terrace, Parrish, FL 34219 · 34219 - Parrish


Neighborhood & Commute
ZIP Code 34219
- Median household income
- $98,013
- Income per person
- $47,031
- Households
- 12,060
- Average household size
- 2.59
- Median age
- 48.1
Source: Walk Score.
Disclosure: Community information and market data powered by Constellation Data Labs. Information is deemed reliable but not guaranteed.
Schools
- Elementary School
- Barbara A. Harvey Elementary
- Middle School
- Buffalo Creek Middle
Price & Status History
- Listing updated with changes from the MLS®
- Status changed to Closed
Friends & Family
Similar Homes
For sale in Parrish, single family residence, within 20% of this price.
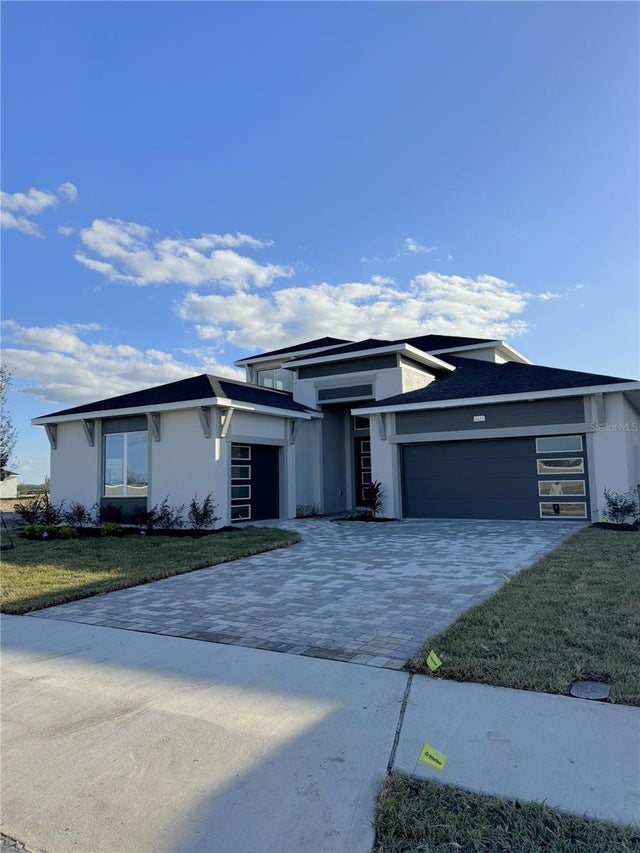 $790,000Single Family Residence SoldSold5Beds4Total Baths3,632Sqft8425 GOLDEN BEACH COURTPARRISH, FL 34219SEAIRE Subdivision
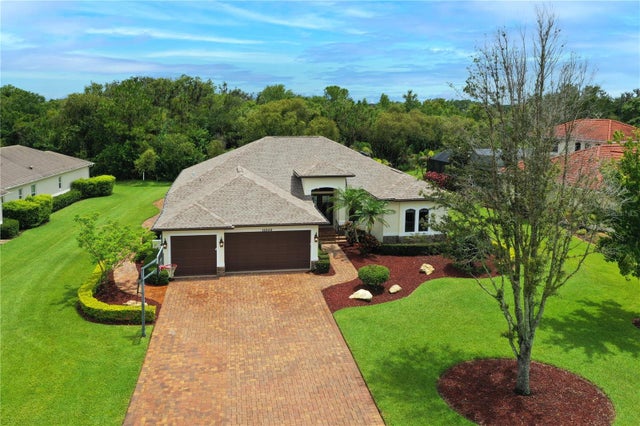 $815,000Single Family Residence SoldSold5Beds3Total Baths3,452Sqft15509 29TH STREET EPARRISH, FL 34219TWIN RIVERS PH III Subdivision
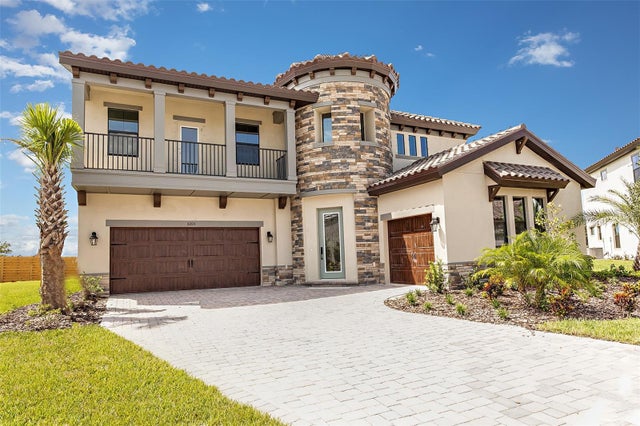 $820,000Single Family Residence SoldSold5Beds5Total Baths4,218Sqft8205 LIEBTON PLACEPARRISH, FL 34219LOT 70, CROSSWIND RANCH PH IA PI #4140.0450/9 Subdivision
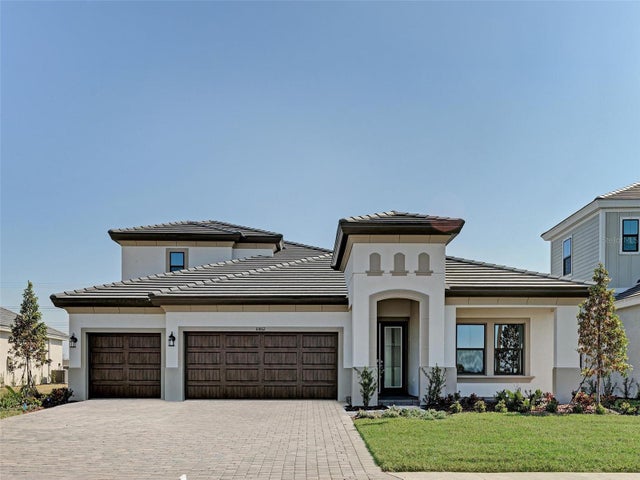 $825,000Single Family Residence SoldSold4Beds5Total Baths3,460Sqft10862 SPRING SAPLING CIRCLEPARRISH, FL 34219OAKFIELD TRAILS Subdivision