

SoldSingle Family ResidenceSold
9216 Nautilus Run
Parrish, FL 34219
$755,000
- 3Beds
- 3Baths3 full
- 2,483Sq Ft
- $304Per Sq Ft
- 0.23Acres
- 2023Built
- Subdivision
- Del Webb At Bayview Ph II Subph A & B
- County
- Manatee
- MLS®
- A4595337
Overview
Discover Florida living at its best and the active retirement lifestyle at the 55 plus Del Webb Bayview, where your dreams of a fulfilling Florida retirement come to life. This ready to move in home is waiting for you, without the extended delays of construction. Come and join a community designed specifically for those aged 55 and over, offering an abundance of activities and amenities that promise a life filled with joy and engagement. Located a convenient location, just short drives away from the cultural delights of downtown Sarasota, St. Petersburg, and Tampa, and just a 15-minute journey from the shopping and dining experiences of the UTC Mall. Del Webb Bayview offers the perfect blend of tranquility and accessibility. In this community, every day is an opportunity to live your best life. With signature resort-style amenities, including an on-site restaurant, your social calendar can be as full as you wish. Challenge neighbors to a friendly game on the pickleball courts or enjoy serene moments in the company of friends who quickly become like family. Beyond the vibrant community life, the home itself is a masterpiece of design and comfort, featuring 3 bedrooms and 3 bathrooms for optimal privacy, a spacious office/den for those who may work from home, and a three-car garage, space for your golf cart. The heart of the home is its open-concept living area, designed for both entertaining and relaxation. The gourmet kitchen, complete with custom shelving in the walk-in pantry, is open to a large dining area and a welcoming gathering room that leads to an oversized screened lanai, that is set up for an outdoor kitchen, the gas and electric are already there. The lanai is perfect to enjoy Florida’s beautiful weather year-round. The attention to detail is evident in the stainless-steel appliances, elegant cabinets, and quartz countertops that adorn the kitchen, while the utility sink and ample storage in the laundry room add to the home’s functionality. The owner’s suite is a sanctuary of comfort, boasting a large walk-in closet, a walk-in shower, and dual-sink vanity. Located on an end lot, the home offers serene views of the surrounding conservation area and quick access to the community’s extensive amenities. For those who may want to add a pool, this lot has plenty of room for that and the home is pre-wired for the pool equipment. With gated security, comprehensive landscaping services, and high-speed internet and streaming cable included in the HOA fees, peace of mind is part of the package. Seize the opportunity to make this exquisite home yours and start living the dream at Del Webb Bayview. Contact us today to learn more.
Listing Snapshot
- Price
- $755,000
- Days On Site
- N/A
- Bedrooms
- 3
- Inside Area (SqFt)
- 2,483 sqft
- Total Baths
- 3
- Full Baths
- 3
- Partial Baths
- 0
- Lot Size
- 0.23 Acres
- Year Built
- 2023
- MLS® Number
- A4595337
- Status
- Sold
- Property Tax
- $2,917.82 (2023)
- HOA/Condo/Coop Fees
- $353.19 monthly
- Sq Ft Source
- Builder
Property Details
General Features
15 items
- Acres
- 0.23
- Attached Garage
- Yes
- Direction Faces
- South
- Foundation
- Slab
- Garage
- Yes
- Garage Spaces
- 3
- Levels
- One
- Parking
- Attached
- Pets
- Yes
- Property Sub Type
- Single Family Residence
- Sewer
- Public Sewer
- SqFt Total
- 3,242
- Utilities
- Cable Available, Natural Gas Available, Cable Connected, Electricity Connected, Natural Gas Connected, Sewer Connected, Underground Utilities, Water Connected
- Water Source
- Public
- Zoning
- PD-R
Interior Features
10 items
- Appliances
- Dishwasher, Disposal, Dryer, Gas Water Heater, Microwave, Range, Refrigerator, Washer
- Cooling
- Central Air
- Heating
- Central
- Laundry Features
- Inside, Laundry Room
Rooms
| Room | Dimensions | Level | Features |
|---|---|---|---|
| Bedroom 1 | 12x12 | First | |
| Bedroom 2 | 12x13 | First | |
| Den | 11x12 | First | |
| Great Room | 17x24 | First | |
| Kitchen | 10x12 | First | |
| Master Bedroom | 17x16 | First |
Exterior Features
4 items
- Construction Details
- Block
- Roof
- Shingle
- View
- Lake, Water, Trees/Woods
- Waterview
- Lake, Water, Trees/Woods
Community Features
9 items
- Association Amenities
- Fitness Center, Gated, Pool, Recreation Facilities, Tennis Court(s)
- Association Fee
- $353.19
- Association Fee Frequency
- Monthly
- Community Features
- Gated, Fitness Center, Pool, Restaurant, Sidewalks, Tennis Court(s)
- MLS Area
- 34219 - Parrish
- Senior Community
- Yes
- Township
- 33S
- Financing Terms Available
- Cash, Conventional
- Roads
- Asphalt
Location
9216 Nautilus Run, Parrish, FL 34219 · 34219 - Parrish


Neighborhood & Commute
ZIP Code 34219
- Median household income
- $98,013
- Income per person
- $47,031
- Households
- 12,060
- Average household size
- 2.59
- Median age
- 48.1
Source: Walk Score.
Disclosure: Community information and market data powered by Constellation Data Labs. Information is deemed reliable but not guaranteed.
Price & Status History
- Listing updated with changes from the MLS®
- Status changed to Closed
- Price changed to $775,000
Friends & Family
Similar Homes
For sale in Parrish, single family residence, within 20% of this price.
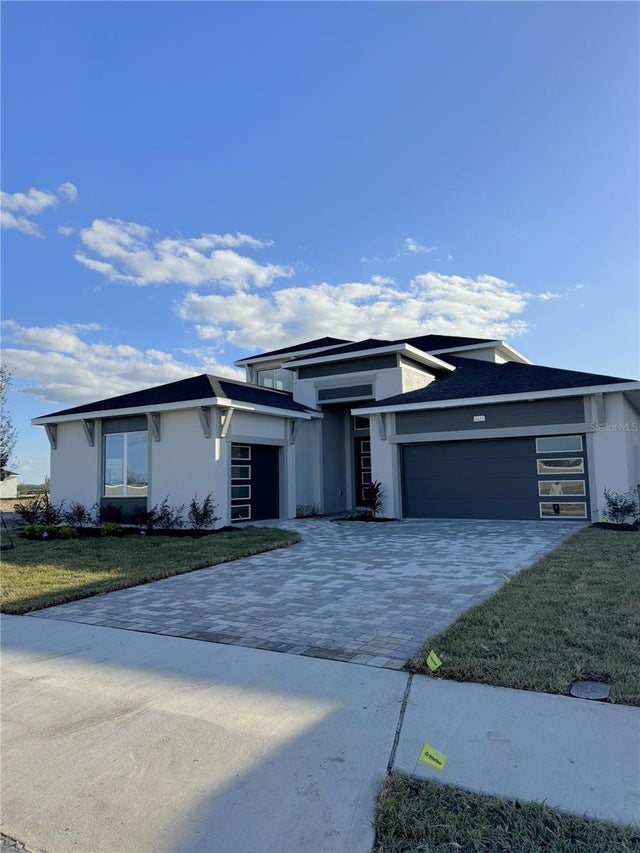 $790,000Single Family Residence SoldSold5Beds4Total Baths3,632Sqft8425 GOLDEN BEACH COURTPARRISH, FL 34219SEAIRE Subdivision
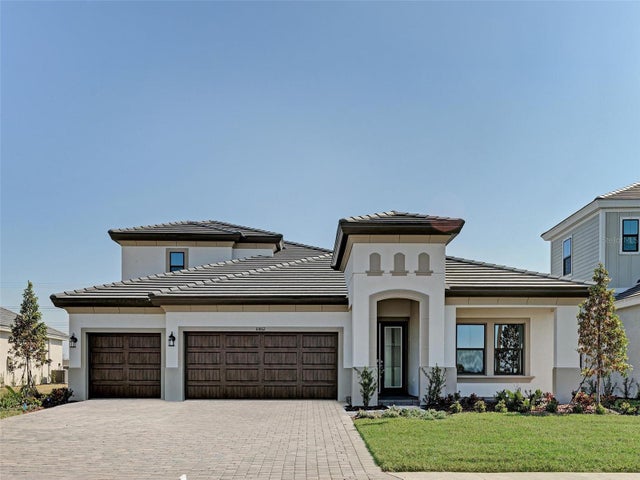 $825,000Single Family Residence SoldSold4Beds5Total Baths3,460Sqft10862 SPRING SAPLING CIRCLEPARRISH, FL 34219OAKFIELD TRAILS Subdivision
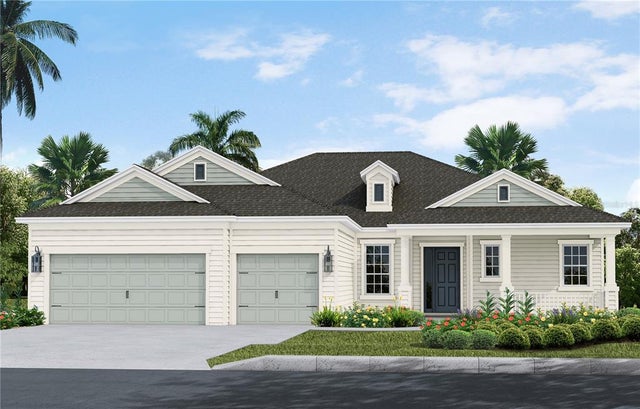 $829,908Single Family Residence SoldSold3Beds3Total Baths2,558Sqft14343 SKIPPING STONE LOOPPARRISH, FL 34219CANOE CREEK PH III Subdivision
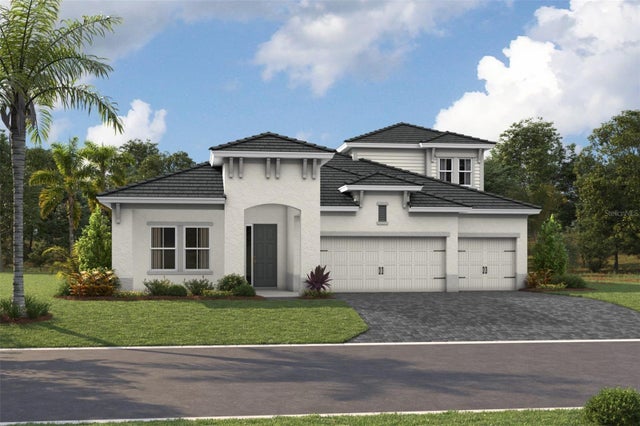 $840,000Single Family Residence SoldSold4Beds4Total Baths3,134Sqft10225 CROSS RIVER TRAILPARRISH, FL 34219NORTH RIVER RANCH Subdivision